and narrow your search. If you have fewer than 200 results, you can save your search.

Old Fort NC

r=8005-8016
168 S Country Lane Mills River NC 28759

Mills River, NC168 S Country Lane

Price$650,000

Est. Mortgage: $/month

MLS Number CAR4422309

  • Residential
  • Bedrooms 3
  • Bathroom 3
  • Square Feet 2,263
  • Acreage 1.37

Feel like you've won the home search lottery at 168 S Country Lane, a rare Mills River property that checks all the boxes buyers search for but seldom find in one place. No HOA, 1.37 private acres, highly usable yard, extensively updated home, flexible bonus space, outbuilding with power, and an incredibly convenient location are just the beginning. Carefully remodeled from top to bottom, this home is truly move-in ready with major improvements already completed, including an updated roof and HVAC system, encapsulated crawlspace, and thoughtful custom touches throughout. Inside, hardwood flooring, custom ceilings, accent walls, and a stone fireplace create a warm and welcoming feel. The beautifully updated kitchen features soft-close cabinetry, granite countertops, and stainless steel appliances. The spacious primary suite includes a large walk-in closet and updated en-suite bath, while both guest bedrooms are generously sized and share an impressively renovated hall bathroom. Downstairs, a large bonus room with half bath and its own exterior entrance offers incredible flexibility for a home office, game room, exercise space, or comfortable accommodations for out-of-town guests. The basement also features a 50-amp outlet, providing the possibility to plug in your RV right at home. Outside is where this property continues to set itself apart. The 1.37-acre lot feels more like a private park than a yard, with mature trees, abundant usable open space, and plenty of room to garden, play, entertain, or simply enjoy the privacy. With no HOA, you have the freedom to make the property your own. Expansive decks adds outdoor living space, while the fully wired shed offers electricity, excellent storage, workshop potential, and the ability to accommodate barn-related uses. Tucked away in a peaceful, private setting without sacrificing convenience, 168 S Country Lane is centrally located in Mills River with easy access to Hendersonville, Asheville, Brevard, and the outdoor recreation of Western North Carolina. Updated, private, usable acreage, no HOA, flexible living space, storage, RV capability, and a convenient location.....this is the combination you've been looking for!

Listed by Spencer Blevins of BluAxis Realty

$
$
%
$/month over payments
Federal 30-year interest rate: 7.24% last updated on Oct 29, 2026
* All Figures are estimates. Check with your bank or proposed mortgage company for actual interest rates.
This product uses the FRED® API but is not endorsed or certified by the Federal Reserve Bank of St. Louis.

Virtual TourSave FavoriteSchedule TourAsk A QuestionMore Details
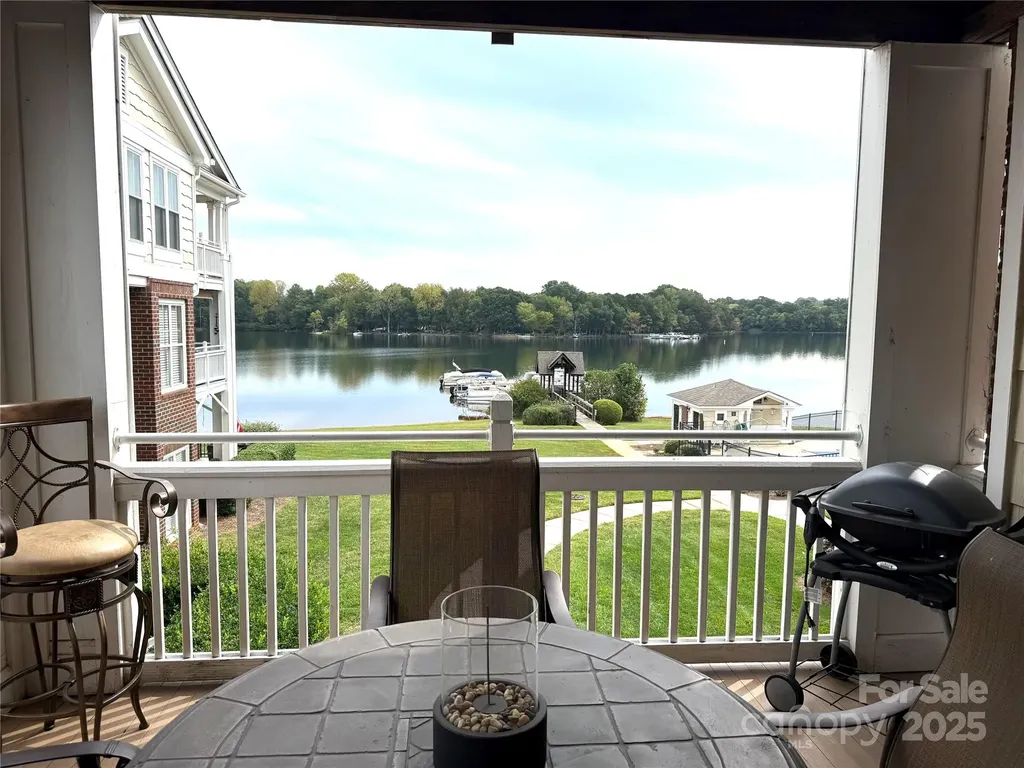
930 Jetton Street Davidson NC 28036

MLS Number CAR4309851

  • Condo
  • Bedrooms 3
  • Bathroom 2
  • Square Feet 1,508

Enjoy lake living in this Spinnaker Point end unit condo on Lake Davidson, complete with a boat slip and pontoon boat (as is) Million Dollar views can be seen from every window! Plantation shutters and new LVP throughout most of the condo. The open floor plan has a fireplace, built-ins and a kitchen bar area. The primary bedroom has deck access and a custom walk in closet. There is additional storage room just outside the condo. The community offers lake access, kayak and paddle board launch, swimming pool and tennis courts. Condo is Unit #20, on second floor of Building 2. Boat and slip first on the left facing the lake. Deeded boat slip included. Some furniture is staying - in the process of marking what will remain.

Listed by Aubie Cook of EXP Realty LLC

$
$
%
$/month over payments
Federal 30-year interest rate: 7.24% last updated on Oct 29, 2026
* All Figures are estimates. Check with your bank or proposed mortgage company for actual interest rates.
This product uses the FRED® API but is not endorsed or certified by the Federal Reserve Bank of St. Louis.

Save FavoriteSchedule TourAsk A QuestionMore Details

31 Valley Cove Place Waynesville NC 28785

Waynesville, NC31 Valley Cove Place

Price$650,000

Est. Mortgage: $/month

MLS Number CAR4388012

  • Residential
  • Bedrooms 2
  • Bathroom 3
  • Square Feet 2,527
  • Acreage 1.65

Tucked into the Cataloochee Heights area of Waynesville, 31 Valley Cove Place offers the ease of year-round mountain living with the character, warmth, and flexibility buyers hope to find in a true mountain home. The main residence features all main-level living with 2 bedrooms, 2 baths, wood and tile floors, a beautiful stone fireplace, leathered granite countertops, pantry storage, Miele appliances and striking wood posts that give the home an inviting, crafted feel. The upper level offers an open loft, bedroom and full bath creating flexibility for either level to serve beautifully as a primary suite. Thoughtful updates include a new roof and HVAC in 2024. Layers of covered decks extend the living space outdoors, overlooking a gorgeous yard with mature plantings, raised garden beds, greenhouse and a creek along the property border. The separate 762-square-foot apartment includes a full kitchen and bath with its own exterior access-ideal for guests, extended family, work-from-home space or added flexibility for second-home use. Driveway access is available on both levels, making daily living, unloading, and apartment access especially convenient. Located near Cataloochee Valley, with evening elk sightings in nearby fields, this property offers a wonderful blend of privacy, beauty, access, and mountain charm. Offered fully furnished with hard furnishings including many beautiful antiques. A rare offering where thoughtful updates, flexible living spaces, garden beauty, and the quiet magic of Cataloochee come together in one deeply inviting mountain property.

Listed by Amy Spivey of Ivester Jackson Blackstream

$
$
%
$/month over payments
Federal 30-year interest rate: 7.24% last updated on Oct 29, 2026
* All Figures are estimates. Check with your bank or proposed mortgage company for actual interest rates.
This product uses the FRED® API but is not endorsed or certified by the Federal Reserve Bank of St. Louis.

Save FavoriteSchedule TourAsk A QuestionMore Details
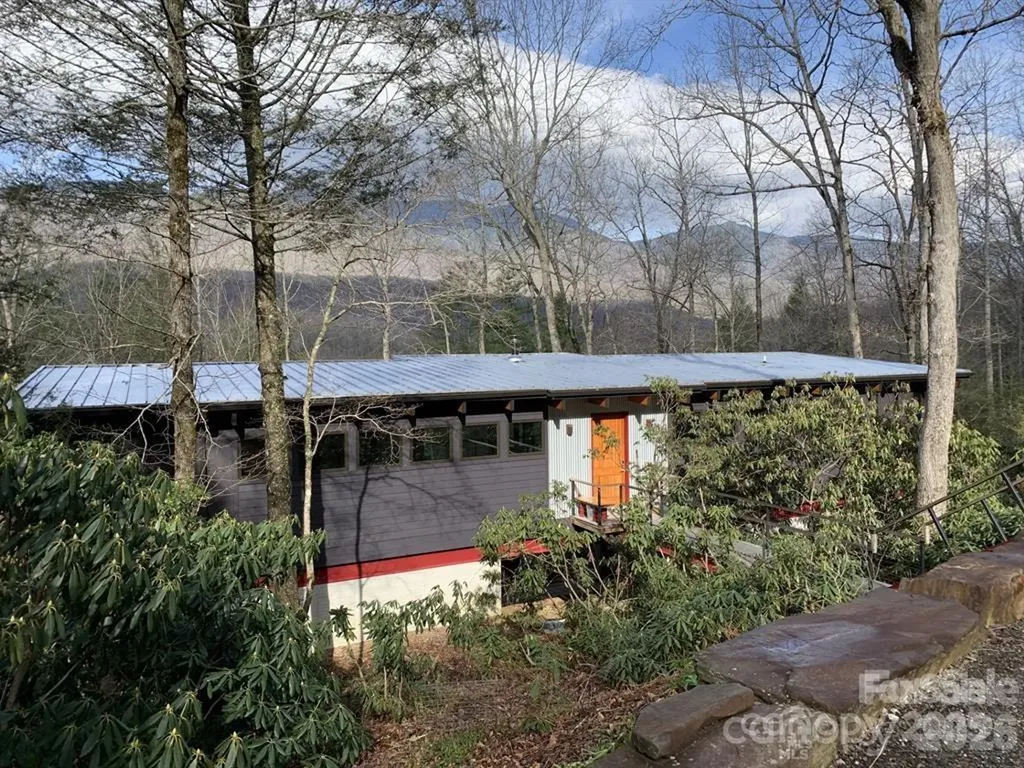
448 Mt. Mitchell Drive Burnsville NC 28714

MLS Number CAR4361005

  • Residential
  • Bedrooms 2
  • Bathroom 2
  • Square Feet 1,680
  • Acreage 1.37

The Mitchell House, designed by architect Stephen Cluggish, blends contemporary design with nature, featuring steel beams allowing for extended cantilevers, soaring wood ceilings & structural beams,& expansive windows & 8' high sliding glass doors that fill the home with light. Exquisite woodwork in white oak, cherry, & yellow pine, crafted by the owner, adds warmth & artistry. The open floor plan centers around a modern European wood-burning stove & a chef's kitchen w/ hand crafted cabinets & an oversized honed black granite countertop. A thoughtful layout w/ spacious bedrooms on opposite sides of the house for enhanced privacy. Located in the gated River Run community, residents enjoy exclusive riverfront access on the South Toe, hiking trails, & proximity to the Blue Ridge Parkway & Mitchell Golf Course. Private wooded lot w/ stunning views of Mount Mitchell Range, the Mitchell House blends art, comfort, & functionality, offering endless inspiration for those seeking modern design.

Listed by Jeremy Rabuck of Carolina Green Realty

$
$
%
$/month over payments
Federal 30-year interest rate: 7.24% last updated on Oct 29, 2026
* All Figures are estimates. Check with your bank or proposed mortgage company for actual interest rates.
This product uses the FRED® API but is not endorsed or certified by the Federal Reserve Bank of St. Louis.

Save FavoriteSchedule TourAsk A QuestionMore Details

5301 Woodridge Drive Monroe NC 28110

Monroe, NC5301 Woodridge Drive

Price$650,000

Est. Mortgage: $/month

MLS Number CAR4408732

  • Residential
  • Bedrooms 4
  • Bathroom 4
  • Square Feet 3,619
  • Acreage 0.6

Full-brick traditional nestled on a private, tree-lined 0.60-acre lot in desirable Wesley Woods, offering 4 bedrooms, 3.5 baths, and 3,619 square feet designed for both everyday living and exceptional flexibility. A welcoming foyer opens to an elegant formal dining room and a light-filled office with a vaulted ceiling and custom built-ins. Rich hardwood floors lead into the spacious great room, where soaring ceilings, a gas-log fireplace, and expansive windows create a warm, inviting atmosphere while showcasing peaceful backyard views. At the heart of the home, the well-appointed kitchen features granite countertops, abundant cabinetry, a center island with breakfast seating, a gas cooktop, and an adjoining breakfast area. The living spaces flow seamlessly to an expansive 700+ square-foot deck, providing the perfect setting for outdoor dining, entertaining, or simply relaxing beneath the mature trees. The main-level primary suite offers a tray ceiling, walk-in closet, and an ensuite bath with dual vanities, a garden tub, and a separate shower. Also on the main level, a thoughtfully designed secondary living area includes its own bedroom, full bath, living room, and kitchen, creating an ideal space for multigenerational living, extended-stay guests, or added privacy. Everyday functionality is enhanced by a convenient drop zone, walk-in pantry, and laundry room with utility sink. Upstairs, you'll find two additional bedrooms, a full bath, a spacious bonus room, and charming architectural details that add character throughout. Completing the property is a detached two-car garage with approximately 640 square feet of walk-up storage. Set in a peaceful neighborhood with no HOA, this versatile home offers privacy, generous living spaces, and exceptional flexibility for a variety of lifestyles.

Listed by David Scibor of Keller Williams Ballantyne Area

$
$
%
$/month over payments
Federal 30-year interest rate: 7.24% last updated on Oct 29, 2026
* All Figures are estimates. Check with your bank or proposed mortgage company for actual interest rates.
This product uses the FRED® API but is not endorsed or certified by the Federal Reserve Bank of St. Louis.

Virtual TourSave FavoriteSchedule TourAsk A QuestionMore Details

435 W Haywood Street Asheville NC 28801

Asheville, NC435 W Haywood Street

Price$650,000

Est. Mortgage: $/month

MLS Number CAR4424325

  • Residential
  • Bedrooms 3
  • Bathroom 4
  • Square Feet 1,751
  • Acreage 0.05

Incredible downtown proximity meets flexible living and income potential in the heart of Historic Chicken Hill. Just steps from downtown Asheville and the Wilma Dykeman Greenway, this architect-designed residence puts coffee, fine dining, the River Arts District, and a rooftop bar just blocks away, with West Asheville and New Belgium only minutes from your door. Designed with an open, modern floorplan and thoughtfully updated by its current owners, the home offers wood floors, newer construction, two ensuite bedrooms with custom-built closets, and a beautifully refreshed main kitchen. The finished lower level now offers a separate studio apartment with its own kitchen and washer/dryer, creating exceptional flexibility for both homeowners and investors. Live in the upper two levels and use the studio as a long-term rental, live in the studio and rent the upper levels, explore short-term rental potential where permitted, or lease the entire property long term. The property has recently generated a total of $4,375/month in rental income, demonstrating the strong income potential while leaving the next owner free to choose how they want to use the property. With downtown at your doorstep and multiple ways to live, work, and generate income, 435 W Haywood Street is a rare opportunity to own a newer, architect-designed property in one of Asheville's most vibrant neighborhoods.

Listed by Toni Ewing of Asheville Crafted Real Estate,LLC

$
$
%
$/month over payments
Federal 30-year interest rate: 7.24% last updated on Oct 29, 2026
* All Figures are estimates. Check with your bank or proposed mortgage company for actual interest rates.
This product uses the FRED® API but is not endorsed or certified by the Federal Reserve Bank of St. Louis.

Save FavoriteSchedule TourAsk A QuestionMore Details

173 Chipmunk Lane Blowing Rock NC 28605

Blowing Rock, NC173 Chipmunk Lane

Price$650,000

Est. Mortgage: $/month

MLS Number CAR4363864

  • Residential
  • Bedrooms 3
  • Bathroom 2
  • Square Feet 1,550
  • Acreage 0.5

This charming mountain retreat at 173 Chipmunk Lane in Blowing Rock offers the perfect blend of privacy, comfort, and convenience. Featuring 3 bedrooms and 2 bathrooms, this inviting home provides a peaceful escape while being just minutes from downtown shops, dining, and outdoor attractions. Step inside to discover a warm and welcoming interior with an open-concept living area, ideal for relaxing or entertaining by the fireplace. Large windows fill the space with natural light and showcase stunning long-range mountain views, creating a true sense of place. The kitchen offers ample cabinetry and workspace, seamlessly connecting to the dining and living areas. Step outside to the spacious deck where you can soak in the scenery-or unwind in the hot tub after a day of hiking in the Blue Ridge Mountains. Large Primary suite on the main level and two spacious bedrooms on the upper level with a Jack and Jill shareable bathroom. Currently one of the garages is being used as a game/ chill area with a ping pong table. Whether you're searching for a full-time residence, weekend getaway, or investment opportunity with rental history, this property delivers versatility, comfort, and unforgettable views-all in a prime location near everything Blowing Rock has to offer! Call to see today!

Listed by Roxanne Weavil of RE/MAX Realty Group

$
$
%
$/month over payments
Federal 30-year interest rate: 7.24% last updated on Oct 29, 2026
* All Figures are estimates. Check with your bank or proposed mortgage company for actual interest rates.
This product uses the FRED® API but is not endorsed or certified by the Federal Reserve Bank of St. Louis.

Save FavoriteSchedule TourAsk A QuestionMore Details

768 8th Street NE Hickory NC 28601

MLS Number CAR4419971

  • Commercial
  • Property SubType BED/BREAKFAST
  • Square Feet 3,006
  • Acreage 0.34

LOCATION, LOCATION, LOCATION! Close to Lenoir Rhyne University and Hickory City Walk that leads to downtown Hickory, these properties offer many possibilities as rental properties or Air B&Bs. New construction with 6 bedrooms, 4 full and 2 half bath with upgraded appliances, COREtec flooring (luxury vinyl plank), custom kitchen cabinets with quartz countertops, large laundry room, and drop zone/bench seat at rear entrance. Outside a generous covered porch and open deck create spaces for outdoor living. A privacy fence allows for separation from rear properties and enhances the curb appeal of the location.

Listed by Tamara Coley of RE/MAX A-Team

$
$
%
$/month over payments
Federal 30-year interest rate: 7.24% last updated on Oct 29, 2026
* All Figures are estimates. Check with your bank or proposed mortgage company for actual interest rates.
This product uses the FRED® API but is not endorsed or certified by the Federal Reserve Bank of St. Louis.

Save FavoriteSchedule TourAsk A QuestionMore Details

20 Stony Crest Drive Spruce Pine NC 28777

Spruce Pine, NC20 Stony Crest Drive

Price$650,000

Est. Mortgage: $/month

MLS Number CAR4421947

  • Residential
  • Bedrooms 3
  • Bathroom 4
  • Square Feet 3,753
  • Acreage 1.01

LOCATED ON THE CONTINENTAL DIVIDE in the heart of the Blue Ridge Mountains, just minutes from downtown Little Switzerland!! CUSTOM BUILD, immaculately maintained lot, in the quite, private neighborhood. Easy access to hiking, fishing, skiing and camping!! This home provides everything you need on the main level but also has a full finished basement for guest, entertaining etc.!! Open floor plan, spacious kitchen with granite countertops, stainless cooktop with telescopic downdraft, perfect for entertaining an intimate small group or large gathering. Primary bed with abundant natural light, include an en-suite bath and walk-in closet. This property won't last long. Come and enjoy time in the mountains!

Listed by Lisy Thomas of Tree House Mountain Realty,Inc

$
$
%
$/month over payments
Federal 30-year interest rate: 7.24% last updated on Oct 29, 2026
* All Figures are estimates. Check with your bank or proposed mortgage company for actual interest rates.
This product uses the FRED® API but is not endorsed or certified by the Federal Reserve Bank of St. Louis.

Save FavoriteSchedule TourAsk A QuestionMore Details

262 Harbour Place Drive Davidson NC 28036

MLS Number CAR4381547

  • Condo
  • Bedrooms 3
  • Bathroom 4
  • Square Feet 1,983

EXCELLENT INVESTMENT OPPORTUNITY - LEASED UNTIL AUGUST 2027. Stunning Corner Brownstone townhome with Expansive Rooftop Terrace. This beautiful townhome is one of the most desirable residences in the community, As a premium corner unit, it features nearly 700 sq feet of private rooftop terrace space with breathtaking views overlooking the lake and park-an ideal setting for both relaxing and entertaining. Inside, you will find a thoughtfully designed multi-level floor plan that creates the feel and functionality of a much larger home. The property has been extensively upgraded, including a beautiful renovated kitchen and stunning main bathroom. Recent improvements include brand new wood deck tiles on the roof top terrace and fresh interior paint through out. The carpet, HVAC system, and roof are all less than 2.5 years old, giving peace of mind. Located withing walking distance to fitness center, restaurants, shops and entertainment. Easy access to major highways, making this the perfect location.

Listed by Lynn Gillman-Bate of Premier South

$
$
%
$/month over payments
Federal 30-year interest rate: 7.24% last updated on Oct 29, 2026
* All Figures are estimates. Check with your bank or proposed mortgage company for actual interest rates.
This product uses the FRED® API but is not endorsed or certified by the Federal Reserve Bank of St. Louis.

Save FavoriteSchedule TourAsk A QuestionMore Details

1413 Samuel Spencer Parkway Davidson NC 28036

MLS Number CAR4291439

  • Land
  • Acreage 0.47
  • County Mecklenburg

This is your opportunity to own a lot in the highly anticipated Davidson Woods. Samuel Spencer Drive, Lot #3 is the center piece of this small and charming community. This, nearly, half acre lot is relatively flat surrounded by the areas most prominent builders. The lot is owned by Trey Williams Custom Homes and we would love to show you how your dream home can become a reality. Pick up the Davidson Greenway (just off Davidson Woods) and enjoy a 10 minute bicycle ride to downtown Davidson. Or enjoy the convenience of only being 30 minutes from Charlotte Douglas International Airport. Enjoy everything this small and charming college town has to offer and remember, you are only about a 10 minute drive to your boat club/slip to enjoy the Carolina's most beautiful lake. 550 miles of shore line, Lake Norman has become one of the most highly desired living destinations on the eastern seaboard.

Listed by Terry Byars of Friends Realty LLC

$
$
%
$/month over payments
Federal 30-year interest rate: 7.24% last updated on Oct 29, 2026
* All Figures are estimates. Check with your bank or proposed mortgage company for actual interest rates.
This product uses the FRED® API but is not endorsed or certified by the Federal Reserve Bank of St. Louis.

Save FavoriteSchedule TourAsk A QuestionMore Details

700 Woodruff Place Charlotte NC 28208

Charlotte, NC700 Woodruff Place

Price$650,000

Est. Mortgage: $/month

Active With Contract

MLS Number CAR4422383

  • Residential
  • Bedrooms 3
  • Bathroom 2
  • Square Feet 1,321
  • Acreage 0.18

Classic Wesley Heights charm meets thoughtful modern updates in this well loved 3-bed, 2-bath home. From the moment you step inside, freshly refinished and stained hardwood floors, arched doorways, built-in pocket bookshelves, and a wood-burning fireplace showcase the architectural character and timeless warmth. The renovated kitchen is designed for everyday living and entertaining, featuring a designated dining space that fits 6-8 chairs comfortably, ss appliances including a gas range, tasteful lighting, updated tile backsplash, functional pantry storage, and a convenient laundry closet. Front bathroom cleverly crafted from existing closet space to add more functionality to the home. It offers a walk-in glass shower, cohesive tile, lighting and vanity. Back bathroom recently refreshed with newly installed tile, upgraded double vanity & trendy hardware and lighting. The real magic continues outside. New french doors open to an expansive freestanding wood patio featuring planter beds, a fully fenced backyard made for gathering, well manicured perimeter landscaping trees & shrubs, a hot tub, and a new paver patio that leads to a gathering spot - perfect for entertaining around a firepit or relaxing in the sun. A screened-in side porch offers a great spot for morning coffee while watching neighbors stroll by or winding down in the evening. Additional storage shed for tools, bikes, and seasonal items. And then there's the location. Tucked into one of Charlotte's most sought-after historic neighborhoods, this home puts you walking distance from Uptown and within an easy walk of Town Brewing, Rhino Market, and Not Just Coffee. The neighborhood greenway provides a direct connection to the Panthers Stadium and the heart of Uptown, making it easy to enjoy the best of city living while still coming home to a neighborhood that feels distinctly its own with many neighborhood events including food trucks, block parties, and seasonal celebrations that bring people together. A wonderful opportunity for homeowners and investors alike, this property offers the best of Wesley Heights today with room to grow tomorrow, including the potential to add approximately 367 square feet by enclosing the side porch and unfinished basement.

Listed by Kayla Blankenship of COMPASS

$
$
%
$/month over payments
Federal 30-year interest rate: 7.24% last updated on Oct 29, 2026
* All Figures are estimates. Check with your bank or proposed mortgage company for actual interest rates.
This product uses the FRED® API but is not endorsed or certified by the Federal Reserve Bank of St. Louis.

Save FavoriteSchedule TourAsk A QuestionMore Details

Broker Reciprocity MLS Grid Logo © 2026 Listings courtesy of Canopy MLS as distributed by MLS GRID. IDX information is provided exclusively for consumers’ personal non-commercial use and may not be used for any purpose other than to identify prospective properties consumers may be interested in purchasing. The IDX data is deemed reliable but is not guaranteed by MLS GRID and may be subject to an end user license agreement prescribed by the Member Participant’s applicable MLS.  Based on information submitted to the MLS GRID as of November 4, 2026 2:25 PM EST . All data is obtained from various sources and may not have been verified by broker or MLS GRID. Supplied Open House Information is subject to change without notice. All information should be independently reviewed and verified for accuracy. Properties may or may not be listed by the office/agent presenting the information. Some IDX listings have been excluded from this website.