and narrow your search. If you have fewer than 200 results, you can save your search.

Old Fort NC

r=8017-8028
67 Ashefield Court Hendersonville NC 28791

MLS Number CAR4392880

  • Residential
  • Bedrooms 4
  • Bathroom 3
  • Square Feet 2,746
  • Acreage 0.18

Perched to capture breathtaking, year-round panoramic mountain views, this beautifully maintained one-owner home in the highly sought-after gated community of Carriage Park offers an exceptional mountain lifestyle. From the spacious back porch, take in sweeping long-range vistas of Jump Off Mountain and Jeter Mountain-a stunning backdrop for morning coffee, evening sunsets, and every season in between. Built in 2006, this thoughtfully designed home features a desirable one-level living floor plan with a full basement, providing everyday convenience and abundant storage. The main level includes direct access from the attached two-car garage, a well-appointed kitchen with granite countertops and GE Profile appliances, a cozy fireplace, a spacious primary suite, and a convenient main-level laundry room. The washer, dryer, refrigerator, dual fuel stove with two ovens, dishwasher, and microwave all convey, making this home truly move-in ready. A stair lift is also included for added comfort and accessibility. The expansive lower level offers exterior access and provides the perfect space for a workshop, hobby room, fitness area, or additional storage. An attached garage, concrete driveway, and easy main-level entry further enhance the home's functionality. Life in Carriage Park offers more than just spectacular scenery. Residents enjoy an impressive collection of resort-style amenities, including a welcoming clubhouse, year-round indoor pool, tennis/pickleball courts, a scenic community pond, and the peace of mind of a 24-hour manned gated entrance. Rarely do homes combine effortless main-level living, outstanding community amenities, and unforgettable long-range mountain views so beautifully. Don't miss this opportunity to own your own piece of Carolina mountain paradise.

Listed by Wes Hight and Wyatt Listrom of Howard Hanna Beverly-Hanks Fletcher

$
$
%
$/month over payments
Federal 30-year interest rate: 7.24% last updated on Oct 29, 2026
* All Figures are estimates. Check with your bank or proposed mortgage company for actual interest rates.
This product uses the FRED® API but is not endorsed or certified by the Federal Reserve Bank of St. Louis.

Virtual TourSave FavoriteSchedule TourAsk A QuestionMore Details
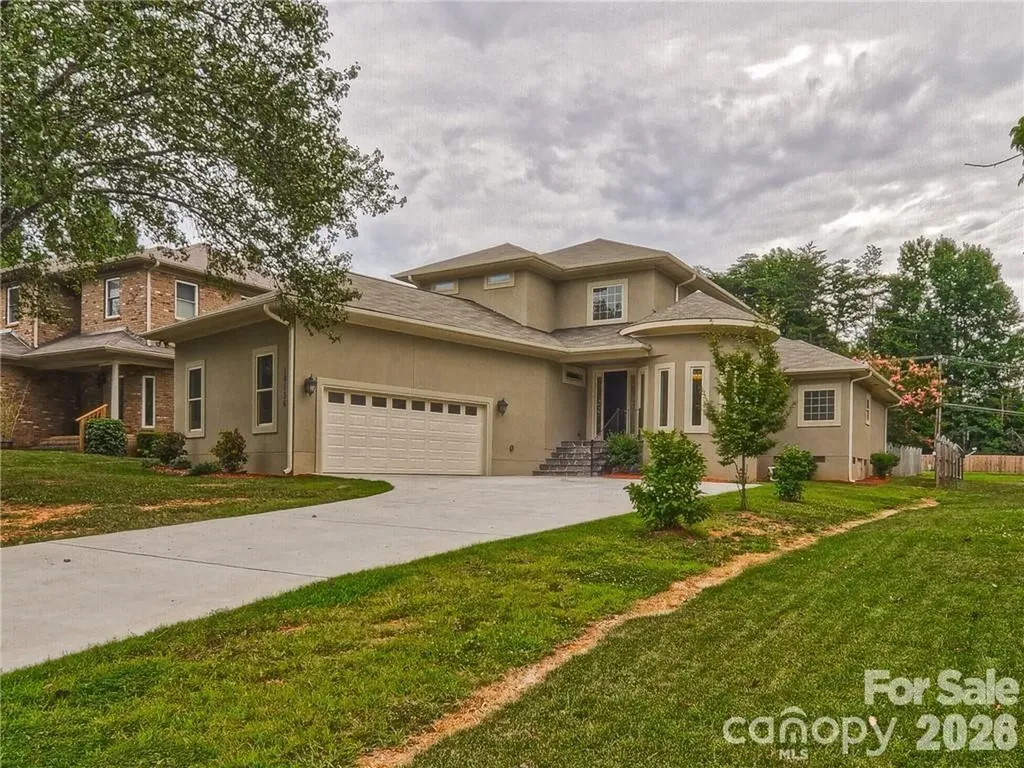
10136 Fairlea Drive Charlotte NC 28269

Charlotte, NC10136 Fairlea Drive

Price$650,000

Est. Mortgage: $/month

MLS Number CAR4396376

  • Residential
  • Bedrooms 3
  • Bathroom 3
  • Square Feet 2,790
  • Acreage 0.35

Custom-Built Showplace Across from Traditions Golf Course - Sold As-Is Built in 2015, this custom home pairs an open-concept floor plan with elevated finishes throughout: wide plank hardwoods, a fireplace, transom windows, and a striking circular office. The gourmet kitchen impresses with 42" custom cabinetry, granite countertops, upgraded stainless steel appliances, a breakfast bar, and an oversized walk-in pantry. The main-level primary suite offers a true retreat - dual walk-in closets, a seamless shower, granite dual-vanity, and a whirlpool tub. Upstairs, a versatile loft connects two generous secondary bedrooms via a Jack-and-Jill bath. Entertain effortlessly on the covered patio overlooking the fenced backyard. (Seller has added a rock garden and small pond to the back yard). Prime North Charlotte location minutes from I-85/I-77, Concord Mills, Northlake, and premier shopping and dining. Seller is relocating out of state and has elected not to pack the home. Sold as-is - all personal property, including tables, chairs, sofas, TVs, and bedroom sets, transfers to buyer at no value at closing, with the exception of the alcohol beverage collection. *****SERIOUS INQUIRIES ONLY*****

Listed by Tiffaney Collins of NorthGroup Real Estate LLC

$
$
%
$/month over payments
Federal 30-year interest rate: 7.24% last updated on Oct 29, 2026
* All Figures are estimates. Check with your bank or proposed mortgage company for actual interest rates.
This product uses the FRED® API but is not endorsed or certified by the Federal Reserve Bank of St. Louis.

Save FavoriteSchedule TourAsk A QuestionMore Details
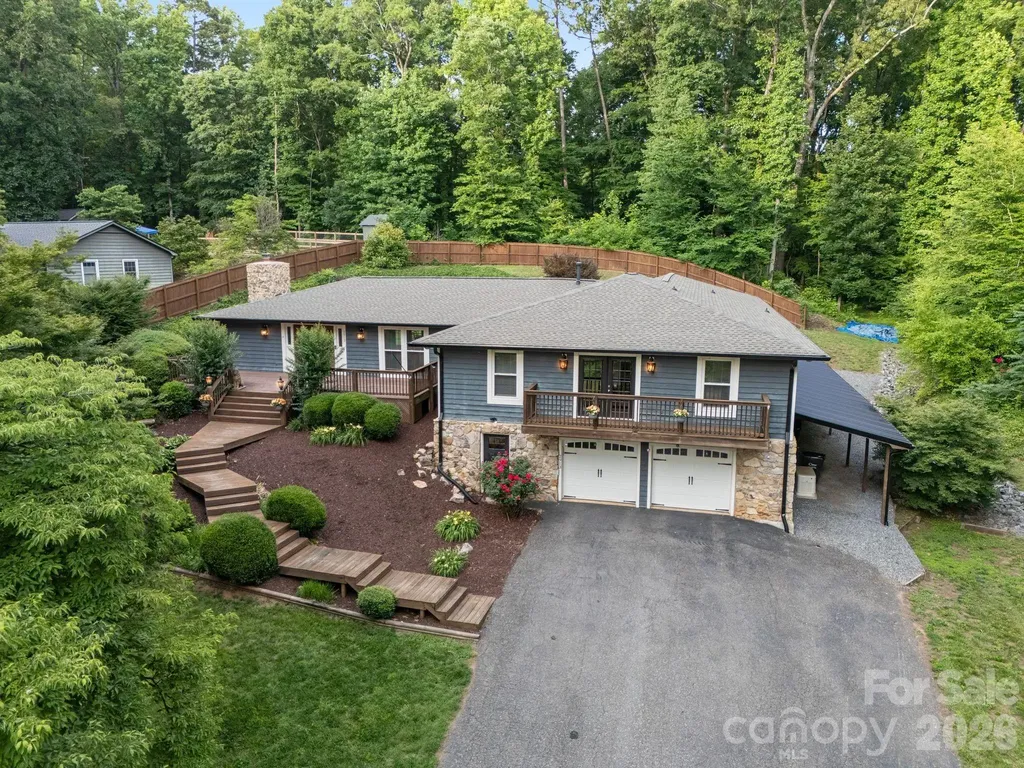
2913 Old Stage Road Gastonia NC 28052

Gastonia, NC2913 Old Stage Road

Price$650,000

Est. Mortgage: $/month

MLS Number CAR4395865

  • Residential
  • Bedrooms 5
  • Bathroom 4
  • Square Feet 5,107
  • Acreage 1.7

Rare opportunity to own a spacious estate property offering over 5,000 square feet of living space on approximately 1.7 private acres. This 5-bedroom, 4-bath home combines generous indoor living with exceptional outdoor amenities. The versatile floor plan features multiple gathering spaces, a finished basement, dedicated office, game room, flex space, and abundant storage to accommodate a variety of lifestyles. The expansive primary suite offers a private balcony, large walk-in closet, and ensuite bath, while the additional bedrooms and living areas provide ample room for family and guests. A wood-burning fireplace creates a warm focal point in the main living area, and the home's flexible layout offers endless opportunities for entertaining, recreation, or multi-generational living. Outdoor highlights include an in-ground pool, private basketball court, fire pit, mature trees, and multiple spaces to relax and entertain while enjoying the privacy of the surrounding acreage. Additional features include a brand-new roof, Generac whole-house generator, whole-house water filtration system, encapsulated crawl space, workshop space, and a 2-car garage. Conveniently located near Crowders Mountain, golf courses, shopping, dining, and major commuter routes, this unique property offers the space, privacy, and amenities rarely found in today's market.

Listed by Brandy Byers of Engel & Volkers Charlotte

$
$
%
$/month over payments
Federal 30-year interest rate: 7.24% last updated on Oct 29, 2026
* All Figures are estimates. Check with your bank or proposed mortgage company for actual interest rates.
This product uses the FRED® API but is not endorsed or certified by the Federal Reserve Bank of St. Louis.

Save FavoriteSchedule TourAsk A QuestionMore Details

560 Toxaway Court Lake Toxaway NC 28747

Lake Toxaway, NC560 Toxaway Court

Price$650,000

Est. Mortgage: $/month

MLS Number CAR4382223

  • Residential
  • Bedrooms 3
  • Bathroom 2
  • Square Feet 1,589
  • Acreage 0.7

Set among the peaceful woods of Lake Toxaway Estates, this charming traditional cottage offers a wonderful blend of mountain comfort and natural beauty. Featuring 3 bedrooms and 2 baths with easy one-level living, the home welcomes you with an open floor plan designed for relaxed gatherings and effortless entertaining. Surrounded by native hardwoods, the property enjoys a private, secluded setting, while the gentle sounds of a nearby stream create a tranquil backdrop throughout the year. Ideally located just minutes from the marina and Lake Toxaway Country Club, this inviting retreat provides convenient access to boating, golf, dining, and the exceptional Lake Toxaway lifestyle. Whether you're seeking a full-time residence, seasonal escape, or investment opportunity, the property also offers excellent potential as a vacation rental. Membership to Lake Toxaway Country Club is based on application and availability.

Listed by William Heinitsh of Lake Toxaway Co.

$
$
%
$/month over payments
Federal 30-year interest rate: 7.24% last updated on Oct 29, 2026
* All Figures are estimates. Check with your bank or proposed mortgage company for actual interest rates.
This product uses the FRED® API but is not endorsed or certified by the Federal Reserve Bank of St. Louis.

Save FavoriteSchedule TourAsk A QuestionMore Details

9218 Mount Holly Road Charlotte NC 28214

Charlotte, NC9218 Mount Holly Road

Price$650,000

Est. Mortgage: $/month

MLS Number CAR4408165

  • Land
  • Acreage 0.51
  • County Mecklenburg

.51 acre of cleared, ready-to-build land · City sewer & water already in place · Prior structure intentionally removed, offering a clean site for new construction without the cost or delay of well/septic installation Together, the two parcels offer rare flexibility: renovate and hold the existing home, build fresh on the adjacent cleared lot, or acquire both to create something larger than either seller ever offered alone. What This Could Become An estate anchored by two properties. A family compound built for generations. A development opportunity shaped by vision. A quiet retreat, or a bold investment. The land holds the possibility - you decide the direction. Each property may be purchased independently, with its own agreement and closing, or acquired together for a unified vision. As the agent representing both, I can guide you through every path - individually, combined, or somewhere in between. The adjacent listing for sale is 4408148

Listed by Thomas Legg of ALBRICK

$
$
%
$/month over payments
Federal 30-year interest rate: 7.24% last updated on Oct 29, 2026
* All Figures are estimates. Check with your bank or proposed mortgage company for actual interest rates.
This product uses the FRED® API but is not endorsed or certified by the Federal Reserve Bank of St. Louis.

Save FavoriteSchedule TourAsk A QuestionMore Details

321 Jones Street Blacksburg SC 29702

Blacksburg, SC321 Jones Street

Price$650,000

Est. Mortgage: $/month

MLS Number CAR4419165

  • Residential
  • Bedrooms 4
  • Bathroom 2
  • Square Feet 2,052
  • Acreage 8.07

Beautifully maintained 4 bed modular with pasture. Prime Development Opportunity on Hwy 5 - Residential or Commercial Discover an exceptional property perfectly positioned for residential or commercial development. Strategically located just 1 mile from I-85 and less than an hour from Charlotte Douglas International Airport, this site offers unparalleled accessibility and convenience. Fronting Hwy 5, the property benefits from high visibility and easy access, making it ideal for a range of development projects. Essential utilities, including water, sewer, gas, and high-speed internet, are readily available, streamlining your development process. Don't miss this rare opportunity to create something extraordinary in a rapidly growing area with proximity to major transportation hubs! 2 parcels included 173-06-00-016.003 & 173-10-00-001.001 May need rezoned.

Listed by Michael Falls of Falls Real Estate LLC

$
$
%
$/month over payments
Federal 30-year interest rate: 7.24% last updated on Oct 29, 2026
* All Figures are estimates. Check with your bank or proposed mortgage company for actual interest rates.
This product uses the FRED® API but is not endorsed or certified by the Federal Reserve Bank of St. Louis.

Save FavoriteSchedule TourAsk A QuestionMore Details

1029 Paddington Drive Indian Trail NC 28079

MLS Number CAR4414232

  • Residential
  • Bedrooms 4
  • Bathroom 3
  • Square Feet 3,304
  • Acreage 0.21

Drop dead gorgeous would not even begin to describe!!! Look no futher. Home welcomes one with lvp floors, chef's dream kitchen with white cabinets, white quartz counter tops, custom gray island, custom back splash and stainless steel appliances. Spacious family room, formal dining and living room with abundance of natural light, large foyer with expensive moldings and all the space one is looking for. Huge outdoor kitchen with granit countertops, a firepit, an automatic landscape lighting and private fenced back yard. This smart home features including solar security lights, smart locks, alexa-controlled switches, and 3 car garage. 29 fully paid-off solar panels ($50,000. Value) completes this picture perfect entertainer's dream home built perfect for hosting large gatherings. Bring your fussiest buyers and be prepared to be impressed!!!

Listed by Henry Zolotaryov of America's Elite Realty,Inc

$
$
%
$/month over payments
Federal 30-year interest rate: 7.24% last updated on Oct 29, 2026
* All Figures are estimates. Check with your bank or proposed mortgage company for actual interest rates.
This product uses the FRED® API but is not endorsed or certified by the Federal Reserve Bank of St. Louis.

Save FavoriteSchedule TourAsk A QuestionMore Details
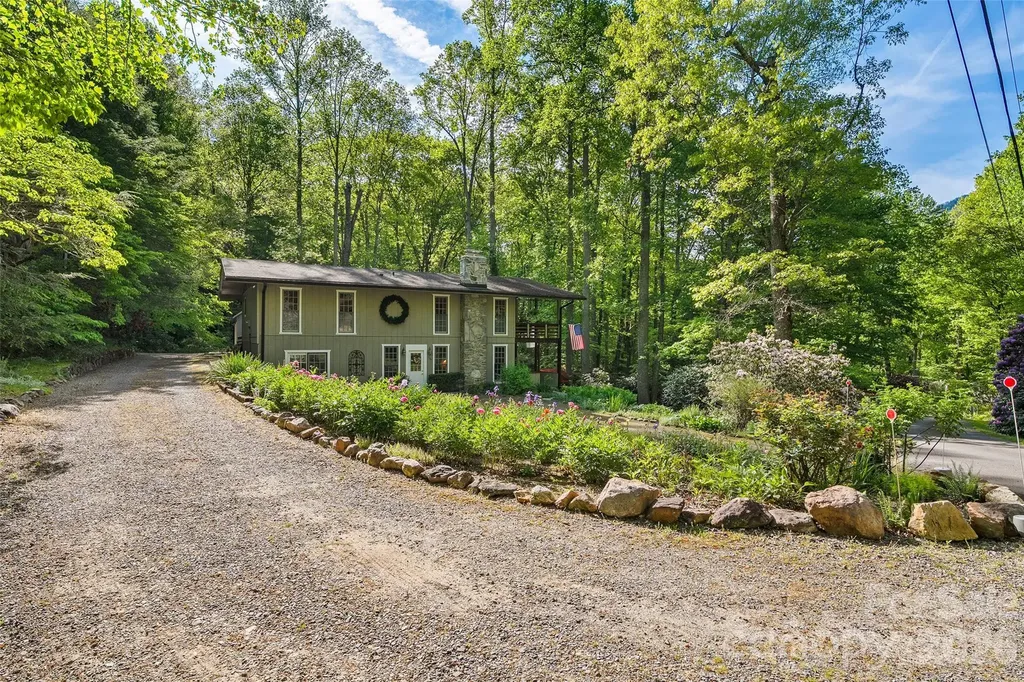
134 The Trail Maggie Valley NC 28751

Maggie Valley, NC134 The Trail

Price$650,000

Est. Mortgage: $/month

Active With Contract

MLS Number CAR4369403

  • Residential
  • Bedrooms 4
  • Bathroom 2
  • Square Feet 2,260
  • Acreage 0.98

134 The Trail, tucked among lush, mature landscaping and surrounded by the natural beauty of the mountains, this one-of-a-kind retreat offers privacy, character, and exceptional functionality. Conveniently located just a few minutes from the Maggie Valley Country Club as well as just minutes from the heart of downtown Maggie Valley. Warm wood finishes, expansive built-ins, a stunning stone gas log fireplace, and a downstairs wood stove create a cozy, inviting atmosphere that feels perfectly suited for mountain living. Large windows throughout the main level bring the outdoors in, filling the space with natural light and peaceful wooded views. The thoughtfully designed layout features comfortable bedrooms, a dedicated office/flex space, and multiple indoor and outdoor gathering areas. French doors open to a spacious covered deck where you can enjoy cool mountain evenings, morning coffee, or simply relax surrounded by nature. The workspace in basement is heated and is considered 'unfinished' and is perfect for projects or additional storage. The detached 3 car garage offers abundant space for hobbies, equipment, including additional storage space above with direct access from the side of the garage. Outside, the beautifully landscaped grounds feel like a private garden sanctuary with vibrant rhododendrons, winding walkways, and mature trees creating a truly serene setting. Whether you are looking for a full-time residence, mountain getaway, or a property with room to spread out and enjoy the outdoors, this home delivers a rare combination of charm, privacy, and practicality in a picturesque Maggie Valley setting.

Listed by Matthew Johnson of Keller Williams Great Smokies

$
$
%
$/month over payments
Federal 30-year interest rate: 7.24% last updated on Oct 29, 2026
* All Figures are estimates. Check with your bank or proposed mortgage company for actual interest rates.
This product uses the FRED® API but is not endorsed or certified by the Federal Reserve Bank of St. Louis.

Virtual TourSave FavoriteSchedule TourAsk A QuestionMore Details
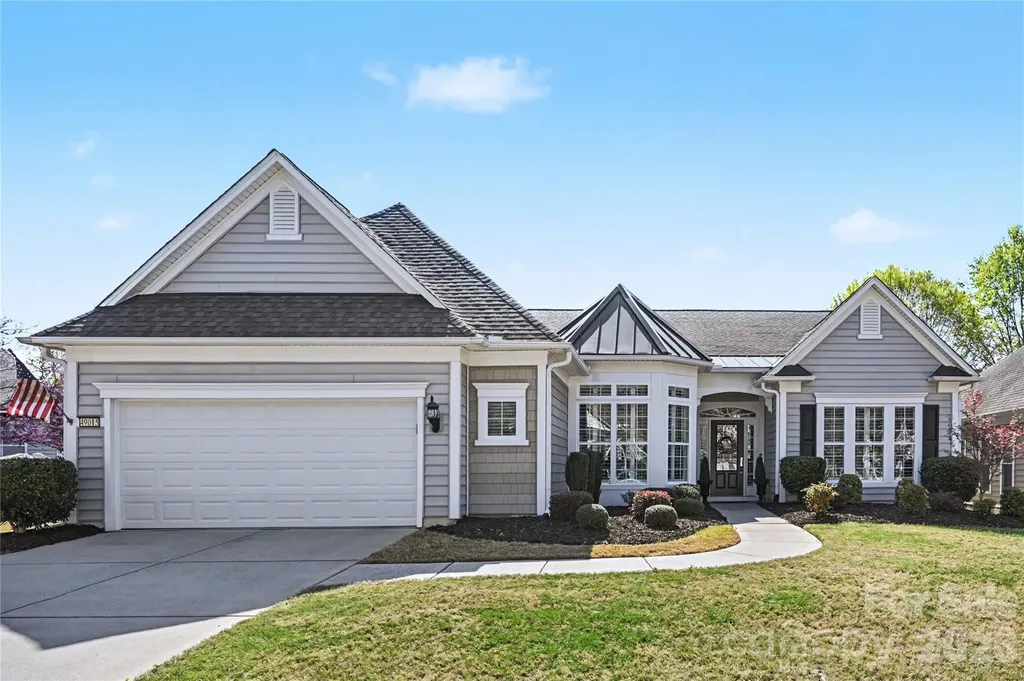
49015 Gladiolus Street Indian Land SC 29707

MLS Number CAR4362933

  • Residential
  • Bedrooms 3
  • Bathroom 3
  • Square Feet 2,507
  • Acreage 0.25

Come and enjoy resort-like living in amenity-rich Sun City Carolina Lakes! This stunning home sits on a .25 acre lot with a lovely extended side yard, and includes an automatic irrigation system and HOA-provided lawn service. Conveniently located close to The Lodge and midway between the Lake House and Water's Edge Park, it offers easy access to all the beautiful amenities and diverse activities this premier 55+ community has to offer! From your first step into the gorgeous foyer, you'll know that this is one you've been looking for! Featuring beautiful engineered hardwood floors in all the main living areas, carpeted bedrooms and office, and plantation shutters throughout, this home is designed for modern living and elegant entertaining. The seamless, open-concept layout balances inviting communal areas with private, quiet spaces. The large gourmet kitchen offers a center island, lots of granite counter space, stainless steel appliances, and a bright breakfast nook, which is the perfect place for casual dining or morning coffee. The formal dining area, adjacent to the spacious great room, provides a perfect setting for hosting special occasions or just for dining with family. Enjoy elegant private space in the charming office/study off of the foyer and in the beautiful primary bedroom suite that provides a serene retreat with a beautiful view of the rear yard. Guests can enjoy their own private space with two large bedrooms sharing a dual-entry bathroom on the opposite side of the home. And when you're ready to just relax, the bright and beautiful 3-season room can be your special sanctuary. This exceptional 3 BR/2.5 BA Cumberland Hall home is move-in ready! Special features: Lots of beautiful custom lighting, a new gas water heater (2025), oversized garage can accommodate a golf cart and two cars. Seller will provide a home warranty. Now is the time to live your dream! Come and enjoy all the beautiful amenities & diverse activities this premier 55+ community has to offer! Sun City Carolina Lakes has a public golf course and is in close proximity to shopping, restaurants, medical facilities, recreation areas, entertainment, and more!

Listed by Pook Bellini of Northgroup Real Estate

$
$
%
$/month over payments
Federal 30-year interest rate: 7.24% last updated on Oct 29, 2026
* All Figures are estimates. Check with your bank or proposed mortgage company for actual interest rates.
This product uses the FRED® API but is not endorsed or certified by the Federal Reserve Bank of St. Louis.

Save FavoriteSchedule TourAsk A QuestionMore Details

1300 Reece Road Charlotte NC 28209

MLS Number CAR4422303

  • Condo
  • Bedrooms 3
  • Bathroom 3
  • Square Feet 2,465
  • Acreage 4.61

Fantastic one-level living in the iconic mid century Kimberlee building, exceptionally located behind Park Road Shopping Center and one block from the Greenway in the heart of Myers Park. This gorgeous home boasts one of the largest floor plans in the building - a three bedroom, two and a half bath ranch in the sky. This large open floor plan immediately sets you at ease as you enter the space with three terraces providing ample natural light and second floor views. Fully renovated kitchen and baths make this home move-in ready for buyers looking for low maintenance, lock and go living. The Kimberlee sits in a park like setting on over four acres with mature trees, picnic areas, an outdoor pool, a community garden and a private pedestrian bridge to the shops. The building also offers a Skylounge and fitness center on the upper floors. HOA fees include property taxes, cable/wi-fi, trash, water, sewer, pool, grounds, and community upkeep. Common laundry facilities on each floor. This home comes with two covered parking places and two storage units located in the basement of the building. Its status as a co-op requires a cash buyer.

Listed by Jessica Jenkins of Corcoran HM Properties

$
$
%
$/month over payments
Federal 30-year interest rate: 7.24% last updated on Oct 29, 2026
* All Figures are estimates. Check with your bank or proposed mortgage company for actual interest rates.
This product uses the FRED® API but is not endorsed or certified by the Federal Reserve Bank of St. Louis.

Virtual TourSave FavoriteSchedule TourAsk A QuestionMore Details

26 Lancaster Lane Weaverville NC 28787

Weaverville, NC26 Lancaster Lane

Price$650,000

Est. Mortgage: $/month

MLS Number CAR4367882

  • Residential
  • Bedrooms 3
  • Bathroom 3
  • Square Feet 3,316
  • Acreage 1

Beautifully maintained 3-bedroom, 3-bath home in a small subdivision in highly desirable Weaverville. This thoughtfully designed home offers true one-level living with a split-bedroom, open floor plan perfect for empty nesters seeking ease and comfort. The main level features beautiful hardwood floors and a spacious living area that flows seamlessly into the kitchen, complete with new appliances. Tucked on a quiet cul-de-sac, the home also boasts a private backyard with raised garden beds ideal for those who love to garden or enjoy outdoor living. Downstairs, the fully finished basement provides incredible flexibility for guests or a growing family, offering a large family room, bonus room with closet, office, full bath, and its own private deck. Major updates include a new roof (2023) and two heat pumps (2018), giving peace of mind for years to come. Conveniently located less than 2 miles from I-26, with easy access to downtown Weaverville and Asheville,

Listed by Kelly Frady and Sandra Justus of Howard Hanna Beverly-Hanks Asheville-North

$
$
%
$/month over payments
Federal 30-year interest rate: 7.24% last updated on Oct 29, 2026
* All Figures are estimates. Check with your bank or proposed mortgage company for actual interest rates.
This product uses the FRED® API but is not endorsed or certified by the Federal Reserve Bank of St. Louis.

Save FavoriteSchedule TourAsk A QuestionMore Details
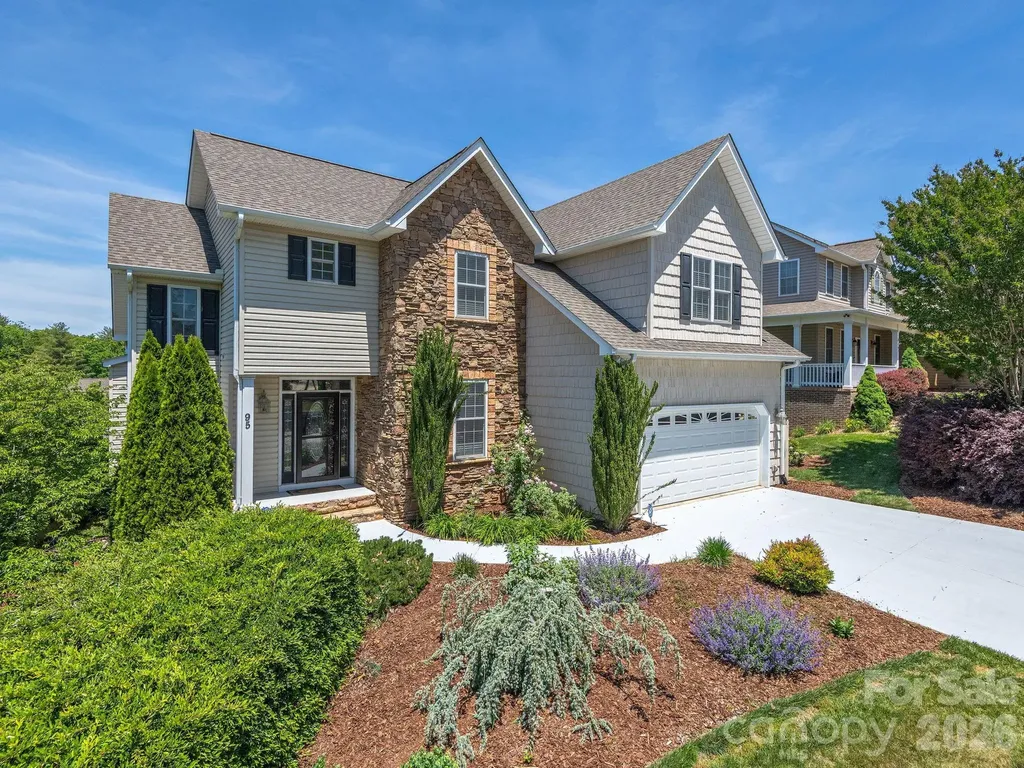
95 Driftstone Circle Arden NC 28704

Arden, NC95 Driftstone Circle

Price$650,000

Est. Mortgage: $/month

Active With Contract

MLS Number CAR4304837

  • Residential
  • Bedrooms 5
  • Bathroom 4
  • Square Feet 3,914
  • Acreage 0.19

DREAM SOUTH ASHEVILLE HOME PERFECT FOR EVERYDAY LIVING & ENTERTAINING! A career opportunity has the physician seller relocating to Charlotte, creating an exceptional opportunity to own this beautifully appointed 4-bedroom, 3.5-bath home in one of Arden's most desirable locations. Just minutes from the shopping and dining of Biltmore Park, Asheville Regional Airport, the NC Arboretum, Bent Creek, and the Blue Ridge Parkway, this home offers the ideal blend of convenience and mountain lifestyle. Thoughtfully designed for today's living, the spacious floor plan features a private main-level primary suite, generous secondary bedrooms upstairs, and a versatile lower level complete with a flex/media room, abundant storage, and endless possibilities for guests, multigenerational living, a home office, fitness space, or recreation. The open-concept main level is filled with natural light and showcases gleaming hardwood floors, soaring ceilings, a chef-inspired kitchen with granite countertops, stainless steel appliances, and quality finishes throughout. Every space has been carefully maintained and thoughtfully upgraded. Outside, enjoy year-round mountain views from multiple covered porches and patios, gather around the fire pit with family and friends, or create your dream garden in the beautifully landscaped yard. A spacious two-car garage with a Level 2 EV charger adds modern convenience to this exceptional home. Offering luxury, flexibility, and an unbeatable South Asheville location, this is mountain living at its finest.

Listed by Angie Cullen of Nest Realty Asheville

$
$
%
$/month over payments
Federal 30-year interest rate: 7.24% last updated on Oct 29, 2026
* All Figures are estimates. Check with your bank or proposed mortgage company for actual interest rates.
This product uses the FRED® API but is not endorsed or certified by the Federal Reserve Bank of St. Louis.

Save FavoriteSchedule TourAsk A QuestionMore Details

Broker Reciprocity MLS Grid Logo © 2026 Listings courtesy of Canopy MLS as distributed by MLS GRID. IDX information is provided exclusively for consumers’ personal non-commercial use and may not be used for any purpose other than to identify prospective properties consumers may be interested in purchasing. The IDX data is deemed reliable but is not guaranteed by MLS GRID and may be subject to an end user license agreement prescribed by the Member Participant’s applicable MLS.  Based on information submitted to the MLS GRID as of November 4, 2026 3:00 PM EST . All data is obtained from various sources and may not have been verified by broker or MLS GRID. Supplied Open House Information is subject to change without notice. All information should be independently reviewed and verified for accuracy. Properties may or may not be listed by the office/agent presenting the information. Some IDX listings have been excluded from this website.