and narrow your search. If you have fewer than 200 results, you can save your search.

Woodfin NC

r=7081-7092
19832 Mulberry Street Cornelius NC 28031

Cornelius, NC19832 Mulberry Street

Price$720,000

Est. Mortgage: $/month

MLS Number CAR4354493

  • Land
  • Acreage 0.33
  • County Mecklenburg

DOWNTOWN CORNELIUS - BUILDING OPPORTUNITY! Site has all approvals for 6 attached units (3 townhome style duplexes with 2 car garages, rooftop terrace and small side yards, est 2000-2400 sf HLA) Majority of the leg work is done, all you need to do is EXECUTE! Rezoned to Town Center Fringe, engineering plans approved by town/county, addresses assigned, cleared, ready to build. Located in the bustling center of Old Town Cornelius, just a quick stroll to all the amenities the town offers including the ever popular Cain Center for Performing Arts, shops, boutiques, restaurants, grocery stores, parks, Lake Cornelius and MORE! Don't miss this opportunity to build these six 3-story, luxury townhomes. No architectural review required.

Listed by David Knapp and Erin Garvey of Home Ventures Realty

$
$
%
$/month over payments
Federal 30-year interest rate: 7.32% last updated on Oct 22, 2026
* All Figures are estimates. Check with your bank or proposed mortgage company for actual interest rates.
This product uses the FRED® API but is not endorsed or certified by the Federal Reserve Bank of St. Louis.

Save FavoriteSchedule TourAsk A QuestionMore Details

1974 Ammons Branch Road Marshall NC 28753

Marshall, NC1974 Ammons Branch Road

Price$720,000

Est. Mortgage: $/month

MLS Number CAR4352982

  • Land
  • Acreage 48
  • County Madison

48 acres of endless potential in Marshall with many potential building sites. Over 2000 ft. of road frontage on Ammons Branch Rd & Madison Heights Rd. Only 10 minutes to downtown Marshall and 30 min to Asheville. Once part of a family tobacco farm, the land has remained practically untouched for decades, preserving its natural character and quiet mountain setting. Whether you're looking for a private homesite, or a family compound this property offers a rare opportunity to own a piece of countryside that has been in the same family for nearly 60 years. Reach out to the listing agent with any questions!

Listed by Tyler Mack of GreyBeard Realty

$
$
%
$/month over payments
Federal 30-year interest rate: 7.32% last updated on Oct 22, 2026
* All Figures are estimates. Check with your bank or proposed mortgage company for actual interest rates.
This product uses the FRED® API but is not endorsed or certified by the Federal Reserve Bank of St. Louis.

Save FavoriteSchedule TourAsk A QuestionMore Details

11214 Us 19 Highway N Maggie Valley NC 28751

MLS Number CAR4367436

  • Commercial
  • Property SubType CONVENIENCE STORE
  • Square Feet 2,200
  • Acreage 0.5

LOWER PRICE!! Take a look at this investment opportunity.... Convenience store located less than 1/2 mile from exit off the Blue Ridge Parkway, 6 minutes from Maggie Valley, and 15 minutes from Cherokee. The store is over 2100 square feet with an additional 22' x 12' storage behind. Also, there is square footage on the upper level accessible by stairs behind the store. Consult the attached list of extensive new improvements that include: 3-phase electrical service with stepdown transformer, heat pump with air handler and ductwork, wiring and service panels, lighting and outlets, freezer and cooler equipment including both compressors, condensers, and evaporators/blowers, roof on west side of building, rear storage room, point of sale and security systems, and much more.

Listed by David Willett of RE/MAX Executive

$
$
%
$/month over payments
Federal 30-year interest rate: 7.32% last updated on Oct 22, 2026
* All Figures are estimates. Check with your bank or proposed mortgage company for actual interest rates.
This product uses the FRED® API but is not endorsed or certified by the Federal Reserve Bank of St. Louis.

Virtual TourSave FavoriteSchedule TourAsk A QuestionMore Details

2705 Suffolk Place Fort Mill SC 29715

Fort Mill, SC2705 Suffolk Place

Price$720,000

Est. Mortgage: $/month

MLS Number CAR4398709

  • Residential
  • Bedrooms 5
  • Bathroom 4
  • Square Feet 3,126
  • Acreage 0.17

Welcome home! If you've been waiting for a home in Massey with a truly special lot, this is the one. Set on a premium corner lot and naturally buffered on nearly every side, this home offers exceptional privacy with a wooded ravine across the street and behind, no neighbor to the right and only one to the left. Enjoy lush green views in spring and summer and beautiful Carolina color in the fall. Built with more than $112,000 in thoughtfully selected builder upgrades, this Taylor Morrison Somerset European stands out with its beautiful stone and brick exterior and timeless European elevation. Inside, the gourmet kitchen features white cabinetry, Cabrini Grey quartz countertops, penny-round mosaic backsplash, 36-inch gas cooktop with exterior-vented hood, beverage center, upgraded fixtures and a spacious walk-in pantry. Mohawk RevWood flooring, stained oak stair treads, upgraded lighting, additional windows and a gas fireplace elevate the main living spaces. Sliding glass doors lead to an enclosed screened porch, expanded exterior patio and fenced backyard overlooking the wooded surroundings. The main level also offers a built-in drop zone and private guest suite with full bath. This private main-level suite makes a great office or extra bedroom. Upstairs, the spacious primary suite features a beautifully upgraded bath with dual vanities, granite countertops, large-format ceramic tile floors, soaking tub, and oversized tiled walk-in shower with niche and frameless glass. Three additional bedrooms, two full baths and a large loft offer plenty of room for family, guests, work or play. Additional features include a whole-home water filtration system, Rinnai tankless water heater, laundry utility sink and two-car garage. Refrigerator, washer, dryer, dishwasher and microwave convey. Located in the award-winning Fort Mill School District. Massey offers resort-style amenities including a pool with lazy river and waterslide, fitness center, clubhouse, movie theater, playgrounds, walking trails and pocket parks, plus year-round neighborhood events. Fort Mill continues to grow while retaining its small-town charm. Just two minutes away, the new Catawba Ridge Market at Fort Mill Parkway and Dobys Bridge Road is bringing new shops and restaurants. Enjoy charming Main Street Fort Mill and approximately 30 minutes to Charlotte. A premium corner lot, built 2022, extensive upgrades and an amenity-rich community-come make Fort Mill home and enjoy the best of South Carolina living.

Listed by Elizabeth Wallace of Premier South

$
$
%
$/month over payments
Federal 30-year interest rate: 7.32% last updated on Oct 22, 2026
* All Figures are estimates. Check with your bank or proposed mortgage company for actual interest rates.
This product uses the FRED® API but is not endorsed or certified by the Federal Reserve Bank of St. Louis.

Save FavoriteSchedule TourAsk A QuestionMore Details

11745 Stokes Ferry Road Gold Hill NC 28071

MLS Number CAR4428571

  • Residential
  • Bedrooms 2
  • Bathroom 1
  • Square Feet 1,230
  • Acreage 47.95

A second chance to own nearly 48 acres of beautiful countryside with endless possibilities! This unique property offers the rare combination of acreage, two dwellings, a pond, barn, and plenty of room to spread out, enjoy the outdoors, or create your own private retreat. The property includes a 2BR/1BA cottage built in 1956 and a 2BR/2BA manufactured home, offering flexibility for additional living space, guests, family, or potential rental income. The land is the true highlight, featuring rolling countryside, multiple potential homesites, and abundant wildlife including deer and turkey. A pond provides a peaceful setting and recreational possibilities, while a large livestock barn offers space for animals, equipment, storage, or other uses. Fruit and nut trees are scattered throughout the property, including grapevines, apple, pear, plum, walnut, and pecan trees. Whether you're looking for a private homestead, recreational property, hunting land, additional space for family, or simply acreage with room to build your future, this property offers opportunities that are hard to find. Come take a look and see what you could create on nearly 48 acres of beautiful countryside!

Listed by Jerry Lambert of Real Broker,LLC

$
$
%
$/month over payments
Federal 30-year interest rate: 7.32% last updated on Oct 22, 2026
* All Figures are estimates. Check with your bank or proposed mortgage company for actual interest rates.
This product uses the FRED® API but is not endorsed or certified by the Federal Reserve Bank of St. Louis.

Save FavoriteSchedule TourAsk A QuestionMore Details

963 Rock Forest Way Fort Mill SC 29707

Fort Mill, SC963 Rock Forest Way

Price$720,000

Est. Mortgage: $/month

MLS Number CAR4394897

  • Residential
  • Bedrooms 5
  • Bathroom 4
  • Square Feet 3,240
  • Acreage 0.28

NEW PRICE! Exceptional value in Barber Rock! This move-in-ready, full-brick home offers more than 3,200 square feet with 5 bedrooms and 4 full baths, including a main-level bedroom and full bath ideal for guests, multigenerational living, or a private office. The open-concept main level features hardwood floors, a spacious kitchen with granite countertops, tile backsplash, large center island, abundant cabinetry and workspace, and generous living and entertaining areas. Upstairs, the expansive primary suite includes a tray ceiling, oversized walk-in closet, and well-appointed bath, along with generously sized secondary bedrooms and flexible living space. Significant recent updates include a new HVAC system in 2024, fresh interior paint, new carpet throughout the upper level, Frigidaire gas range and Bosch dishwasher installed in 2025, and a roof tune-up completed in 2026. Refrigerator, washer and dryer convey. Outside, enjoy approximately 450 square feet of paver patio and fire-pit entertaining space within the fenced backyard. Situated on a quiet street with a peaceful wooded common-area setting across the front, this home combines space, flexibility, updates and location at an outstanding value. Sellers are ready to make their move and welcome serious offers.

Listed by Marianne Shields of Shields Realty,Inc.

$
$
%
$/month over payments
Federal 30-year interest rate: 7.32% last updated on Oct 22, 2026
* All Figures are estimates. Check with your bank or proposed mortgage company for actual interest rates.
This product uses the FRED® API but is not endorsed or certified by the Federal Reserve Bank of St. Louis.

Save FavoriteSchedule TourAsk A QuestionMore Details

8234 Dennis Road Charlotte NC 28227

Charlotte, NC8234 Dennis Road

Price$720,000

Est. Mortgage: $/month

MLS Number CAR4390277

  • Residential
  • Bedrooms 3
  • Bathroom 3
  • Square Feet 2,128
  • Acreage 3.47

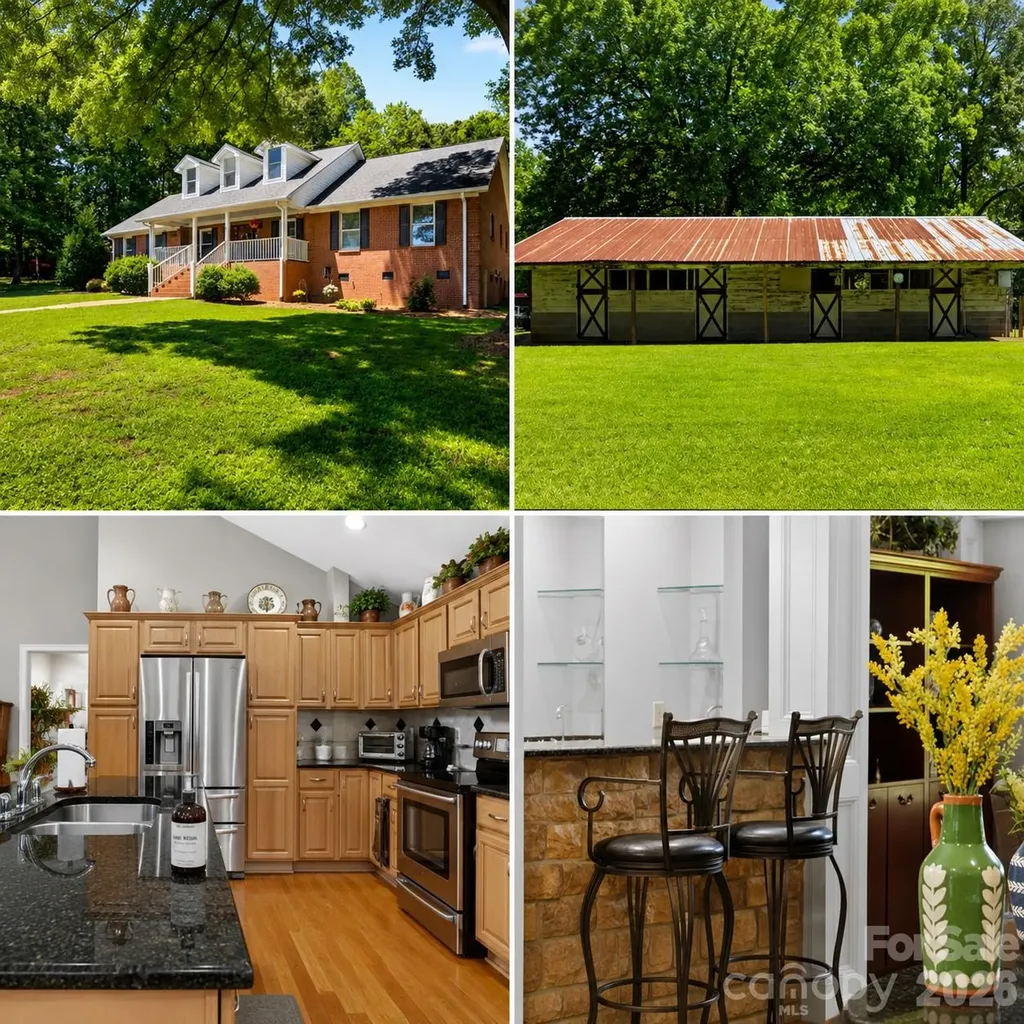
OFFERING $5,000 IN SELLER CONCESSIONS.....Check out this beautiful brick ranch situated on 3.47 acres! This spacious 2,128 sq. ft. home features 3 bedrooms and 2.5 baths with a desirable split floor plan offering both comfort and privacy. Step inside to find gorgeous hardwood floors throughout, an inviting open kitchen area, and a wet bar that is perfect for gathering of family and friends. The Split floor plan offers plenty of space for everyday living while still feeling warm and welcoming. An additional Sunroom (not heated) offers more space for entertaining. Outside, enjoy room to roam with a four-stall horse barn, making this property ideal for horse lovers, hobby farmers, gardening or anyone looking for a little extra space in a country setting. Be with in minutes of down town shopping with acreage, charm, and functionality all in one, this brick ranch is a must-see! ***Use our Preferred lender for a 1% up to $4500 Credit at closing which can be used in conjunction with a Seller credit to achieve a temporary or permanent rate buy-down or closing cost.***

Listed by Sharon Jenkins of Lantern Realty & Development

$
$
%
$/month over payments
Federal 30-year interest rate: 7.32% last updated on Oct 22, 2026
* All Figures are estimates. Check with your bank or proposed mortgage company for actual interest rates.
This product uses the FRED® API but is not endorsed or certified by the Federal Reserve Bank of St. Louis.

Save FavoriteSchedule TourAsk A QuestionMore Details

9236 Creekside Park Road Charlotte NC 28277

MLS Number CAR4417832

  • Residential
  • Bedrooms 4
  • Bathroom 3
  • Square Feet 2,785
  • Acreage 0.11

Step inside and fall in love with this beautifully maintained gem nestled in a prime South Charlotte location! From the moment you arrive, the charming, cozy front porch invites you to kick back and enjoy a serene, peaceful view of the surrounding woods. Inside, you are greeted by a light-filled open floor plan with soaring ceilings built for both everyday living and unforgettable gatherings, featuring a grand dining room ready for feast-filled celebrations and stunning built-ins that add effortless character and style. Enjoy ultimate convenience with the luxurious primary suite situated right on the main level, your own private sanctuary after a long day. Upstairs, you'll discover fantastic versatility with three spacious bedrooms (or two bedrooms plus a massive bonus room perfect for movie nights, a home gym, or a playroom!). Outside, the wonderfully appointed back patio serves as your personal outdoor oasis for weekend barbecues or quiet morning coffees. Best of all, you are just minutes from Ballantyne, top-rated schools, fabulous dining, unbeatable shopping, and easy highway access, placing the very best of Charlotte right at your doorstep! HVAC replaced 2025!

Listed by Amie Lam of Stephen Cooley Real Estate

$
$
%
$/month over payments
Federal 30-year interest rate: 7.32% last updated on Oct 22, 2026
* All Figures are estimates. Check with your bank or proposed mortgage company for actual interest rates.
This product uses the FRED® API but is not endorsed or certified by the Federal Reserve Bank of St. Louis.

Virtual TourSave FavoriteSchedule TourAsk A QuestionMore Details

910 Fairview Street Kannapolis NC 28083

Kannapolis, NC910 Fairview Street

Price$720,000

Est. Mortgage: $/month

Active With Contract

MLS Number CAR4289060

  • Land
  • Acreage 10.94
  • County Cabarrus

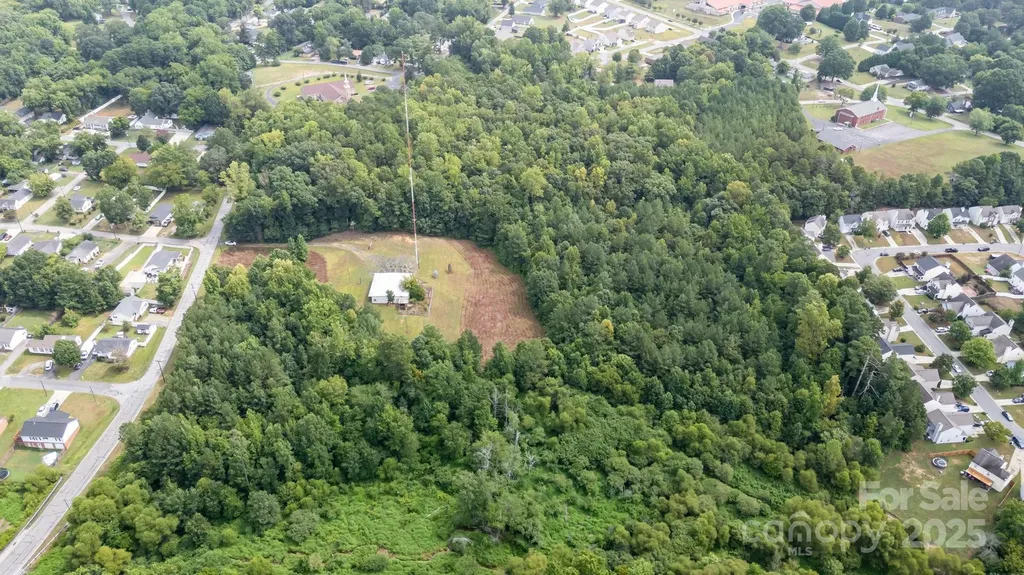
Prime 10.94 acres in Kannapolis with 692 feet of road frontage. Zoned R-8 and 7 minutes from downtown Kannapolis. Residents will enjoy effortless access to restaurants, breweries, boutiques, and the Cannonballers baseball stadium, shopping-all enhancing lifestyle desirability. There is a commercial building on the property. A portion of the property is in a flood plain.

Listed by Vanessa Miles of Howard Hanna Allen Tate Concord

$
$
%
$/month over payments
Federal 30-year interest rate: 7.32% last updated on Oct 22, 2026
* All Figures are estimates. Check with your bank or proposed mortgage company for actual interest rates.
This product uses the FRED® API but is not endorsed or certified by the Federal Reserve Bank of St. Louis.

Save FavoriteSchedule TourAsk A QuestionMore Details

0000 Landsford Road Lancaster SC 29720

MLS Number CAR4380266

  • CommercialLease
  • Acreage 12.1
  • Year Built 1900
  • Property SubType INDUSTRIAL

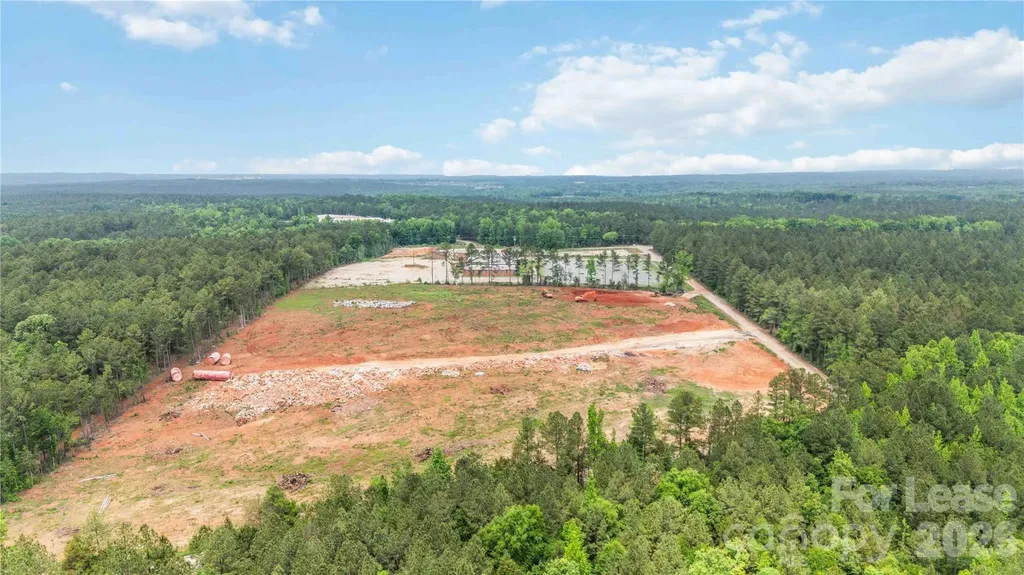
This versatile industrial/commercial opportunity offers 12.1 undeveloped acres in rapidly growing Lancaster County. The parcel is partially cleared with a tree line and driveway. The potential uses for this are endless and the county has approved it for a concrete plant. Lease to include all land at monthly rate of $12,000.00 for the 5 year term. This property becomes even more attractive as it is also for sale; see MLS listing #4380263. Also available for lease or sale are the neighboring parcels. Lot A is an 8 acre parcel with a 30,000+ sf building and utilities present and LOT C is a 6 acre parcel with concrete pads. which make the possibilities for this heavy industrial property endless! Don't miss this opportunity to leverage the aggressive industrial incentives and continued growth in Lancaster County. Please note full details for the sale or lease of all 3 lots are as follows: LOT A sale MLS #4379843 Lot A lease MLS #4379966 LOT B sale MLS #4380263 LOT B lease MLS #4380266 LOT C sale MLS #4402847 LOT C lease MLS #4402866

Listed by Colleen Essick and Josh Boyd of Howard Hanna Allen Tate Rock Hill

$
$
%
$/month over payments
Federal 30-year interest rate: 7.32% last updated on Oct 22, 2026
* All Figures are estimates. Check with your bank or proposed mortgage company for actual interest rates.
This product uses the FRED® API but is not endorsed or certified by the Federal Reserve Bank of St. Louis.

Virtual TourSave FavoriteSchedule TourAsk A QuestionMore Details

44 & 50 Autumn View Drive Hendersonville NC 28792

MLS Number CAR4421404

  • MultiFamily
  • Bedrooms 6
  • Square Feet 2,740
  • Acreage 1.71
  • Property SubType Residential Income

Two Homes. One exceptional opportunity. Offered together for $720,000, these two adjacent 3-bedroom, 2-bath homes on nearly an acre each create a rare opportunity in the mountains of Western North Carolina. Whether you're envisioning a family compound, multigenerational living, house-hacking, rental income, or simply want room for family and friends nearby, this unique property offers options that are hard to find in a single purchase. Both homes have been very well maintained and feature wood flooring throughout, vinyl siding, and established outdoor spaces. With just a bit less than two acres combined and beautiful mountain views, there's plenty of room to enjoy the setting while maintaining the privacy and independence of two separate residences. The location adds even more appeal, with easy access to Chimney Rock, Lake Lure, Hendersonville and Asheville, making it possible to enjoy the best of mountain living while remaining within reach of dining, shopping, recreation and area attractions. Opportunities to purchase two neighboring homes with a setting like this don't come along often. Bring your vision and take advantage of the possibilities this distinctive offering provides. 50 Autumn View Dr (MLS # 4420774) and 44 Autumn View Dr (MLS # 4421055) are also listed for sale individually if interested.

Listed by Brian Seward of Keller Williams Mtn Partners,LLC

$
$
%
$/month over payments
Federal 30-year interest rate: 7.32% last updated on Oct 22, 2026
* All Figures are estimates. Check with your bank or proposed mortgage company for actual interest rates.
This product uses the FRED® API but is not endorsed or certified by the Federal Reserve Bank of St. Louis.

Save FavoriteSchedule TourAsk A QuestionMore Details

20 Laurel Loop Asheville NC 28806

Asheville, NC20 Laurel Loop

Price$720,000

Est. Mortgage: $/month

MLS Number CAR4436366

  • Residential
  • Bedrooms 3
  • Bathroom 3
  • Square Feet 1,908
  • Acreage 0.1

Picture morning coffee on the deck as sunlight hits the Blue Ridge, close to West Asheville's cafes, restaurants, and shops along Haywood Road. This newly built contemporary home pairs high-performance, Green Built construction with a lifestyle centered on the outdoors and the neighborhood just beyond your door. The open main level is made for gathering, with 3/4" red oak hardwoods, abundant natural light, and a kitchen featuring marble countertops, a large island, a pantry, and stainless appliances including an induction cooktop and convection oven. A wide glass slider opens to a spacious deck overlooking treetops and long-range mountain views, a natural extension of the living space for dinners, entertaining, or quiet evenings outside. A main-level bedroom and full bath welcome guests, and an entry coat closet keeps everyday items in its place. Upstairs, a bonus living room with a white oak accent beam offers a second spot to unwind. The primary suite features a huge walk-in closet and ensuite bathroom, plus a picture perfect view of the mountains. The second upstairs bathroom includes a full bathroom, ensuring there is room for guests, a home office, or a creative studio. Quality shows in every detail: Hardie board-and-batten and lap siding, a metal roof, seamless gutters, concrete-filled CMU foundation walls, an encapsulated crawl space, spray foam insulation, two-zone heat pump HVAC, a hybrid heat pump water heater, Panasonic WhisperGreen bath fans, and smart locks. The oversized one-car garage fits a vehicle plus plenty of storage for bikes, boats, and outdoor gear, ready for weekends on the Blue Ridge Parkway or the French Broad River. Extensive professional landscaping frames this bold charcoal exterior, with Emerald Green thuja and skip laurel privacy borders, decorative pines, hydrangeas, azaleas, camellias, yuccas, a boulder-accented mound, and a pea gravel walkway. Boulder steps lead down to a flat backyard area ready for a garden. Thoughtfully designed and built to last, this home delivers the best of West Asheville living. Tax value is based on land only.

Listed by Beth Zabriskie of Homesource Realty INC

$
$
%
$/month over payments
Federal 30-year interest rate: 7.32% last updated on Oct 22, 2026
* All Figures are estimates. Check with your bank or proposed mortgage company for actual interest rates.
This product uses the FRED® API but is not endorsed or certified by the Federal Reserve Bank of St. Louis.

Virtual TourSave FavoriteSchedule TourAsk A QuestionMore Details

Broker Reciprocity MLS Grid Logo © 2026 Listings courtesy of Canopy MLS as distributed by MLS GRID. IDX information is provided exclusively for consumers’ personal non-commercial use and may not be used for any purpose other than to identify prospective properties consumers may be interested in purchasing. The IDX data is deemed reliable but is not guaranteed by MLS GRID and may be subject to an end user license agreement prescribed by the Member Participant’s applicable MLS.  Based on information submitted to the MLS GRID as of October 28, 2026 9:16 PM EDT . All data is obtained from various sources and may not have been verified by broker or MLS GRID. Supplied Open House Information is subject to change without notice. All information should be independently reviewed and verified for accuracy. Properties may or may not be listed by the office/agent presenting the information. Some IDX listings have been excluded from this website.