and narrow your search. If you have fewer than 200 results, you can save your search.

Woodfin NC

r=7093-7104
44 & 50 Autumn View Drive Hendersonville NC 28792

MLS Number CAR4421404

  • MultiFamily
  • Bedrooms 6
  • Square Feet 2,740
  • Acreage 1.71
  • Property SubType Residential Income

Two Homes. One exceptional opportunity. Offered together for $720,000, these two adjacent 3-bedroom, 2-bath homes on nearly an acre each create a rare opportunity in the mountains of Western North Carolina. Whether you're envisioning a family compound, multigenerational living, house-hacking, rental income, or simply want room for family and friends nearby, this unique property offers options that are hard to find in a single purchase. Both homes have been very well maintained and feature wood flooring throughout, vinyl siding, and established outdoor spaces. With just a bit less than two acres combined and beautiful mountain views, there's plenty of room to enjoy the setting while maintaining the privacy and independence of two separate residences. The location adds even more appeal, with easy access to Chimney Rock, Lake Lure, Hendersonville and Asheville, making it possible to enjoy the best of mountain living while remaining within reach of dining, shopping, recreation and area attractions. Opportunities to purchase two neighboring homes with a setting like this don't come along often. Bring your vision and take advantage of the possibilities this distinctive offering provides. 50 Autumn View Dr (MLS # 4420774) and 44 Autumn View Dr (MLS # 4421055) are also listed for sale individually if interested.

Listed by Brian Seward of Keller Williams Mtn Partners,LLC

$
$
%
$/month over payments
Federal 30-year interest rate: 7.32% last updated on Oct 22, 2026
* All Figures are estimates. Check with your bank or proposed mortgage company for actual interest rates.
This product uses the FRED® API but is not endorsed or certified by the Federal Reserve Bank of St. Louis.

Save FavoriteSchedule TourAsk A QuestionMore Details

7051 Wyngate Place Lancaster SC 29720

Lancaster, SC7051 Wyngate Place

Price$720,000

Est. Mortgage: $/month

MLS Number CAR4423621

  • Residential
  • Bedrooms 3
  • Bathroom 4
  • Square Feet 2,923
  • Acreage 0.3

Lovely home in popular Bent Creek featuring the primary suite plus two secondary bedrooms on the main, a covered back porch, and an expansive 3 car garage! Great floor plan offers easy, mostly one-story living, just 8 minutes to downtown Waxhaw and minutes to Indian Land shopping and restaurants. Designer lighting, wainscoting, and lots of natural light throughout the main level. Lovely kitchen features a spacious counter-height island with seating, white cabinetry, herringbone tile backsplash, a large pantry, and a stainless appliance package including a five-burner gas cooktop, wall oven with microwave combo, refrigerator, and dishwasher, plus an instant hot water dispenser at the sink. The kitchen opens to a spacious dining area with a wall of windows overlooking the backyard, and to the living room with a gas fireplace. French doors lead to the private office at the front of the home. Lovely primary suite overlooks the backyard and features a spa-like bath with dual vanities and an oversized tiled walk-in shower, plus a large walk-in closet with custom closet organizers. Both secondary bedrooms have their own full bath, perfect for visiting family and guests. Upstairs, the 25' x 15' bonus room is ideal for a media room, hobby room, or home gym. Convenient laundry room and half bath off the garage entry. Outside, enjoy the great Carolina weather on the 14' x 22' covered porch with tile flooring, ceiling fan, and string lights, which extends to an open stone patio with plenty of room for grilling. Fenced backyard with a retaining wall, manicured landscaping, and a mature evergreen privacy screen provides a great retreat! The 3 car garage offers plenty of room for vehicles, storage, and a workshop. Low South Carolina property taxes, and only minutes to the new Costco. Don't miss this one!

Listed by Gina Lorenzo of COMPASS

$
$
%
$/month over payments
Federal 30-year interest rate: 7.32% last updated on Oct 22, 2026
* All Figures are estimates. Check with your bank or proposed mortgage company for actual interest rates.
This product uses the FRED® API but is not endorsed or certified by the Federal Reserve Bank of St. Louis.

Virtual TourSave FavoriteSchedule TourAsk A QuestionMore Details

141 Aldersgate Road Waynesville NC 28786

Waynesville, NC141 Aldersgate Road

Price$720,000

Est. Mortgage: $/month

MLS Number CAR4437530

  • Residential
  • Bedrooms 3
  • Bathroom 4
  • Square Feet 4,692
  • Acreage 0.06

Spectacular home at Lake Junaluska on the golf course. This expansive home has a wonderful layout, with plenty of room for everyone. Main level has everything you need: spacious kitchen, large dining room, beautiful living room with custom built-ins, a gorgeous fireplace, a sitting room, laundry room and 1/2 bath, with the most amazing primary bedroom suite. The lower level could be a seperate living space and is perfect for guests, 2 bedrooms, 2 baths, a large living room with cutom built-ins and a fireplace, kitchen, plenty of storage and a huge deck. There is a great bonus room above the 2 car garage that would make a quiet office, play space or game room. The lowest level is a large unfinished basement with high ceilings and plenty of room for storage. This executive home comes with all the amenities Lake Junaluska has to offer. Each level has it's own deck-perfect for entertaining and enjoying the beautiful seasons in Western NC. A great location, just a few minutes to historic Waynesville, Maggie Valley, and a 35 minute drive to Asheville.

Listed by Tammy Cox of Howard Hanna Beverly-Hanks Waynesville

$
$
%
$/month over payments
Federal 30-year interest rate: 7.32% last updated on Oct 22, 2026
* All Figures are estimates. Check with your bank or proposed mortgage company for actual interest rates.
This product uses the FRED® API but is not endorsed or certified by the Federal Reserve Bank of St. Louis.

Save FavoriteSchedule TourAsk A QuestionMore Details

20 Laurel Loop Asheville NC 28806

Asheville, NC20 Laurel Loop

Price$720,000

Est. Mortgage: $/month

MLS Number CAR4436366

  • Residential
  • Bedrooms 3
  • Bathroom 3
  • Square Feet 1,908
  • Acreage 0.1

Picture morning coffee on the deck as sunlight hits the Blue Ridge, close to West Asheville's cafes, restaurants, and shops along Haywood Road. This newly built contemporary home pairs high-performance, Green Built construction with a lifestyle centered on the outdoors and the neighborhood just beyond your door. The open main level is made for gathering, with 3/4" red oak hardwoods, abundant natural light, and a kitchen featuring marble countertops, a large island, a pantry, and stainless appliances including an induction cooktop and convection oven. A wide glass slider opens to a spacious deck overlooking treetops and long-range mountain views, a natural extension of the living space for dinners, entertaining, or quiet evenings outside. A main-level bedroom and full bath welcome guests, and an entry coat closet keeps everyday items in its place. Upstairs, a bonus living room with a white oak accent beam offers a second spot to unwind. The primary suite features a huge walk-in closet and ensuite bathroom, plus a picture perfect view of the mountains. The second upstairs bathroom includes a full bathroom, ensuring there is room for guests, a home office, or a creative studio. Quality shows in every detail: Hardie board-and-batten and lap siding, a metal roof, seamless gutters, concrete-filled CMU foundation walls, an encapsulated crawl space, spray foam insulation, two-zone heat pump HVAC, a hybrid heat pump water heater, Panasonic WhisperGreen bath fans, and smart locks. The oversized one-car garage fits a vehicle plus plenty of storage for bikes, boats, and outdoor gear, ready for weekends on the Blue Ridge Parkway or the French Broad River. Extensive professional landscaping frames this bold charcoal exterior, with Emerald Green thuja and skip laurel privacy borders, decorative pines, hydrangeas, azaleas, camellias, yuccas, a boulder-accented mound, and a pea gravel walkway. Boulder steps lead down to a flat backyard area ready for a garden. Thoughtfully designed and built to last, this home delivers the best of West Asheville living. Tax value is based on land only.

Listed by Beth Zabriskie of Homesource Realty INC

$
$
%
$/month over payments
Federal 30-year interest rate: 7.32% last updated on Oct 22, 2026
* All Figures are estimates. Check with your bank or proposed mortgage company for actual interest rates.
This product uses the FRED® API but is not endorsed or certified by the Federal Reserve Bank of St. Louis.

Virtual TourSave FavoriteSchedule TourAsk A QuestionMore Details

19921 Wooden Tee Drive Davidson NC 28036

Davidson, NC19921 Wooden Tee Drive

Price$720,000

Est. Mortgage: $/month

MLS Number CAR4422688

  • Residential
  • Bedrooms 4
  • Bathroom 4
  • Square Feet 3,277
  • Acreage 0.17

Welcome home to this beautiful Davidson property! With 4 bedrooms, 3.5 baths, a bonus room, covered front porch, screened-in back porch, and fenced backyard, this home has so much to offer. The main level features beautiful wood laminate flooring throughout, along with a dining room with a tray ceiling and a study with French doors. The open-concept kitchen looks into the spacious family room, complete with a cozy gas fireplace. The kitchen offers plenty of space for entertaining, including a breakfast bar that seats 4-5, granite countertops, a pantry with solid shelving, and stainless steel appliances. The butler's pantry connects the kitchen to the dining room, making it ideal for storage. The breakfast area opens to the back patio and large, fenced-in backyard - perfect for enjoying your morning coffee or spending time outside. Upstairs, you'll find a spacious bonus room, the primary suite, two secondary bedrooms connected by a Jack-and-Jill bath, plus another bedroom with its own ensuite bath. You'll also love the private, open space beside the property, giving you a little extra privacy. And with easy access to the nearby greenway, it's easy to enjoy the outdoors right from home. This Davidson home truly has it all - don't miss your chance to see it!

Listed by Ashley Crawford of Southern Homes of the Carolinas,Inc

$
$
%
$/month over payments
Federal 30-year interest rate: 7.32% last updated on Oct 22, 2026
* All Figures are estimates. Check with your bank or proposed mortgage company for actual interest rates.
This product uses the FRED® API but is not endorsed or certified by the Federal Reserve Bank of St. Louis.

Save FavoriteSchedule TourAsk A QuestionMore Details

535 Hallman Drive Rock Hill SC 29732

Rock Hill, SC535 Hallman Drive

Price$720,000

Est. Mortgage: $/month

MLS Number CAR4411006

  • Residential
  • Bedrooms 5
  • Bathroom 4
  • Square Feet 3,409
  • Acreage 1.02

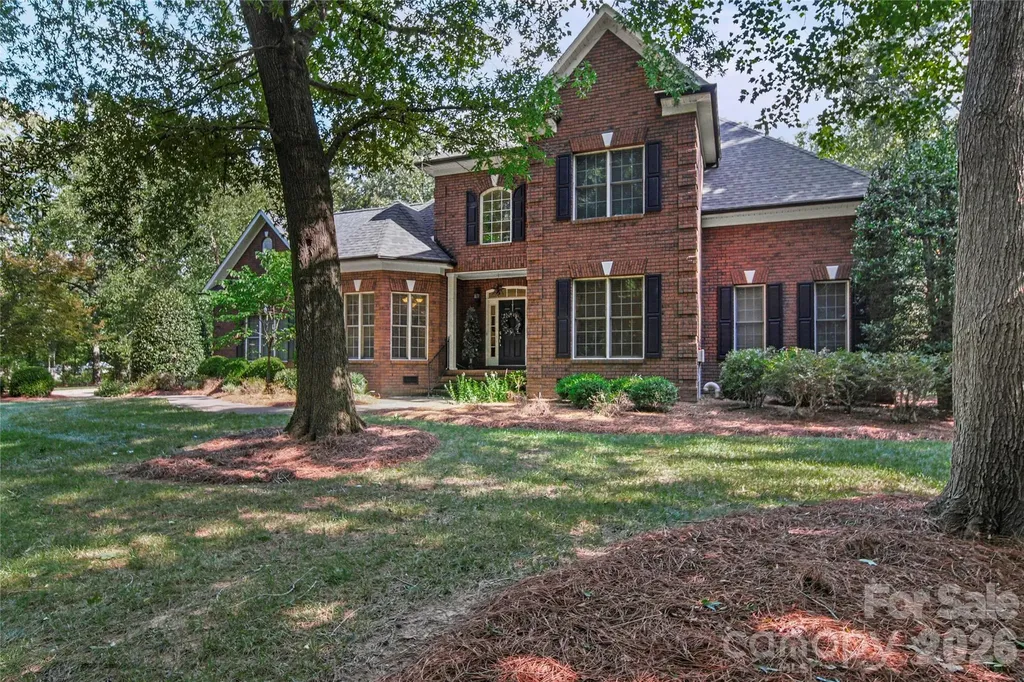
Welcome to this beautifully maintained custom brick home in the highly sought-after Homewood community. Nestled on over one private acre, this exceptional 5-bedroom, 4-bath home offers just over 3,400 square feet of thoughtfully designed living space, combining timeless elegance with everyday comfort. The desirable floor plan features a spacious main-level primary suite, generous secondary bedrooms, hardwood floors, extensive molding, soaring ceilings, and abundant natural light throughout. Multiple living and gathering spaces provide the flexibility today's buyers are looking for-whether entertaining guests, working from home, or enjoying quiet evenings with family and friends. The spacious kitchen offers ample cabinetry, generous prep space, and an easy flow into the living and dining areas. Just beyond, the screened porch provides the perfect spot to enjoy your morning coffee, while overlooking the private backyard. Step outside to your own backyard oasis featuring a sparkling in-ground pool with its own safety fence, an expansive patio, and a fully fenced backyard that offers both privacy and plenty of room for outdoor activities and hobbies. Mature landscaping and the spacious 1+ acre lot creates a peaceful setting that's ideal for entertaining or simply enjoying the outdoors. Additional highlights include a side-entry garage, abundant storage, quality craftsmanship throughout, and an established neighborhood known for its beautiful homes and tree-lined streets. Conveniently located just minutes from shopping, dining, medical facilities, and Interstates. If you've been searching for a custom brick home with a main-level primary suite, screened porch, fully fenced backyard, fenced in-ground pool, hardwood floors, and a large private lot, this Homewood property is one you won't want to miss. Schedule your private tour today and discover everything this exceptional home has to offer.

Listed by Vivian Knight of RE/MAX Executive

$
$
%
$/month over payments
Federal 30-year interest rate: 7.32% last updated on Oct 22, 2026
* All Figures are estimates. Check with your bank or proposed mortgage company for actual interest rates.
This product uses the FRED® API but is not endorsed or certified by the Federal Reserve Bank of St. Louis.

Save FavoriteSchedule TourAsk A QuestionMore Details

31 Park Ridge Drive Fletcher NC 28732

MLS Number CAR4438671

  • Commercial
  • Property SubType SPECIAL PURPOSE
  • Square Feet 4,028
  • Acreage 1.16

Rare opportunity to acquire a fully equipped child care facility featuring ±4,028 SF of functional space on ±1.16 acres. The property features multiple classrooms and playroom areas, six private bathrooms, a dedicated private office, break room, and storage room. The exterior includes a fully fenced backyard with a storage shed and ample parking for employees and clients. Zoned C-2, this property presents an excellent opportunity for an owner-operator or investor seeking a well-equipped facility with a layout designed for child care operations. Conveniently located approximately 2-3 miles from Interstate 26 via Airport Road. Interstate 40 is approximately 12-13 miles north, providing additional connectivity to Asheville and surrounding markets. Property is also available for lease at $19/SF + NNN.

Listed by Debbie Lane of Likewise Commercial Real Estate

$
$
%
$/month over payments
Federal 30-year interest rate: 7.32% last updated on Oct 22, 2026
* All Figures are estimates. Check with your bank or proposed mortgage company for actual interest rates.
This product uses the FRED® API but is not endorsed or certified by the Federal Reserve Bank of St. Louis.

Virtual TourSave FavoriteSchedule TourAsk A QuestionMore Details

3111 Everly Enclave Way Charlotte NC 28210

MLS Number CAR4346886

  • Residential
  • Bedrooms 3
  • Bathroom 4
  • Square Feet 2,677
  • Acreage 0.07

Built in 2022, this exceptional end-unit townhome offers one of SouthPark's most desirable locations, expansive living spaces, and a collection of modern upgrades designed for elevated everyday living. Not only is this the largest residence in the community, but it is also filled with natural light and features extensive custom trim detailing, designer lighting, and upgraded hardwood flooring. A dramatic two-story foyer introduces the open-concept main level, where soaring ceilings and oversized windows create an airy, inviting atmosphere. The chef's kitchen features floor-to-ceiling custom cabinetry, statement soapstone countertops, an oversized island with seating for three to four, stainless steel GE appliances, and elevated gold hardware. The adjoining living area centers on a fireplace with custom-built-ins and opens seamlessly to a covered rear patio, ideal for outdoor lounging and grilling. A designer-tiled mudroom and conveniently positioned laundry room add both style and functionality. Upstairs, a versatile secondary living area provides additional gathering space. The primary suite is highlighted by a tray ceiling, spacious walk-in closet, and spa-inspired bath with floor-to-ceiling tile and a large walk-in shower. Two additional bedrooms offer walk-in closets and well-appointed full baths. Ideally situated just minutes from SouthPark's premier shopping and dining, Park Road Shopping Center, top-rated public and private schools, Uptown Charlotte, and with convenient access to Park Road and CLT Airport, this turnkey residence delivers refined living in an unbeatable location.

Listed by Julian Barker and Liza Caminiti of Ivester Jackson Christie's

$
$
%
$/month over payments
Federal 30-year interest rate: 7.32% last updated on Oct 22, 2026
* All Figures are estimates. Check with your bank or proposed mortgage company for actual interest rates.
This product uses the FRED® API but is not endorsed or certified by the Federal Reserve Bank of St. Louis.

Virtual TourSave FavoriteSchedule TourAsk A QuestionMore Details

3319 Watkins Road Monroe NC 28110

Monroe, NC3319 Watkins Road

Price$719,990

Est. Mortgage: $/month

MLS Number CAR4394689

  • Residential
  • Bedrooms 4
  • Bathroom 4
  • Square Feet 3,645
  • Acreage 0.46

Beautiful New Construction in Monroe, NC! This thoughtfully designed home features 4 bedrooms, 3.5 baths, a spacious bonus/flex room, and a dedicated study/office on the main floor. The luxurious owner's suite is conveniently located on the main level and offers a private sitting area, a spa-inspired bath with a fully tiled shower, separate soaking tub, and a large walk-in closet. The open-concept floor plan is perfect for modern living and entertaining, showcasing a chef's kitchen with a large center island, quartz countertops, double oven, and luxury LVP flooring throughout the main living areas. The stunning vaulted family room features an electric fireplace and is complemented by a dramatic second-floor catwalk overlooking the space below, creating an open and airy feel. Step outside to enjoy the covered back porch overlooking a spacious backyard, ideal for relaxing or hosting family and friends. Located in desirable Monroe, NC, this exceptional new construction home combines style, comfort, and functionality with high-end finishes throughout. Don't miss the opportunity to make it yours!

Listed by Kim Ward of Carolinas Realty Connection LLC

$
$
%
$/month over payments
Federal 30-year interest rate: 7.32% last updated on Oct 22, 2026
* All Figures are estimates. Check with your bank or proposed mortgage company for actual interest rates.
This product uses the FRED® API but is not endorsed or certified by the Federal Reserve Bank of St. Louis.

Save FavoriteSchedule TourAsk A QuestionMore Details

620 Nutgrove Drive NW Concord NC 28027

Concord, NC620 Nutgrove Drive NW

Price$719,990

Est. Mortgage: $/month

Pending

MLS Number CAR4414736

  • Residential
  • Bedrooms 5
  • Bathroom 5
  • Square Feet 3,543
  • Acreage 0.23

Welcome to The Sonoma located in the highly sought after community of Annsborough Park. Walking in from the front covered porch, you are greeted with a warm and inviting 2 story foyer. Just off of the foyer is a private study featuring glass paned French doors for extra privacy. The home opens up to your main living space, finished with crown molding and easily maintainable EVP flooring. All the drawers in the home have been completed with soft close hinges for added luxury. The kitchen is a chefs dream, with stainless steel appliances, a gas cooktop with an overhead wooden exhaust hood and a kitchen island, complete with a sink. The family room is spacious and cozy with a gas fireplace. Through the French doors is a covered lanai with an additional patio, perfect for entertaining or just enjoying a morning coffee. A main level guest bedroom with a shared full bathroom provides an additional space for guests to have their own privacy. The main level laundry room is completed with a laundry tub and overhead cabinets. Upstairs you will find a spacious loft that over looks the foyer and is perfect for an extra living space. An additional laundry room is centrally located and allows for easier laundry days. There are 3 additional bedrooms, one with its own private bathroom and another shared bathroom. Walking through the double doors you'll find the Owner's suite. With crown molding, LED lighting and plenty of natural lighting, you will feel like royalty. The walk-in closet is expansive and is perfect for any size wardrobe. Finally the en-suite is fit for a spa, with a separate tile decked tub and shower, dual vanity and private toilet area will allow for plenty of space and privacy for everyone to get ready in the mornings. Welcome to your new home!

Listed by Josh Allen of M/I Homes

$
$
%
$/month over payments
Federal 30-year interest rate: 7.32% last updated on Oct 22, 2026
* All Figures are estimates. Check with your bank or proposed mortgage company for actual interest rates.
This product uses the FRED® API but is not endorsed or certified by the Federal Reserve Bank of St. Louis.

Save FavoriteSchedule TourAsk A QuestionMore Details

123 Berea Baptist Church Road Stanfield NC 28163

MLS Number CAR4403131

  • Residential
  • Bedrooms 4
  • Bathroom 4
  • Square Feet 3,150
  • Acreage 2.68

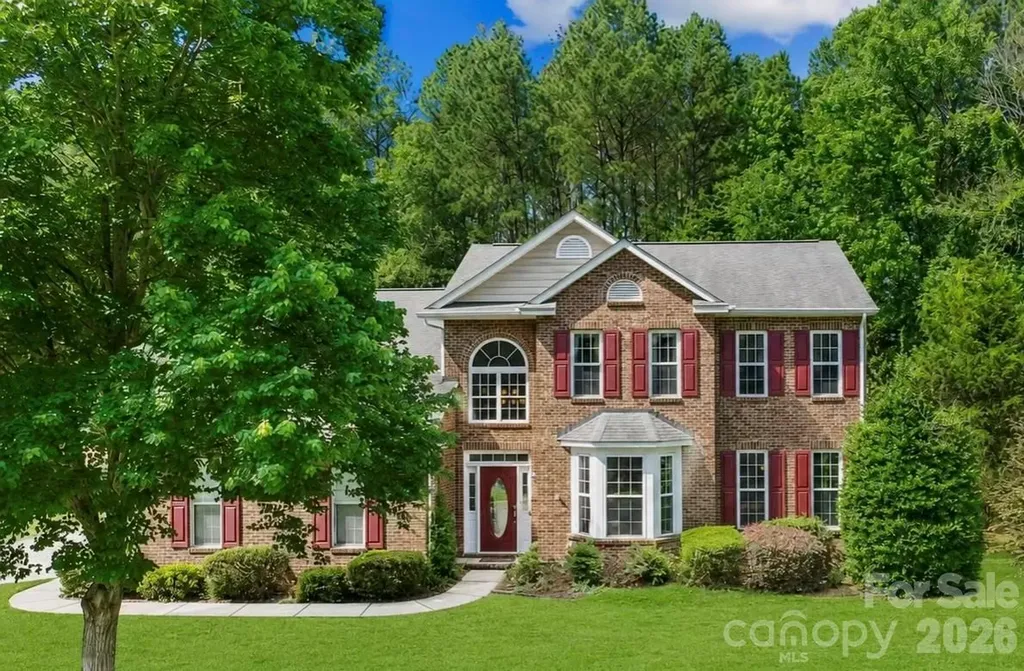
Welcome to this exceptional all-brick home nestled on a private wooded cul-de-sac lot in one of Stanfield's most desirable neighborhoods-with NO HOA! Offering the perfect blend of quality craftsmanship, comfort, and privacy, this home is loaded with features both inside and out. The inviting interior showcases beautiful hardwood floors throughout the main living areas, a stunning two-story living room with a cozy gas log fireplace, and a spacious kitchen featuring granite countertops, maple cabinetry, a tile backsplash, and plenty of workspace for entertaining. The primary suite is conveniently located on the main level and was thoughtfully designed to be easily converted for handicap accessibility if desired. Relax in the luxurious primary bath complete with a jetted soaking tub that has it's own built in heater to ensure the water stays toasty! Upstairs you'll find generously sized bedrooms, an in-law suite ideal for guests or multi-generational living, a large bonus room filled with natural light from skylights, and a walk-in attic providing abundant storage space. Step outside to your own private backyard retreat. Enjoy the screened porch overlooking the beautiful in-ground pool, all surrounded by mature trees for added privacy. The irrigation system is supplied by a private well, helping keep the lawn lush while reducing water costs. Additional outdoor features include an invisible pet fence and even a climate-controlled doghouse for your four-legged family members. If you've been searching for a meticulously maintained home that offers space, privacy, and premium amenities in a sought-after Stanfield location, this one is a must-see!

Listed by Randy Oliver of McCoy Real Estate Inc

$
$
%
$/month over payments
Federal 30-year interest rate: 7.32% last updated on Oct 22, 2026
* All Figures are estimates. Check with your bank or proposed mortgage company for actual interest rates.
This product uses the FRED® API but is not endorsed or certified by the Federal Reserve Bank of St. Louis.

Save FavoriteSchedule TourAsk A QuestionMore Details

610 Springwood Drive Waxhaw NC 28173

Waxhaw, NC610 Springwood Drive

Price$719,900

Est. Mortgage: $/month

MLS Number CAR4391184

  • Residential
  • Bedrooms 5
  • Bathroom 3
  • Square Feet 3,152
  • Acreage 0.45

Welcome to 610 Springwood Drive, a beautiful 5-bedroom home located in the highly desirable Wesley Oaks community in Waxhaw, North Carolina. Perfectly situated near shopping, dining, everyday conveniences, and top-rated schools, this home offers the ideal combination of comfort, convenience, and lifestyle. Designed with both everyday living and entertaining in mind, the home features a spacious family room with a cozy fireplace, creating a warm and inviting gathering space. The bright sunroom provides abundant natural light and offers seamless access to the outdoor living area. The owner's suite is conveniently located on the main floor, offering privacy and ease of living. Step outside to your own backyard retreat featuring a sparkling saltwater pool, a fully fenced yard, and a private wooded backdrop. The flat lot provides plenty of space for outdoor activities, entertaining, and relaxation. With its functional floor plan, desirable community, and exceptional outdoor amenities, this home is a rare opportunity in Waxhaw, North Carolina.

Listed by Daniela Patton and Joseph McMurry of EXP Realty LLC Ballantyne

$
$
%
$/month over payments
Federal 30-year interest rate: 7.32% last updated on Oct 22, 2026
* All Figures are estimates. Check with your bank or proposed mortgage company for actual interest rates.
This product uses the FRED® API but is not endorsed or certified by the Federal Reserve Bank of St. Louis.

Save FavoriteSchedule TourAsk A QuestionMore Details

Broker Reciprocity MLS Grid Logo © 2026 Listings courtesy of Canopy MLS as distributed by MLS GRID. IDX information is provided exclusively for consumers’ personal non-commercial use and may not be used for any purpose other than to identify prospective properties consumers may be interested in purchasing. The IDX data is deemed reliable but is not guaranteed by MLS GRID and may be subject to an end user license agreement prescribed by the Member Participant’s applicable MLS.  Based on information submitted to the MLS GRID as of October 28, 2026 10:16 PM EDT . All data is obtained from various sources and may not have been verified by broker or MLS GRID. Supplied Open House Information is subject to change without notice. All information should be independently reviewed and verified for accuracy. Properties may or may not be listed by the office/agent presenting the information. Some IDX listings have been excluded from this website.