and narrow your search. If you have fewer than 200 results, you can save your search.

Woodfin NC

r=7417-7428
1701 South Point Road Belmont NC 28012

Belmont, NC1701 South Point Road

Price$699,000

Est. Mortgage: $/month

MLS Number CAR4369444

  • Residential
  • Bedrooms 3
  • Bathroom 3
  • Square Feet 3,636
  • Acreage 0.72

Beautiful brick home featuring an open floor plan and a spacious sunroom perfect for relaxing or entertaining. Situated on a huge lot, this property offers plenty of room to enjoy the outdoors, including a large back deck ideal for hosting friends and family or simply soaking up the sun. Conveniently located just minutes from Lake Wylie and downtown Belmont, with Harris Teeter, Starbucks, shopping, dining, and entertainment all within 2 minutes. A perfect blend of comfort, space, and location.

Listed by Ivory Craig of Premier South

$
$
%
$/month over payments
Federal 30-year interest rate: 7.24% last updated on Oct 29, 2026
* All Figures are estimates. Check with your bank or proposed mortgage company for actual interest rates.
This product uses the FRED® API but is not endorsed or certified by the Federal Reserve Bank of St. Louis.

Save FavoriteSchedule TourAsk A QuestionMore Details

4085 Hunting Country Road Tryon NC 28782

Tryon, NC4085 Hunting Country Road

Price$699,000

Est. Mortgage: $/month

MLS Number CAR4394349

  • Residential
  • Bedrooms 2
  • Bathroom 2
  • Square Feet 1,020
  • Acreage 4.86

Discover tranquil living at 4085 Hunting Country Rd, Tryon, NC 28782. This charming turn-key farm features a custom 2 bedroom and 2 full bathroom home with 1,028 square feet of comfortable living space. Nestled on an expansive 4.86-acre lot, the property is adjacent to FETA, and has direct access to its 125 mile private, equestrian only trail system. The home's exterior features a welcoming facade with large windows that invite natural light and has an automatic full-farm generator so that you will always have power, H2O, & Wifi. Your horses will enjoy the 1/4 mile Paddock Paradise Track that encircles each pasture and opens to a 12 x 48 equipment /run-in shed. Park your RV or LQ in the massive covered 24 x 65 pole barn and hook up to the water and 50 amp service. Or - convert this space into your dream barn or barndominium. The choice is yours with the two additional deeded building sites for a 2nd home and a barn/garage apartment.

Listed by Craig Tribus of Beycome Brokerage Realty LLC

$
$
%
$/month over payments
Federal 30-year interest rate: 7.24% last updated on Oct 29, 2026
* All Figures are estimates. Check with your bank or proposed mortgage company for actual interest rates.
This product uses the FRED® API but is not endorsed or certified by the Federal Reserve Bank of St. Louis.

Save FavoriteSchedule TourAsk A QuestionMore Details

1506 Mckenzie Way S Old Fort NC 28762

Old Fort, NC1506 Mckenzie Way S

Price$699,000

Est. Mortgage: $/month

MLS Number CAR4400474

  • Residential
  • Bedrooms 3
  • Bathroom 2
  • Square Feet 1,323
  • Acreage 10

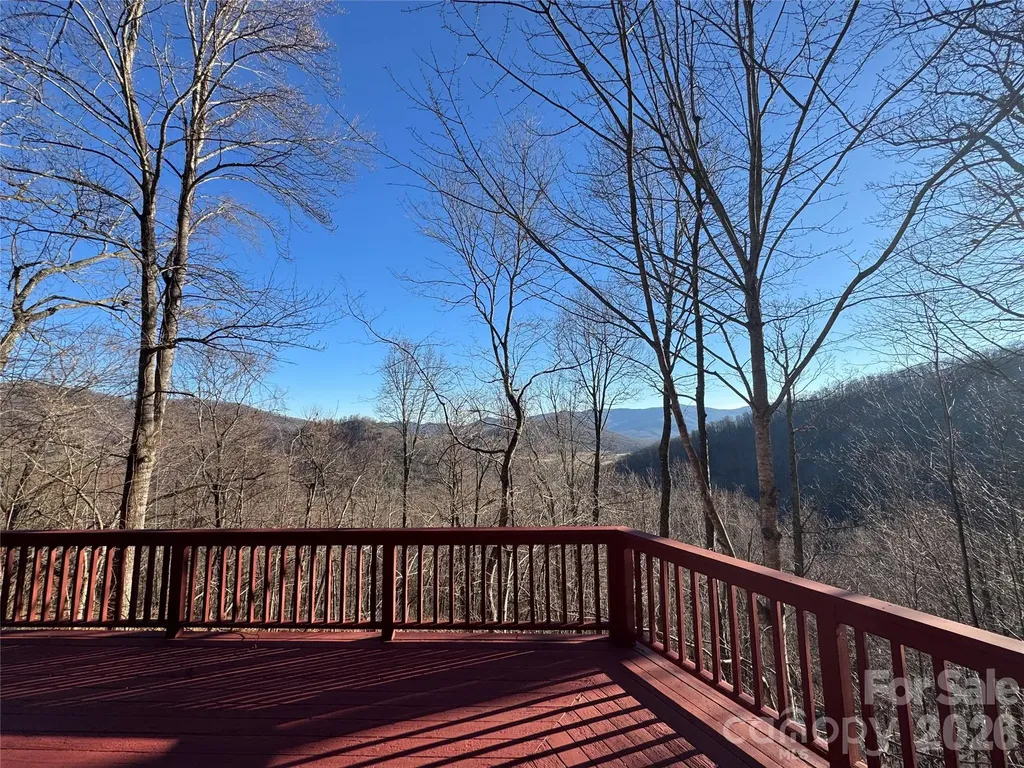
3-bedroom, 2 bath mountain home with views and approximately 10 acres. Room to expand your investment. 9 miles to downtown Old Fort, 19 miles to Lake Lure, and 33 miles to Asheville. This home offers 2 large primary suites on the main floor, both opening onto a spacious deck. The attached 2-car garage is perfect for multi-use and could easily be additional heated square footage. Take a look at the pictures! Gateway Mountain spans over 3,000 acres and offers natural amenities such as Waterfall Park, just a mile from the home. Gateway is also adjacent to a nature conservancy which ensures a natural environment for years to come. Gateway Mountain is short-term-rental friendly, and the 10 acres offer additional homesites. This home can also be sold turnkey. Just bring your overnight bag and move in!

Listed by Jeannie Conner of Greybeard Realty Old Fort Office

$
$
%
$/month over payments
Federal 30-year interest rate: 7.24% last updated on Oct 29, 2026
* All Figures are estimates. Check with your bank or proposed mortgage company for actual interest rates.
This product uses the FRED® API but is not endorsed or certified by the Federal Reserve Bank of St. Louis.

Virtual TourSave FavoriteSchedule TourAsk A QuestionMore Details

130 Greenfield Circle Brevard NC 28712

Brevard, NC130 Greenfield Circle

Price$699,000

Est. Mortgage: $/month

MLS Number CAR4356093

  • Residential
  • Bedrooms 3
  • Bathroom 5
  • Square Feet 2,854
  • Acreage 5.62

Welcome to 130 Greenfield Circle, located in the private community of Eagle Lake in Brevard, NC. Offered fully furnished, this well-maintained home offers a comfortable and functional layout with light-filled living spaces and an easy flow for everyday living and entertaining. The kitchen and all bathrooms have been thoughtfully renovated with high-end, custom finishes, blending timeless design with modern luxury. The kitchen offers ample workspace and storage, while the bedrooms provide privacy and comfort. The lower level adds excellent versatility with a garage, workshop space, and additional finished areas-ideal for hobbies, storage, or projects. A separate heated studio provides flexible space perfect for an art studio, home office, exercise room, or creative retreat. Eagle Lake is one of the highest elevation private lakes in the region, offering a truly unique setting with views overlooking the Blue Ridge Mountains. As part of this sought-after community, residents enjoy access to a variety of amenities, including the private lake and its peaceful mountain surroundings. Located just minutes from downtown Brevard, the home provides convenient access to local shops, dining, and everyday services, while Pisgah National Forest and DuPont State Forest are a short drive away for hiking, biking, and exploring the area's renowned waterfalls. This property offers a wonderful combination of comfortable living, flexible space, elevated mountain lifestyle, and access to both community amenities and outdoor adventure. See custom property video.

Listed by Paul Wilander of Looking Glass Realty

$
$
%
$/month over payments
Federal 30-year interest rate: 7.24% last updated on Oct 29, 2026
* All Figures are estimates. Check with your bank or proposed mortgage company for actual interest rates.
This product uses the FRED® API but is not endorsed or certified by the Federal Reserve Bank of St. Louis.

Virtual TourSave FavoriteSchedule TourAsk A QuestionMore Details

436 Southend Crossing Lane Charlotte NC 28203

MLS Number CAR4357576

  • Residential
  • Bedrooms 3
  • Bathroom 4
  • Square Feet 2,057
  • Acreage 0.03

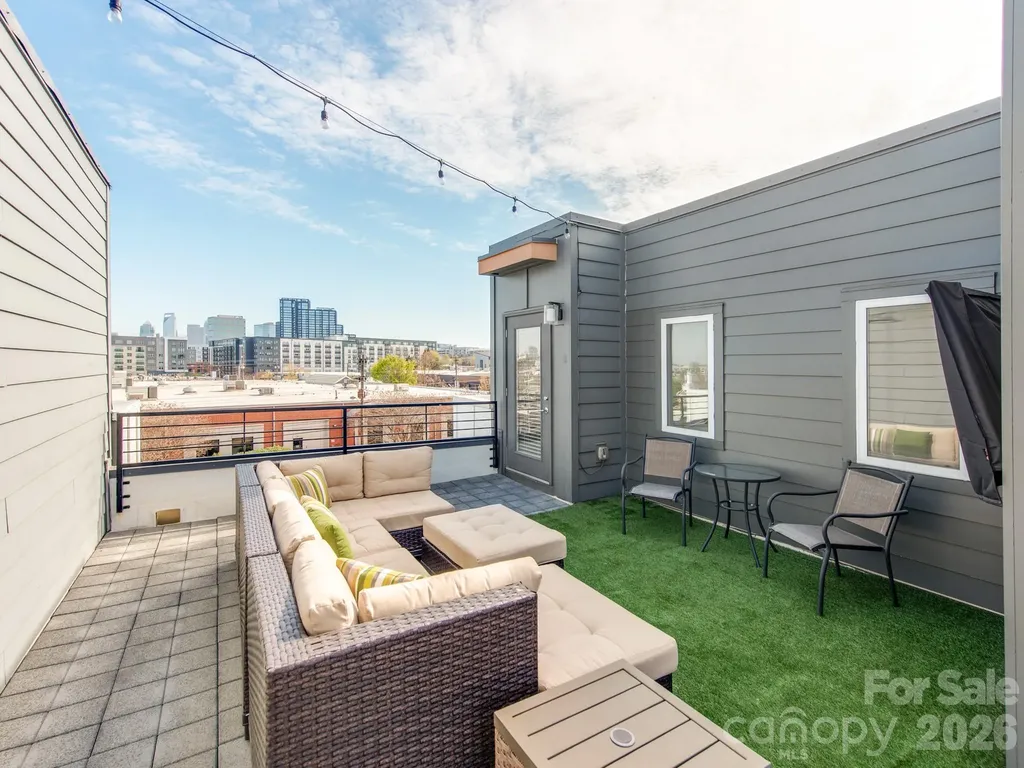
Motivated Sellers!! Experience the heart of SouthEnd in this stunning four-level modern townhome, offering easy access to some of SouthEnd's best breweries, restaurants, and the Rail Trail. Boasting 3 bedrooms and 3.5 baths, this residence provides a rare city view opportunity. The ground floor features a spacious side-by-side, two-car garage with built-in cabinet storage, and a versatile guest suite with a full bath-ideal for a home office or gym. The main level is an entertainer's dream, featuring a seamless open floor plan and a chef-inspired kitchen equipped with premium KitchenAid stainless steel appliances. A custom bar and additional cabinetry provide the perfect kitchen extension for a coffee station or wine bar. Retreat to the third level to find a serene primary suite with a walk-in closet and extended bathroom countertop, alongside an additional bedroom and full bath. The crowning jewel? A massive fourth-floor rooftop terrace offering breathtaking, unobstructed views of the Uptown skyline-the ultimate backdrop for morning coffee or sunset cocktails.

Listed by Jessica Fava of Lantern Realty & Development,LLC

$
$
%
$/month over payments
Federal 30-year interest rate: 7.24% last updated on Oct 29, 2026
* All Figures are estimates. Check with your bank or proposed mortgage company for actual interest rates.
This product uses the FRED® API but is not endorsed or certified by the Federal Reserve Bank of St. Louis.

Save FavoriteSchedule TourAsk A QuestionMore Details

7 Winding Poplar Road Black Mountain NC 28711

MLS Number CAR4285345

  • Residential
  • Bedrooms 3
  • Bathroom 4
  • Square Feet 2,812
  • Acreage 1.51

Immerse yourself in the NC mountains with this spacious home in Laurel Ridge. Laurel Ridge is about 10 minutes from downtown Black Mountain and insulated without being isolated. Enjoy a wooded setting with beautiful mountain views in a community committed to the preservation of nature. This architecturally designed home features soaring ceilings and a multitude of windows for an abundance of natural light and a feeling of connection with the outside. Desirable main level living with easy access from the 2 car garage includes a Great Room rising two stories to a Redwood ceiling with craftsman wood and steel trusses. The cherry hardwood Kitchen is a custom build with elevated countertops. It is well equipped and is integral to the living area. A soapstone woodstove adds heat and ambiance during cooler weather. There Primary BR is on the main level, with a BA (shower and separate tub), Laundry, and walk-in closet. The main level also includes an Office/Study with a full BA. Skylights abound for added sunlight. Hardwood floors recently refinished. A second BR and full BA fill the large light filled Loft. Basement has separate apartment if desired, with separate entrance, but could also easily be considered and used as part of the whole house. The basement can be used as a 2nd Living Quarters or added 3rd BR with a full Bath. Beautiful new kitchenette. Kitchen includes instantaneous water heater. The unfinished part of the basement could easily be finished, or would make an excellent workshop with separate entrance. "Crawlspace" is insulated, fully sheet rocked, and has a poured concrete floor with a 3.5 - 4' ceiling height. This is an amazing storage area. There is a quality built Gazebo/Treehouse that sits high on a hill above the house. A nice trail leads to this must see structure. House has a well in addition to city water, but it has not been used recently. Standby automatic generator.

Listed by Matt Ashley of Matt Ashley Real Estate LLC

$
$
%
$/month over payments
Federal 30-year interest rate: 7.24% last updated on Oct 29, 2026
* All Figures are estimates. Check with your bank or proposed mortgage company for actual interest rates.
This product uses the FRED® API but is not endorsed or certified by the Federal Reserve Bank of St. Louis.

Save FavoriteSchedule TourAsk A QuestionMore Details

5060 Big Bend Drive Lancaster SC 29720

Lancaster, SC5060 Big Bend Drive

Price$699,000

Est. Mortgage: $/month

MLS Number CAR4414688

  • Residential
  • Bedrooms 4
  • Bathroom 3
  • Square Feet 2,954
  • Acreage 0.22

Every so Often you come across a Home that "HAS IT ALL!" To name a few items Owners Updated, Renovated or Added: Great Room Fireplace removed & rebuilt w/ Full Floor to Ceiling Stone w/Cedar Mantle, Kitchen Cabinets Painted, Upgraded Pulls, Lower Cabinets w/Roll out Shelving, Quartz Counters, Newer Appliances, Under Counter Lighting, Walk in Pantry w/ Solid Shelving. REPLACED WINDOWS W/ DOUBLE HUNG WINDOWS THROUGHOUT! Glass Enclosed Three Season Room with Three Sliding Windows and Door, 23 Foot Awning over the Paver Patio w/ 2 Paver Sitting Walls, Fenced Yard, Fully Landscaped Yard w/ Irrigation, Leaf Filter System added to Gutters, New LVP Wide Plank Flooring, New Carpet, Voice activated and Remote-Controlled Blinds and/or Remote Shades. Both Bathrooms on main Renovated, HEATED TILE FLOORS in Primary Bath, Closet Systems in 2 Bedrooms. Framed Mirrors in Bathrooms, Picture Frame and Boxed Moldings added to Foyer, Upgraded Light Fixtures. MEDIA ROOM, Storage Lofts in Garage. Two Walk in Attic areas plus Pull-Down Attic in Garage. Tankless Water Heater, Curtains and Refrig can remain! This home Backs to Common Area Trees and is Very Private! Owners re-instated the Termite Bond and Pest Control with Orkin. Must see! Be sure to read comments below about MOVIE SCREEN AND PROJECTOR CHOICES:

Listed by Donna Kelly of Howard Hanna Allen Tate Charlotte South

$
$
%
$/month over payments
Federal 30-year interest rate: 7.24% last updated on Oct 29, 2026
* All Figures are estimates. Check with your bank or proposed mortgage company for actual interest rates.
This product uses the FRED® API but is not endorsed or certified by the Federal Reserve Bank of St. Louis.

Virtual TourSave FavoriteSchedule TourAsk A QuestionMore Details

18619 Harborside Drive Cornelius NC 28031

Cornelius, NC18619 Harborside Drive

Price$699,000

Est. Mortgage: $/month

MLS Number CAR4423419

  • Condo
  • Bedrooms 3
  • Bathroom 2
  • Square Feet 1,409

Unique opportunity to own a first floor FULLY FURNISHED lakefront end unit at Harborside. Spacious condo features 3 bedrooms, 2 full bathrooms, and an open and airy floor plan for comfortable lakeside living. Beautiful & durable LVP flooring throughout. First floor condos feature extended patio and walk out access to boardwalk and Lake Norman. Enjoy lake views from primary bedroom and patio. The outdoor storage closet is a great place to store your lake toys and extras. This condo is turnkey and being sold fully surpassed and stocked with everything you'll need to make this your full time residence or second home. Harborside offers a rare opportunity in Cornelius to rent short term when not in use to offset the costs of your investment. Central Cornelius location is just minutes from shopping, dining, access to 73 or 77, and just steps away from the Lakehouse Wine Bar & Grill! Come & experience this unique opportunity, and claim your little piece of the lake to call home.

Listed by Katie Reuben of EXP Realty LLC Mooresville

$
$
%
$/month over payments
Federal 30-year interest rate: 7.24% last updated on Oct 29, 2026
* All Figures are estimates. Check with your bank or proposed mortgage company for actual interest rates.
This product uses the FRED® API but is not endorsed or certified by the Federal Reserve Bank of St. Louis.

Save FavoriteSchedule TourAsk A QuestionMore Details

15744 Trenton Place Road Huntersville NC 28078

MLS Number CAR4431973

  • Residential
  • Bedrooms 3
  • Bathroom 3
  • Square Feet 2,067
  • Acreage 0.2

Enjoy the best of Birkdale Village living in this beautifully refreshed 3-bedroom, 2.5-bath home offering over 2,000 SF in a prime Huntersville location. Situated on a .20-acre lot, one of the larger lots in the neighborhood, this home welcomes you with a covered front porch, brick walkway, fresh neutral paint, and updated lighting. Inside, the two-story foyer opens to inviting living spaces, including a private office with French doors and soaring ceilings. The impressive great room features 18 foot ceilings, a gas fireplace with shiplap accented mantle, illuminated built-in bookshelves, and a wall of windows overlooking the backyard. The updated kitchen offers white cabinetry, granite countertops, tile backsplash, stainless steel appliances, and a pantry, while the dining area features a charming bay window banquette and access to the rear deck. Upstairs, the spacious primary suite boasts a vaulted ceiling and a spa-inspired bath featuring marble hexagon tile flooring, a double vanity, soaking tub and a frameless glass shower. Two additional bedrooms, a full hall bath, and a conveniently located laundry room complete the upper level. Outside, enjoy a refreshed expansive deck, a manicured, fully fenced backyard and a round flagstone patio with a stacked-stone fire pit ideal for relaxing or entertaining. Additional highlights include a whole-house water filtration system, a NEW hot water heater (2023), and NEW double garage door (2025). Just minutes from Birkdale Village, enjoy convenient access to the Lake Norman area's most upscale shopping, dining, and entertainment.

Listed by Kelly Meyer of Vessel Realty

$
$
%
$/month over payments
Federal 30-year interest rate: 7.24% last updated on Oct 29, 2026
* All Figures are estimates. Check with your bank or proposed mortgage company for actual interest rates.
This product uses the FRED® API but is not endorsed or certified by the Federal Reserve Bank of St. Louis.

Save FavoriteSchedule TourAsk A QuestionMore Details

102 Havnaers Point Lake Lure NC 28746

Lake Lure, NC102 Havnaers Point

Price$699,000

Est. Mortgage: $/month

MLS Number CAR4367288

  • Residential
  • Bedrooms 3
  • Bathroom 3
  • Square Feet 1,706
  • Acreage 0.2

Perfect location for the Lake Lure vacation home buyer seeking effortless lake front living. This property offers exceptional water access with minimal to no yard work and maintenance. Truly the ease of a waterfront condo, but no rules and no fees. Main level features walk up access, a nicely renovated interior, spacious primary suite along with a second bedroom, providing convenient single-level living. Upstairs, you'll find an expansive third bedroom with three distinct sleeping areas. Ideal for hosting family and guests. Just steps away, enjoy easy access to the boathouse, party dock, and all the fun the lake has to offer. The home has been thoughtfully updated with granite in the kitchen and beautifully tiled bathrooms. The lower level, accessible from the right side of the home or from the rear is an additional party area or guest space. Including a bedroom, living area, and full bath with kitchenette area. Perfect for visitors or added party area. (Note: this space is not included in the MLS square footage due to not being permanently heated but it is fully finished and heating would be a good future added value consideration.) Whether you're looking for a weekend retreat, a VRBO investment opportunity, or a full-time residence, this home fits the bill. With very little land to maintain and true “lock-and-leave” convenience, all that's left to do is bring your luggage and start enjoying lake life.

Listed by Reese Morgani and Collin O'Berry of Keller Williams Professionals

$
$
%
$/month over payments
Federal 30-year interest rate: 7.24% last updated on Oct 29, 2026
* All Figures are estimates. Check with your bank or proposed mortgage company for actual interest rates.
This product uses the FRED® API but is not endorsed or certified by the Federal Reserve Bank of St. Louis.

Virtual TourSave FavoriteSchedule TourAsk A QuestionMore Details

6113 Mariemont Circle Charlotte NC 28226

Charlotte, NC6113 Mariemont Circle

Price$699,000

Est. Mortgage: $/month

MLS Number CAR4427363

  • Residential
  • Bedrooms 3
  • Bathroom 3
  • Square Feet 2,455

Welcome to the Towns at Rea Colony-a boutique collection of only 26 exclusive townhomes and lower HOA fees that include lawn maintenance! As you enter this beautiful home, you immediately notice the abundance of natural light. Being a premier end unit, you enjoy enhanced privacy with no neighbors on one side, along with a stunning wall of windows that floods the space with sunshine. The modern kitchen is sleek and sophisticated, featuring rich quartz countertops and a massive central island perfect for meal preparation and entertaining. Upstairs, a versatile loft space offers the ideal setup for a cozy media area, reading nook, or home office. The primary suite is situated toward the rear of the home for maximum peace and privacy. It connects seamlessly to a luxurious spa-like bath, complete with dual-vanity sinks, his-and-hers closets, and a massive walk-in shower. The location simply cannot be beaten. You are just steps away from daily conveniences, dining, and grocery shopping at Colony Place, with swift, effortless access to South Park, Ballantyne, and Uptown Charlotte. Immaculately maintained and barely lived in, this home is completely turn-key and ready for it's next owner!

Listed by Don Gomez of C-A-RE Realty

$
$
%
$/month over payments
Federal 30-year interest rate: 7.24% last updated on Oct 29, 2026
* All Figures are estimates. Check with your bank or proposed mortgage company for actual interest rates.
This product uses the FRED® API but is not endorsed or certified by the Federal Reserve Bank of St. Louis.

Virtual TourSave FavoriteSchedule TourAsk A QuestionMore Details

512 Bascom Street Charlotte NC 28205

Charlotte, NC512 Bascom Street

Price$699,000

Est. Mortgage: $/month

Active With Contract

MLS Number CAR4412433

  • Residential
  • Bedrooms 3
  • Bathroom 2
  • Square Feet 1,320
  • Acreage 0.3

Charming Chantilly cottage filled with timeless character and thoughtful updates throughout that lives well beyond the square footage suggests! Set on a spacious 0.295-acre lot just steps from Chantilly Park and Ecological Sanctuary, this beautifully maintained 3 bed / 2 bath home features 1,320 prime square feet of inviting living space, PLUS a highly-usable finished attic space that makes for an incredible flex room (not counted in the home's square footage) as well as a gorgeous 352 square foot four-season porch that has ample additional space for year-round lounging and dining. Inside, enjoy a welcoming living room centered around a cozy gas fireplace, a stylish dining room ready for hosting and entertaining, and a well-equipped kitchen boasting classic white cabinetry, granite countertops, stainless steel appliances, and a spacious pantry. Three bedrooms, including a serene primary suite with an en-suite bathroom and closet built-ins, and a shared guest bathroom round out the main level. Elegant architectural details including narrow plank hardwood floors, arched doorways, crown molding, and glass doorknobs add to the home's appeal. Outside, the four-season porch (built in 2023) has Eze-Breeze windows that can easily open to a screened porch for warmer days and a gas fireplace for those cooler nights. The lush, fully fenced yard offers even more room to roam with an open air deck, fire pit area, and a functional storage shed nestled among lovely landscaping and mature trees. 512 Bascom St. is well-maintained inside and out -including a recently replaced roof (2025) - and boasts an unbeatable location in the heart of Chantilly close to parks, restaurants, and shops in Plaza Midwood and Elizabeth. A rare opportunity to revel in the best that neighborhood charm and urban convenience can offer!

Listed by Genevieve Williams of Genevieve Williams Real Estate LLC

$
$
%
$/month over payments
Federal 30-year interest rate: 7.24% last updated on Oct 29, 2026
* All Figures are estimates. Check with your bank or proposed mortgage company for actual interest rates.
This product uses the FRED® API but is not endorsed or certified by the Federal Reserve Bank of St. Louis.

Save FavoriteSchedule TourAsk A QuestionMore Details

Broker Reciprocity MLS Grid Logo © 2026 Listings courtesy of Canopy MLS as distributed by MLS GRID. IDX information is provided exclusively for consumers’ personal non-commercial use and may not be used for any purpose other than to identify prospective properties consumers may be interested in purchasing. The IDX data is deemed reliable but is not guaranteed by MLS GRID and may be subject to an end user license agreement prescribed by the Member Participant’s applicable MLS.  Based on information submitted to the MLS GRID as of October 30, 2026 4:15 AM EDT . All data is obtained from various sources and may not have been verified by broker or MLS GRID. Supplied Open House Information is subject to change without notice. All information should be independently reviewed and verified for accuracy. Properties may or may not be listed by the office/agent presenting the information. Some IDX listings have been excluded from this website.