and narrow your search. If you have fewer than 200 results, you can save your search.

Woodfin NC

r=7429-7440
148 Triple Fairways Drive Hendersonville NC 28739

MLS Number CAR4383707

  • Residential
  • Bedrooms 3
  • Bathroom 2
  • Square Feet 1,806
  • Acreage 0.22

Custom Grade NEW CONSTRUCTION, this beautifully designed 3-bedroom, 2-bath home offers an open floor plan and scenic golf course fairway views. Quality 2"x 6" construction with interior features that include wood and tile flooring, high ceilings, floor to ceiling stoned fireplace with media hookups, solid wood soft-close dovetailed custom cabinetry, a spacious tiled primary shower, a tub and tile surround in the secondary bath, quartz counter tops, tankless gas water heater and a Cafe Kitchen Appliance Package. Outdoor living is equally inviting with a Trex-floored, tongue-and-groove covered deck. This exceptional home is located within the gated, award-winning community of Cummings Cove, acclaimed as one of America's best master-planned communities. Not age-restricted with an average year-round residency of 85%. With as many as 60 active social groups, residents enjoy a vibrant lifestyle with golf, tennis, pickleball, bocce, hiking, cards, fly-fishing, book clubs, quilting, running, cycling, and the Victory Garden, which has donated tens of thousands of pounds of fresh produce to the local food bank over the years. Residents pay a "Mandatory $180.00 Per Month Social Membership Fee paid to The Cummings Cove Golf & Country Club that includes all amenities except golf. Pay per round golf and Golf Membership is available. Cummings Cove is Dog Friendly with its own Dog Park that does require a small Dog Park Club membership fee of $50.00 per year to utilize. Set within a 650-acre community, Cummings Cove offers a stunning variety of Blue Ridge Mountain visual enjoyments, including sunrise, sunset, golf course, wooded, and mountaintop settings with long-range views. Homes benefit from underground utilities, including cable, electricity, natural gas, city water, central sewer, and high-speed internet. Ideally located, the community is approximately 15 easy, non-mountainous driving minutes close to Downtown Hendersonville, South Asheville, and the cities of Brevard, Flat Rock & Mills River. Also, just 1.3 miles from the new Ecusta Trail, and positioned along a recreational section of the French Broad River with nearby public use dock and boat ramp access. Residents enjoy the advantage of county-only taxes, with no city property tax and a current rate of $5.89 per $1,000 of assessed value. Everyday conveniences are close at hand, including major chain grocery stores, on-site and close by restaurant dining, a fire department substation just outside the gates, and three major hospitals within a short drive. More than a neighborhood, Cummings Cove offers an exceptional place to live, relax, and feel at home. Be sure to view the 360 Virtual Tour and Media Presentation: https://tours.4dncphoto.com/2407236?idx=1

Listed by Andrew Brooks of Cummings Cove Realty

$
$
%
$/month over payments
Federal 30-year interest rate: 7.24% last updated on Oct 29, 2026
* All Figures are estimates. Check with your bank or proposed mortgage company for actual interest rates.
This product uses the FRED® API but is not endorsed or certified by the Federal Reserve Bank of St. Louis.

Virtual TourSave FavoriteSchedule TourAsk A QuestionMore Details

19 E Starnes Cove Road Asheville NC 28806

Asheville, NC19 E Starnes Cove Road

Price$699,000

Est. Mortgage: $/month

MLS Number CAR4354681

  • Residential
  • Bedrooms 3
  • Bathroom 3
  • Square Feet 2,324
  • Acreage 0.32

Growth is coming to West Asheville - and this move-in-ready one-level home puts you right in the middle of it. With Costco Wholesale's first regional location breaking ground nearby at Enka Commerce Park, plus 7 Brew Coffee, the racing-themed Thunder Burgerz, and Whataburger all landing minutes away, this pocket of West Asheville is quickly becoming one of the area's most exciting places to plant roots. The home itself matches the moment. This 2026-built single-level design - plus a versatile bonus room - blends everyday comfort with mountain-city convenience just one mile from local restaurants and shopping, and five miles from vibrant downtown Asheville. Inside, an open floor plan centers on a chef-ready kitchen with quartz countertops, a generous island, and a spacious walk-in pantry. A gas fireplace anchors the living space, while the covered back patio invites slow mornings and easy evenings with friends. Three comfortable bedrooms, two full baths, and a half bath round out a layout built for real life - and a detached workshop/garage offers rare flexibility: storage, hobby space, or a future ADU, ready for your vision. All this on a 0.32-acre lot with no HOA and no restrictions. With this much growth landing right around the corner, it's a smart time to make West Asheville home.

Listed by Andrey Chistol and Alla Chistol of EXP Realty LLC

$
$
%
$/month over payments
Federal 30-year interest rate: 7.24% last updated on Oct 29, 2026
* All Figures are estimates. Check with your bank or proposed mortgage company for actual interest rates.
This product uses the FRED® API but is not endorsed or certified by the Federal Reserve Bank of St. Louis.

Save FavoriteSchedule TourAsk A QuestionMore Details

4545 Old Church Road Lancaster SC 29720

Lancaster, SC4545 Old Church Road

Price$699,000

Est. Mortgage: $/month

MLS Number CAR4408859

  • Residential
  • Bedrooms 4
  • Bathroom 2
  • Square Feet 1,854
  • Acreage 5.46

Welcome to your own private sanctuary, nestled on 5.46 wooded acres and set more than 200 yards from the road at the end of a long, tree-lined driveway. This full-brick ranch offers an exceptional blend of privacy, thoughtful updates, energy efficiency, and versatile indoor and outdoor living. Inside, the well-designed floor plan maximizes both comfort and functionality. Hardwood floors welcome you into the foyer and continue into the spacious family room, where custom built-ins and a wood-accent media wall create a warm, inviting focal point. The adjoining dining area flows seamlessly into the generously sized kitchen, featuring abundant KraftMaid cabinetry, granite countertops, an island cooktop, wall oven, pantry, dishwasher, disposal, and a wall of windows that frames peaceful wooded views. Privately situated just off the main living area, the primary suite offers luxury vinyl plank flooring, a large walk-in closet, and an updated en-suite bath with an oversized walk-in shower. Three additional bedrooms received new carpet in 2025, while fresh interior paint throughout the living areas and bedrooms provides a clean, move-in-ready feel. The insulated, heated, and cooled 400-square-foot garage has been finished with luxury vinyl plank flooring and a mini-split HVAC system, creating a flexible space ideal for a recreation room, home office, fitness studio, workshop, or hobby room. Outdoor living is equally impressive, with more than 1,000 square feet of low-maintenance composite decking featuring both covered and open entertaining spaces accented by modern cable railing. The backyard has been thoughtfully cleared while preserving mature oak trees for shade, creating an inviting setting centered around a stone fire pit beneath extensive string lighting. Beyond the deck, you'll find a 12' x 20' storage shed, temperature-controlled greenhouse, chicken coop, and treehouse. The property is further enhanced by peach, persimmon, and magnolia trees, muscadine grapevines, and naturally growing blackberry bushes, offering a truly unique outdoor lifestyle. Designed with efficiency in mind, the home also features seller-owned solar panels, geothermal HVAC, heavy insulation, underground utilities, fiber-optic internet availability, and an invisible pet fence. Backing directly to Andrew Jackson State Park, the property provides convenient access to recreational trails and the lake while maintaining the privacy and tranquility of your own wooded retreat.

Listed by David Scibor of Keller Williams Ballantyne Area

$
$
%
$/month over payments
Federal 30-year interest rate: 7.24% last updated on Oct 29, 2026
* All Figures are estimates. Check with your bank or proposed mortgage company for actual interest rates.
This product uses the FRED® API but is not endorsed or certified by the Federal Reserve Bank of St. Louis.

Virtual TourSave FavoriteSchedule TourAsk A QuestionMore Details
609 N Fork Road Black Mountain NC 28711

Black Mountain, NC609 N Fork Road

Price$699,000

Est. Mortgage: $/month

MLS Number CAR4372652

  • Residential
  • Bedrooms 3
  • Bathroom 3
  • Square Feet 2,900
  • Acreage 1.76

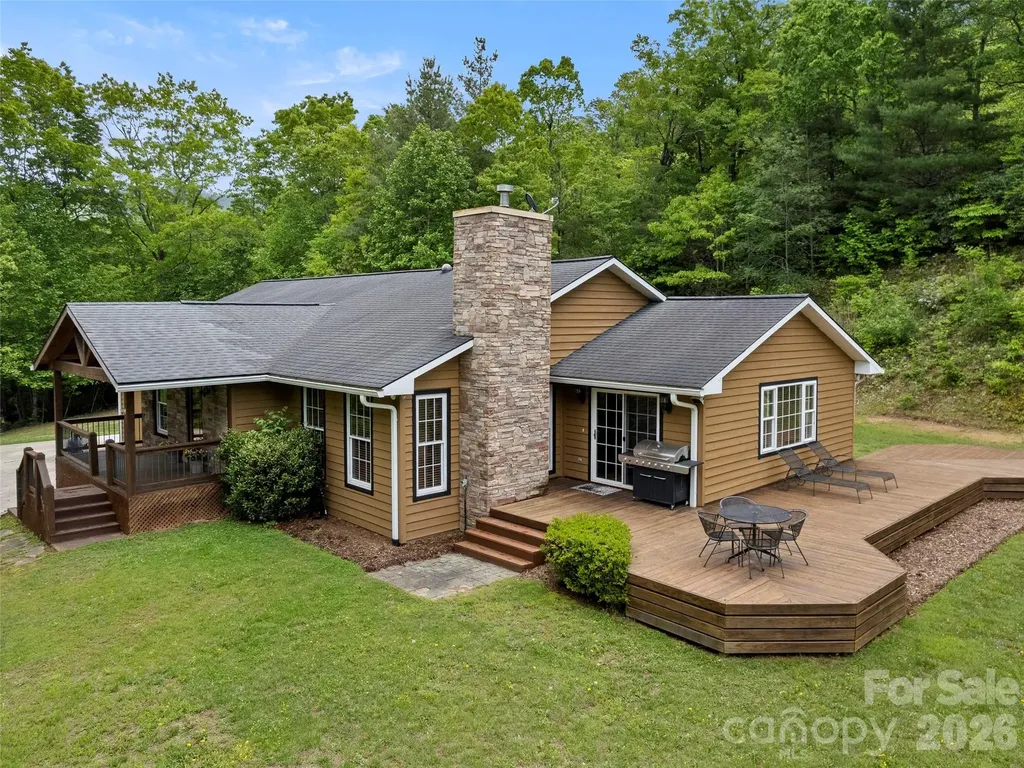
This charming one-owner ranch home nestled on 1.76 acres in the peaceful North Fork Valley, offers 3 bedrooms, 3 bathrooms, and a quiet hilltop location. Just minutes from downtown, Black Mountain golf course, and Lake Tomahawk, it combines privacy and tranquility with convenience. This home is a great value and is priced below recent appraisal and ready for your updates giving the opportunity for a great family home or rental. NO restrictions on STR's and No HOA fees! The large bright dining room leads to a spacious deck for entertaining and relaxing, and a large level and sunny backyard with SO much potential......... perfect for a garden space, pets, pool or addtional deck space for outdoor living. The basement features a large rec room with a pool table, a 3rd bathroom, and a workshop area. There is plenty of room for storage and room for a home gym as well. The upstairs den is equipped with a gas log fireplace, ideal for cozy mountain nights. Updates include new carpet and floors redone (2021) and exterior paint (2020). It's a unique opportunity to create your own mountain retreat in the quaint town of Black Mountain. make this cozy mtn home yours today! Some photos staged.... seller offering Home warranty! Tax value is 2021 Value. The 2027 tax bill will use the 2026 tax value.(est. 667,100)

Listed by Dayna Pelle of Howard Hanna Beverly-Hanks Asheville-Biltmore Park

$
$
%
$/month over payments
Federal 30-year interest rate: 7.24% last updated on Oct 29, 2026
* All Figures are estimates. Check with your bank or proposed mortgage company for actual interest rates.
This product uses the FRED® API but is not endorsed or certified by the Federal Reserve Bank of St. Louis.

Virtual TourSave FavoriteSchedule TourAsk A QuestionMore Details
1665 Bowater Road Rock Hill SC 29732

Rock Hill, SC1665 Bowater Road

Price$699,000

Est. Mortgage: $/month

MLS Number CAR4381375

  • Residential
  • Bedrooms 2
  • Bathroom 2
  • Square Feet 1,057
  • Acreage 0.65

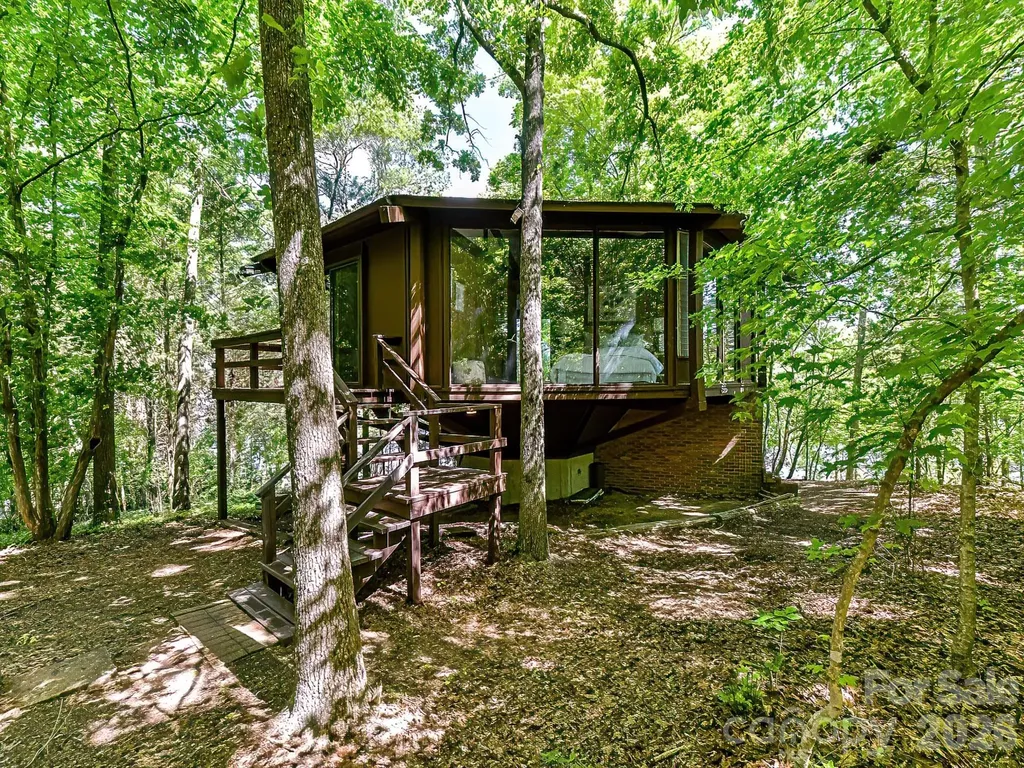
Discover this charming Lake Wylie gem with deeded lake access, a haven that has been owned and lovingly maintained by one owner since its construction in 1970. Boasting breathtaking views, this home is an idyllic retreat for both active summer days on the water and tranquil winter evenings surrounded by serene woods and the peaceful lake. The property features a private dock perfect for boating enthusiasts, and expansive decking that offers limitless potential for outdoor living. Adorable and full of charm with precious updates and new appliances, this residence encapsulates the essence of a perfect lake home. Imagine yourself here, where every day feels like a vacation. Welcome to your lakeside dream!

Listed by Maren Brisson of Corcoran HM Properties

$
$
%
$/month over payments
Federal 30-year interest rate: 7.24% last updated on Oct 29, 2026
* All Figures are estimates. Check with your bank or proposed mortgage company for actual interest rates.
This product uses the FRED® API but is not endorsed or certified by the Federal Reserve Bank of St. Louis.

Save FavoriteSchedule TourAsk A QuestionMore Details

618 Windover Drive Brevard NC 28712

Brevard, NC618 Windover Drive

Price$699,000

Est. Mortgage: $/month

Active With Contract

MLS Number CAR4425104

  • Residential
  • Bedrooms 3
  • Bathroom 3
  • Square Feet 2,385
  • Acreage 0.98

Set within the pastoral beauty of Windover Farms, 618 Windover Drive offers a rare combination of open space, natural light, mountain scenery, and convenience just minutes from historic downtown Brevard. With the French Broad River bordering one side of the community, Windover Farms feels distinctly connected to the landscape of Western North Carolina. A beautiful tree-lined entrance winds past horse pasture and opens into a community known for its expansive lawns, rolling pastures, and abundant sunshine, a setting that is increasingly rare among the heavily wooded mountains of the Blue Ridge. The current owners have completed extensive renovations and improvements, giving this 2,385-square-foot home a fresh, updated feel and making it truly move-in ready. The thoughtful floor plan provides comfortable one-level living on the main floor, including the primary living spaces, while an attached two-car garage adds everyday convenience. Upstairs, two generously sized rooms provide flexibility for bedrooms, guests, hobbies, or additional living space, along with ample storage throughout the home. With three bedrooms, three full baths, and a dedicated office, the layout easily accommodates both full-time living and those looking for additional space to work from home. Outside, the property captures everything that makes Windover Farms special. A magnificent mature oak tree welcomes you upon arrival and creates an unforgettable sense of place. The large, open yard offers plenty of room for outdoor recreation, pets, entertaining, and gardening, with established garden spaces in the backyard. Year-round mountain views frame the surrounding valley and community, while the open landscape allows sunlight to fill both the property and the home throughout the day. The location strikes an ideal balance between country living and convenience. Enjoy the peaceful atmosphere and lower county taxes of being outside the Brevard city limits while remaining only minutes from downtown's restaurants, shops, galleries, healthcare, and amenities. Some of Western North Carolina's most celebrated outdoor destinations are also within easy reach, including Pisgah National Forest and DuPont State Recreational Forest, offering exceptional hiking, mountain biking, waterfalls, and outdoor recreation. Asheville Regional Airport provides convenient regional and national access. For buyers searching for open space, mountain views, natural light, and a beautifully updated home close to Brevard, 618 Windover Drive offers a setting and lifestyle that are increasingly difficult to find.

Listed by Paul Wilander of Looking Glass Realty

$
$
%
$/month over payments
Federal 30-year interest rate: 7.24% last updated on Oct 29, 2026
* All Figures are estimates. Check with your bank or proposed mortgage company for actual interest rates.
This product uses the FRED® API but is not endorsed or certified by the Federal Reserve Bank of St. Louis.

Virtual TourSave FavoriteSchedule TourAsk A QuestionMore Details

4085 Hunting Country Road Tryon NC 28782

Tryon, NC4085 Hunting Country Road

Price$699,000

Est. Mortgage: $/month

MLS Number CAR4394349

  • Residential
  • Bedrooms 2
  • Bathroom 2
  • Square Feet 1,020
  • Acreage 4.86

Discover tranquil living at 4085 Hunting Country Rd, Tryon, NC 28782. This charming turn-key farm features a custom 2 bedroom and 2 full bathroom home with 1,028 square feet of comfortable living space. Nestled on an expansive 4.86-acre lot, the property is adjacent to FETA, and has direct access to its 125 mile private, equestrian only trail system. The home's exterior features a welcoming facade with large windows that invite natural light and has an automatic full-farm generator so that you will always have power, H2O, & Wifi. Your horses will enjoy the 1/4 mile Paddock Paradise Track that encircles each pasture and opens to a 12 x 48 equipment /run-in shed. Park your RV or LQ in the massive covered 24 x 65 pole barn and hook up to the water and 50 amp service. Or - convert this space into your dream barn or barndominium. The choice is yours with the two additional deeded building sites for a 2nd home and a barn/garage apartment.

Listed by Craig Tribus of Beycome Brokerage Realty LLC

$
$
%
$/month over payments
Federal 30-year interest rate: 7.24% last updated on Oct 29, 2026
* All Figures are estimates. Check with your bank or proposed mortgage company for actual interest rates.
This product uses the FRED® API but is not endorsed or certified by the Federal Reserve Bank of St. Louis.

Save FavoriteSchedule TourAsk A QuestionMore Details

20127 Chapel Point Lane Cornelius NC 28031
Active With Contract

MLS Number CAR4423446

  • Residential
  • Bedrooms 4
  • Bathroom 3
  • Square Feet 2,281
  • Acreage 0.54

In the heart of Cornelius, this 4-bedroom, 2.5-bath home offers distant Lake Norman views, a generous fenced backyard and the opportunity to make a well-positioned property your own. The split-bedroom floor plan includes a private primary suite with walk-in closet and spacious bath, along with a glass-enclosed sunroom overlooking the backyard. A covered rear terrace with two ceiling fans creates additional space for outdoor living and entertaining. The setting is where this property truly shines. Community lake access includes a private swim dock, neighborhood dock and launch for kayaks, canoes and paddleboards, while nearby Jetton Park offers waterfront trails and recreation just approximately one mile away. Tucked within the mature, established setting of Chapel Point Lane, this intimate enclave pairs a peaceful sense of privacy with convenient access to dining, shopping, golf and the best of Cornelius. With a two-car garage, flexible living spaces and a location that is hard to replicate, the possibilities here are worth seeing.

Listed by Lori Jackson of Ivester Jackson Christie's

$
$
%
$/month over payments
Federal 30-year interest rate: 7.24% last updated on Oct 29, 2026
* All Figures are estimates. Check with your bank or proposed mortgage company for actual interest rates.
This product uses the FRED® API but is not endorsed or certified by the Federal Reserve Bank of St. Louis.

Save FavoriteSchedule TourAsk A QuestionMore Details

35 Forest Knoll Drive Weaverville NC 28787

MLS Number CAR4405776

  • Residential
  • Bedrooms 4
  • Bathroom 3
  • Square Feet 2,528
  • Acreage 0.74

Discover a home designed for comfortable living, entertaining, and everyday versatility. The expansive kitchen offers plenty of room to prepare meals, spread out while cooking, and gather with family and friends around the convenient bar area. Unwind in the primary suite, where vaulted ceilings create an open, airy feel and the private en suite bath provides a relaxing space to begin and end your day. The sunroom invites you to sit back and take in the stunning views year-round, with its own mini-split system providing individual heating and cooling for added comfort. Enjoy the flexibility of multiple family rooms that adapt to your lifestyle. Cozy up by the fireplace for a relaxing evening, gather with guests for conversation, or use the separate living area behind French doors as a quiet retreat, home office, hobby room, or dedicated entertainment space. Bring your projects and hobbies to life in the garage, complete with a dedicated workshop area and ample storage for tools, equipment, and seasonal belongings. Outside, the gently sloping lot offers usable outdoor space to enjoy gardening, outdoor activities, or simply relaxing at home. Additional benefits include a roof and dual HVAC systems both replaced in 2019, convenient access via a state-maintained road on a school bus route, and the tax advantage of paying county taxes only, with no city taxes. With versatile living spaces and features to accommodate a variety of lifestyles, this home offers comfort, convenience, and plenty of potential to make it your own.

Listed by Keith Inman of Coldwell Banker Advantage

$
$
%
$/month over payments
Federal 30-year interest rate: 7.24% last updated on Oct 29, 2026
* All Figures are estimates. Check with your bank or proposed mortgage company for actual interest rates.
This product uses the FRED® API but is not endorsed or certified by the Federal Reserve Bank of St. Louis.

Virtual TourSave FavoriteSchedule TourAsk A QuestionMore Details

134 Shelburne Road Asheville NC 28806

Asheville, NC134 Shelburne Road

Price$699,000

Est. Mortgage: $/month

MLS Number CAR4421009

  • Residential
  • Bedrooms 3
  • Bathroom 4
  • Square Feet 2,349
  • Acreage 0.56

Open, airy and full of natural light, this West Asheville home has so much to love. There's plenty of room to spread out inside and out, starting with a main level that flows easily between the kitchen, dining and living areas, anchored by an oversized granite peninsula with plenty of room for bar stools and gathering. Right off the kitchen, the large back deck is half covered for relaxing under two mature redbud trees and half open for grilling and enjoying the sunshine. The fully fenced yard offers great usable space with a flat front yard, while a two-tier terraced patio creates another spot for outdoor dining, a fire pit or gathering with friends. A screened front porch with a porch swing adds yet another place to enjoy the outdoors. The finished lower level has its own entrance, full bath, closet and dedicated parking, giving you plenty of flexibility for a second primary suite, guest space, playroom, home office, gym or second living area. Buyers should verify potential short-term rental uses. Two driveways provide ample parking, and the .56-acre lot continues well beyond the home's immediate outdoor living areas, leaving a substantial rear portion of the property with possibilities a future owner may want to explore. Buyers should investigate and verify any potential uses that are important to them. Access the trailhead to the Hominy Creek Greenway down the street. All of this with the River Arts District, downtown and West Asheville favorites just minutes away.

Listed by Nikki Freeman of Asheville Realty Group

$
$
%
$/month over payments
Federal 30-year interest rate: 7.24% last updated on Oct 29, 2026
* All Figures are estimates. Check with your bank or proposed mortgage company for actual interest rates.
This product uses the FRED® API but is not endorsed or certified by the Federal Reserve Bank of St. Louis.

Save FavoriteSchedule TourAsk A QuestionMore Details

2593 Hickory Highway Statesville NC 28677

Statesville, NC2593 Hickory Highway

Price$699,000

Est. Mortgage: $/month

MLS Number CAR4403429

  • Residential
  • Bedrooms 5
  • Bathroom 3
  • Square Feet 3,548
  • Acreage 11.28

Nice private brick home with basement, fenced in backyard, fenced in side patio, double garage and separate apartment for guests or mother-in-law suite on 11+ acres! Property comes with grape vines and more room for gardening. Rock walkway leads to the creek running below the front of the property with pecan trees and bamboo. 3 small sheds behind home. All New 2024: Roof, 2 HVAC units, water heater, and appliances (dishwasher, refrigerator) in apartment. 3 different laundry hookup locations: main floor closet, basement, and apartment. New flooring in heated/cooled basement that has bedroom, half bath and much storage.

Listed by Tonya Kerr of Hopkins Real Estate

$
$
%
$/month over payments
Federal 30-year interest rate: 7.24% last updated on Oct 29, 2026
* All Figures are estimates. Check with your bank or proposed mortgage company for actual interest rates.
This product uses the FRED® API but is not endorsed or certified by the Federal Reserve Bank of St. Louis.

Save FavoriteSchedule TourAsk A QuestionMore Details

50 Byrd Road Black Mountain NC 28711

Black Mountain, NC50 Byrd Road

Price$699,000

Est. Mortgage: $/month

MLS Number CAR4430558

  • Residential
  • Bedrooms 4
  • Bathroom 3
  • Square Feet 2,510
  • Acreage 0.19

Enjoy easy mountain living in this brand-new home by McMaster Real Estate Group. Mountain views, white oak floors, 8-foot doors, and oversized windows complement a warm, open floor plan. In an established Black Mountain neighborhood, enjoy a walkable lifestyle near Lake Tomahawk Park and downtown: coffee at Dripolator, brunch at Open Oven, dinner at Trailhead, and local shops and galleries. Main-level living includes a spacious primary suite with a custom-organized walk-in closet, granite double vanity, and tiled walk-in shower, plus laundry with a utility sink and a powder room. Gather around the granite tile-surround fireplace or entertain in the kitchen with granite counters, stainless appliances, soft-close cabinetry, a pantry, and a large island with breakfast-bar seating. The covered front porch and back deck invite morning coffee and leisurely outdoor meals. Upstairs, three generous bedrooms, a full bath, and a flexible landing offer room for guests, hobbies, or a home office. A low-maintenance landscaped lot, ample off-street parking, crawl-space storage, and a one-year builder's warranty add everyday ease. Ideal as a primary home or mountain retreat, with vacation rental potential. See brochure for more detail. NOTES: Gravel section of the driveway is shared with the neighboring house. The concrete portion is not shared. Tax value is based on raw land. Will be given a new value by the tax department.

Listed by Mike Figura of Mosaic Community Lifestyle Realty

$
$
%
$/month over payments
Federal 30-year interest rate: 7.24% last updated on Oct 29, 2026
* All Figures are estimates. Check with your bank or proposed mortgage company for actual interest rates.
This product uses the FRED® API but is not endorsed or certified by the Federal Reserve Bank of St. Louis.

Save FavoriteSchedule TourAsk A QuestionMore Details

Broker Reciprocity MLS Grid Logo © 2026 Listings courtesy of Canopy MLS as distributed by MLS GRID. IDX information is provided exclusively for consumers’ personal non-commercial use and may not be used for any purpose other than to identify prospective properties consumers may be interested in purchasing. The IDX data is deemed reliable but is not guaranteed by MLS GRID and may be subject to an end user license agreement prescribed by the Member Participant’s applicable MLS.  Based on information submitted to the MLS GRID as of October 30, 2026 5:16 AM EDT . All data is obtained from various sources and may not have been verified by broker or MLS GRID. Supplied Open House Information is subject to change without notice. All information should be independently reviewed and verified for accuracy. Properties may or may not be listed by the office/agent presenting the information. Some IDX listings have been excluded from this website.