and narrow your search. If you have fewer than 200 results, you can save your search.

Woodfin NC

r=7585-7596
4007 Cedar Falls Drive Waxhaw NC 28173

Waxhaw, NC4007 Cedar Falls Drive

Price$689,990

Est. Mortgage: $/month

Open House

MLS Number CAR4413669

  • Residential
  • Next Open House: Sat 10/31 1:00 pm. to 4:00 pm.
  • Bedrooms 4
  • Bathroom 4
  • Square Feet 3,130

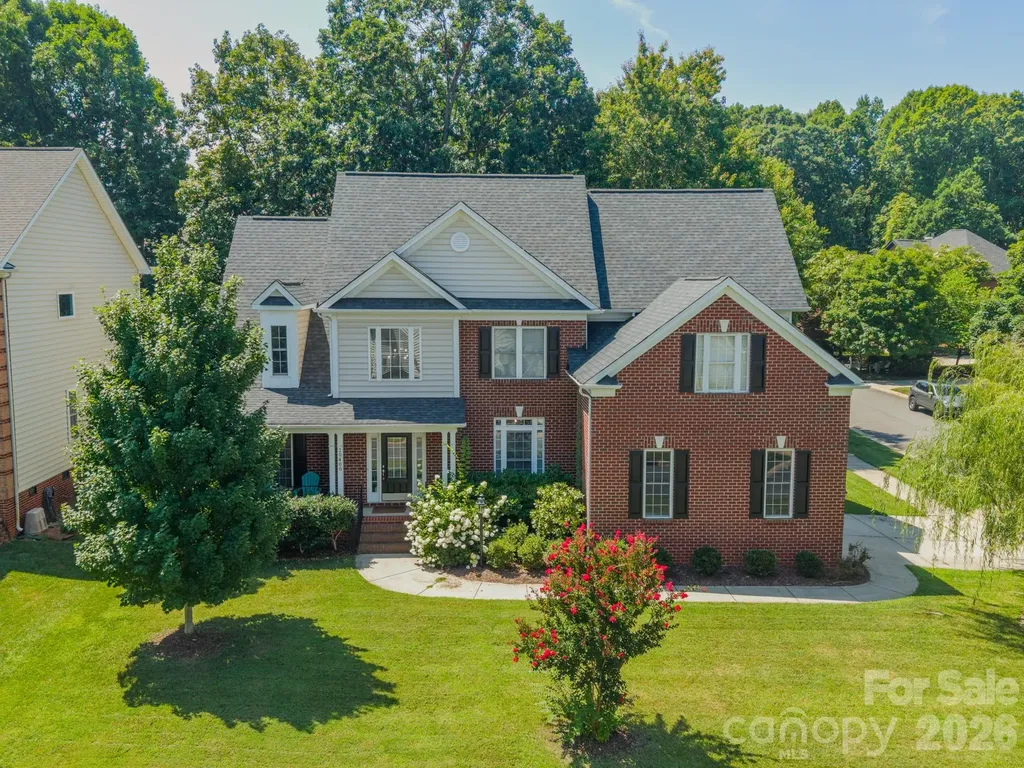
Welcome to the beautifully upgraded Edgefield, in the heart of Waxhaw! This home features a thoughtfully designed layout with the primary suite and additional bedrooms on the main level, plus a dedicated office with glass doors and an open-concept family room centered around a gas fireplace with a custom shiplap surround. The designer kitchen features a gas cooktop, wall oven and microwave combo, quartz countertops, a contrasting island, butler's pantry, herringbone tile backsplash, under-cabinet lighting, soft-close cabinetry, and matte black finishes. The primary suite includes a tiled luxury shower with a rain shower head and handheld, dual vanities, and a spacious walk-in closet. Upstairs, you'll find a loft, one additional bedroom, and a full bath, creating a flexible secondary living area. Additional highlights include a covered rear porch, extended paver patio, composite stair treads, built-in drop zone, Craftsman trim, EVP flooring through the main living areas and primary suite, smart home features, and a tankless gas water heater.

Listed by Michael Conley of Eastwood Homes

$
$
%
$/month over payments
Federal 30-year interest rate: 7.24% last updated on Oct 29, 2026
* All Figures are estimates. Check with your bank or proposed mortgage company for actual interest rates.
This product uses the FRED® API but is not endorsed or certified by the Federal Reserve Bank of St. Louis.

Save FavoriteSchedule TourAsk A QuestionMore Details

93 Glendale Avenue Asheville NC 28803

Asheville, NC93 Glendale Avenue

Price$689,900

Est. Mortgage: $/month

MLS Number CAR4409335

  • Residential
  • Bedrooms 4
  • Bathroom 4
  • Square Feet 2,754
  • Acreage 0.23

Welcome to 93 Glendale! Discover the perfect blend of timeless Craftsman design and modern comfort in this new construction home. Thoughtfully designed with today's lifestyle in mind, the open-concept main level creates an inviting space where the living room, dining area, and kitchen come together effortlessly. European soft close cabinetry, a waterfall quartz island, chef inspired gas range and abundant natural light make the kitchen both beautiful and functional. A main-level bedroom with an adjoining full bath offers the flexibility of a guest suite, private home office, or multi-generational living. Upstairs, you'll find a spacious primary suite designed for everyday comfort, along with two additional bedrooms, a full hall bath, and a conveniently located laundry room. The fully finished lower level expands your living options with another full bathroom, making it an ideal space for a media room, recreation area, home gym, or private guest retreat. From the covered front porch to the spacious rear deck, you'll have plenty of room to enjoy Asheville's beautiful seasons. Premium features including a tankless natural gas water heater, a sleek linear gas fireplace, quality finishes, and thoughtful craftsmanship throughout provide the style and convenience buyers are looking for in new construction. Located just minutes from Biltmore Village, downtown Asheville, shopping, dining, and outdoor recreation, this home offers an exceptional opportunity to enjoy modern living in one of Asheville's most desirable locations.

Listed by Kevin Kerr of Obsidian Real Estate LLC

$
$
%
$/month over payments
Federal 30-year interest rate: 7.24% last updated on Oct 29, 2026
* All Figures are estimates. Check with your bank or proposed mortgage company for actual interest rates.
This product uses the FRED® API but is not endorsed or certified by the Federal Reserve Bank of St. Louis.

Save FavoriteSchedule TourAsk A QuestionMore Details

7546 Long Island Road Catawba NC 28609

Catawba, NC7546 Long Island Road

Price$689,900

Est. Mortgage: $/month

MLS Number CAR4432694

  • Residential
  • Bedrooms 3
  • Bathroom 2
  • Square Feet 1,536
  • Acreage 5.06

This spacious, well-maintained brick ranch offers the perfect blend of comfortable living, modern touches, and room to spread out-set on an impressive 5-acre tract with endless possibilities. With over 1,500 square feet, 3 bedrooms, 2 bathrooms, and a full basement, there is plenty of space for everyday living, entertaining, hobbies, and storage. The outdoor amenities truly set this property apart. Enjoy your own 16' x 38' pool with a covered cabana area designed for relaxing and entertaining family and friends. The pet lover will appreciate the thoughtful convenience of a bathroom that doubles as a pet washing station. Need even more space? The 24' x 40' heated and air-conditioned utility building offers incredible versatility for a workshop, recreation space, home business, hobbies, or entertaining. The extra-tall doorway provides the perfect opportunity for RV storage or accommodating larger equipment. Whether you're dreaming of peaceful country living, a property designed for entertaining, room for hobbies and recreational vehicles, or exploring the potential of the expansive acreage, this property offers opportunities that are hard to find. Five acres gives you room to live, play, and potentially explore future possibilities. The seller says BRING AN OFFER! Come see everything this unique property has to offer.

Listed by Renee Cook Drum of Weichert,Realtors - Team Metro

$
$
%
$/month over payments
Federal 30-year interest rate: 7.24% last updated on Oct 29, 2026
* All Figures are estimates. Check with your bank or proposed mortgage company for actual interest rates.
This product uses the FRED® API but is not endorsed or certified by the Federal Reserve Bank of St. Louis.

Virtual TourSave FavoriteSchedule TourAsk A QuestionMore Details

15007 Ken Venturi Boulevard Lancaster SC 29720
Pending

MLS Number CAR4431777

  • Residential
  • Bedrooms 4
  • Bathroom 4
  • Square Feet 3,649
  • Acreage 0.4

Space, style and standout upgrades come together in this completed Winslow at Edgewater! Offering 3,649 sq. ft., this home feels even more expansive with 10' ceilings on the main level and 9' ceilings upstairs. A striking DOUBLE-SIDED FIREPLACE creates a focal point while connecting the main living spaces. The gourmet kitchen features quartz countertops, 42" staggered cabinetry, stainless farmhouse sink, designer tile backsplash, gas cooktop, vented canopy hood and wall oven/microwave. Upstairs, tall windows complement the 9' ceilings, while the Primary Suite features a luxury bath with dual vanity, tiled shower, frameless door and dual shower heads. Even the garage stands out-a 600+-sq.-ft. 2-car garage provides generous additional storage space. A covered rear porch adds outdoor living space. Enjoy Edgewater amenities including golf, lake and marina access, pool, clubhouse, pickleball, walking trails and dining. Completed and ready to show!

Listed by Kaylee Wilson of TLS Realty LLC

$
$
%
$/month over payments
Federal 30-year interest rate: 7.24% last updated on Oct 29, 2026
* All Figures are estimates. Check with your bank or proposed mortgage company for actual interest rates.
This product uses the FRED® API but is not endorsed or certified by the Federal Reserve Bank of St. Louis.

Save FavoriteSchedule TourAsk A QuestionMore Details

1219 Honeybee Trail Fort Mill SC 29715

Fort Mill, SC1219 Honeybee Trail

Price$689,900

Est. Mortgage: $/month

MLS Number CAR4432004

  • Residential
  • Bedrooms 4
  • Bathroom 4
  • Square Feet 3,089
  • Acreage 0.78

Tucked away in the desirable Old Orchard neighborhood of Fort Mill, 1219 Honeybee Trail offers the perfect blend of privacy, space, and everyday living. Set on over ¾ of an acre, this beautifully cared-for home provides the peaceful feel of a private retreat while keeping you close to Fort Mill's award-winning schools, shopping, dining, and conveniences. Step outside and discover your own backyard paradise, complete with a private pool and hot tub, cabana bar, firepit, mature natural surroundings, and plenty of space to entertain. Property extends behind the pool area, suitable for boat/RV storage with separate entrance. Inside, warm updates and thoughtful touches create a welcoming atmosphere throughout. The open kitchen features beautiful oak cabinetry, granite countertops, a large center island, and a new gas stove installed in 2022, making it the perfect gathering place for family and friends. Beautiful flooring and spacious living areas add to the home's charm. The gracious primary suite offers a comfortable private retreat, while the 4th bedroom/bonus room with its own full bath is ideal for guests, home office, entertainment room and is located above the spacious garage. Additional highlights include a 20KW house generator, new HVAC installed in 7/2023, new water heater in 7/2023, new pool pump in 2026, above garage hot water heater replaced in 2025, 2nd hot water heater replaced in 2023, and private storage at the rear of the property. If you've been looking for a home that offers space, privacy, entertaining, and the wonderful sense of community Fort Mill is known for, this may be the one. Come experience 1219 Honeybee Trail for yourself-you may just find the place you've been waiting to call home!

Listed by Debbie Sullivan of Assist2sell Buyers & Sellers 1st Choice LLC

$
$
%
$/month over payments
Federal 30-year interest rate: 7.24% last updated on Oct 29, 2026
* All Figures are estimates. Check with your bank or proposed mortgage company for actual interest rates.
This product uses the FRED® API but is not endorsed or certified by the Federal Reserve Bank of St. Louis.

Save FavoriteSchedule TourAsk A QuestionMore Details

49108 Gladiolus Street Fort Mill SC 29707

Fort Mill, SC49108 Gladiolus Street

Price$689,900

Est. Mortgage: $/month

Pending

MLS Number CAR4410355

  • Residential
  • Bedrooms 3
  • Bathroom 4
  • Square Feet 2,820
  • Acreage 0.25

**GOLF-COURSE LIVING IN SUN CITY CAROLINA LAKES!** Discover the perfect combination of beautiful indoor spaces, peaceful outdoor views, and exceptional 55+ resort-style living in this spacious Morningside Lane home overlooking the 16th hole. Offering 2,820 square feet of thoughtfully designed, single-level living, this three-bedroom, three-and-a-half-bath home features an inviting open floor plan ideal for comfortable everyday living and entertaining family and friends. The beautiful great room features a fireplace and custom built-ins, flowing naturally into the spacious kitchen with granite countertops, abundant cabinetry, a center island, and generous workspace. A formal dining room provides an elegant setting for special occasions, while the light-filled four-season sunroom offers a wonderful place to relax and enjoy the peaceful surroundings. The spacious primary suite features a tray ceiling, abundant natural light, a generous walk-in closet, and a private bath. Engineered hardwood flooring, plantation shutters, upgraded garage flooring, and thoughtful details throughout add to the home's appeal. Step outside to the expansive paver patio, where mature pines frame beautiful golf-course views and create an inviting setting for morning coffee, outdoor dining, or simply enjoying the scenery. Sun City Carolina Lakes offers an exceptional active-adult lifestyle with indoor and outdoor pools, golf, fitness facilities, walking trails, lakes, pickleball, tennis, and an incredible variety of clubs and activities. **Beautifully presented, generously sized, and ideally situated for enjoying the Sun City lifestyle-49108 Gladiolus Street is ready to welcome you home!** Schedule your private showing today!

Listed by Mary Gutowski of Simply Brokerage

$
$
%
$/month over payments
Federal 30-year interest rate: 7.24% last updated on Oct 29, 2026
* All Figures are estimates. Check with your bank or proposed mortgage company for actual interest rates.
This product uses the FRED® API but is not endorsed or certified by the Federal Reserve Bank of St. Louis.

Save FavoriteSchedule TourAsk A QuestionMore Details

20400 Marblehead Court Cornelius NC 28031

Cornelius, NC20400 Marblehead Court

Price$689,900

Est. Mortgage: $/month

Active With Contract

MLS Number CAR4405200

  • Residential
  • Bedrooms 5
  • Bathroom 3
  • Square Feet 2,880
  • Acreage 0.25

Stunning home located in the highly desirable Jetton Cove subdivision on the lakeside of Cornelius. Open floor plan with soaring ceilings in the great room, a spacious foyer. Light bright and airy floor plan with plenty of natural light. Gourmet kitchen with breakfast nook features quartz countertops, custom cabinets, stainless steal appliance and a gas stove. Main level master bedroom with luxury bathroom featuring quartz countertops, large walk in shower and luxury bath. Main level guest bedroom/office with another full bath. Hardwood floors flow throughout the lower level and upstairs hallway. Three additional spacious bedrooms and a full bath on the upper level. Jetton Cove features walking trails w/ lake views, walking trail at the end of the cul-de-sac and walking distance access to Jetton Park. Wont be disappointed.

Listed by Terri Lombardo of VentureREI LLC

$
$
%
$/month over payments
Federal 30-year interest rate: 7.24% last updated on Oct 29, 2026
* All Figures are estimates. Check with your bank or proposed mortgage company for actual interest rates.
This product uses the FRED® API but is not endorsed or certified by the Federal Reserve Bank of St. Louis.

Save FavoriteSchedule TourAsk A QuestionMore Details

106 Sycamore Commons Lane Bermuda Run NC 27006

MLS Number CAR4426186

  • Residential
  • Bedrooms 4
  • Bathroom 4
  • Square Feet 3,100
  • Acreage 0.21

A Parade of Homes custom residence where craftsmanship takes center stage! Set on a beautifully landscaped corner lot in gated Bermuda Run West, this one-owner brick home is filled with details rarely found today-beautiful hardwoods, extensive custom millwork, dramatic coffered and tray ceilings, built-ins and architectural details throughout. The main-level primary suite is a true retreat with a spa-style bath, while the great room with fireplace, and elegant dining room offer beautiful spaces for everyday living and entertaining. Upstairs you'll find sizable bedrooms, a dedicated office/library, unique Hollywood-style bath and an enormous bonus/media room. Storage is exceptional with multiple walk-in/floor-attic areas and built-in shelving. Outside, an expansive brick patio creates a gorgeous setting for entertaining. Fresh paint, newer HVAC systems and an oversized side-load garage complete this beautifully maintained, truly special home.

Listed by Teresa Overcash of Realty One Group Results

$
$
%
$/month over payments
Federal 30-year interest rate: 7.24% last updated on Oct 29, 2026
* All Figures are estimates. Check with your bank or proposed mortgage company for actual interest rates.
This product uses the FRED® API but is not endorsed or certified by the Federal Reserve Bank of St. Louis.

Virtual TourSave FavoriteSchedule TourAsk A QuestionMore Details

9100 Stoney Corner Lane Charlotte NC 28210

MLS Number CAR4434399

  • Residential
  • Bedrooms 4
  • Bathroom 4
  • Square Feet 2,383
  • Acreage 0.26

Discover the charm of Cameron Wood! Don't miss this opportunity to own a beautiful, one-owner home in the sought-after Cameron Wood community. Situated on a corner lot, this home offers a private backyard, inviting outdoor living space, and access to wonderful optional community amenities. The main level features a spacious kitchen with abundant counter space and cabinetry, an adjoining breakfast area, a formal dining room, and a welcoming living room with a fireplace. A sunroom offers flexible space. The impressive entryway showcases a beautiful staircase leading to the upper level, where you'll find four bedrooms, two full bathrooms, and a convenient laundry closet just steps from the bedrooms. Enjoy relaxing or entertaining on the backyard patio overlooking the large yard. Additional highlights include a two-car garage and a concrete driveway providing extra parking. Conveniently located with easy access to Uptown Charlotte, I-77, and I-485, this home is just minutes from shopping, dining, and entertainment in SouthPark, Ballantyne and Fort Mill.. Come discover all that this beautiful home and the Cameron Wood community have to offer!

Listed by Crystal White of True North Realty

$
$
%
$/month over payments
Federal 30-year interest rate: 7.24% last updated on Oct 29, 2026
* All Figures are estimates. Check with your bank or proposed mortgage company for actual interest rates.
This product uses the FRED® API but is not endorsed or certified by the Federal Reserve Bank of St. Louis.

Save FavoriteSchedule TourAsk A QuestionMore Details

2215 Caravan Lane Stanley NC 28164

Stanley, NC2215 Caravan Lane

Price$689,900

Est. Mortgage: $/month

MLS Number CAR4397990

  • Residential
  • Bedrooms 5
  • Bathroom 5
  • Square Feet 3,477
  • Acreage 0.2

Located in Carrington's newest phase near Lake Norman, this beautifully designed Colfax plan offers 5 bedrooms, 4.5 baths, and over 3,400 square feet of living space. The open-concept main living area features a spacious family room with a Cosmo gas fireplace, shiplap feature wall, and black slate surround. The designer kitchen opens to the breakfast area and includes stained cabinetry with a contrasting evergreen island, quartz countertops, a tile backsplash, stainless appliances, including a gas cooktop, wall oven, designer range hood, and a large island. A butler's pantry with upper and lower cabinetry, quartz countertops, and tile backsplash connects the kitchen to the dining room with a tray ceiling. The main level also features a private office with full glass French doors, a guest suite with a tiled shower and bench seat, and a powder room. The primary suite on the upper level includes a tray ceiling and bath with a luxury tiled shower, semi-frameless glass door, rain shower head with handheld sprayer, dual vanities, and a walk-in closet. Upstairs, you'll find three additional bedrooms, two full baths, a spacious loft, and 9-foot ceilings throughout the second floor. Enjoy outdoor living on the screened rear porch with an additional adjoining concrete patio. Additional features include composite stair treads with metal balusters, a tankless gas water heater, under-cabinet lighting in the kitchen and butler's pantry, and smart home features. Community amenities include a pool, cabana, pickleball courts, playground, and convenient access to Lake Norman.

Listed by Michael Conley of Eastwood Homes

$
$
%
$/month over payments
Federal 30-year interest rate: 7.24% last updated on Oct 29, 2026
* All Figures are estimates. Check with your bank or proposed mortgage company for actual interest rates.
This product uses the FRED® API but is not endorsed or certified by the Federal Reserve Bank of St. Louis.

Save FavoriteSchedule TourAsk A QuestionMore Details

2219 Caravan Lane Stanley NC 28164

Stanley, NC2219 Caravan Lane

Price$689,900

Est. Mortgage: $/month

MLS Number CAR4384628

  • Residential
  • Bedrooms 5
  • Bathroom 4
  • Square Feet 3,423
  • Acreage 0.19

Located in Carrington's newest phase near Lake Norman, this stunning Davidson floorplan offers over 3,400 square feet with 5 bedrooms and 4 baths designed for both functionality and style. The upgraded kitchen features white cabinetry with matte black hardware, quartz countertops, tile backsplash, farmhouse sink, designer range hood, and stainless appliances including a gas range. The spacious family room showcases a Cosmo fireplace with shiplap accent wall, while the luxurious primary suite includes a sitting room and spa-inspired shower. Additional highlights include quartz countertops throughout all bathrooms, a Jack and Jill bath connecting secondary bedrooms, enhanced vinyl plank flooring on the main level, third-floor bedroom and bath, and a covered rear porch perfect for outdoor living. Community amenities include a pool, pocket parks, and playground.

Listed by Michael Conley of Eastwood Homes

$
$
%
$/month over payments
Federal 30-year interest rate: 7.24% last updated on Oct 29, 2026
* All Figures are estimates. Check with your bank or proposed mortgage company for actual interest rates.
This product uses the FRED® API but is not endorsed or certified by the Federal Reserve Bank of St. Louis.

Save FavoriteSchedule TourAsk A QuestionMore Details

136 Edge Hill Drive Fort Mill SC 29715

Fort Mill, SC136 Edge Hill Drive

Price$689,900

Est. Mortgage: $/month

MLS Number CAR4408819

  • Residential
  • Bedrooms 4
  • Bathroom 3
  • Square Feet 2,925
  • Acreage 1.02

Rare opportunity for private, wooded lot in sought-after Lynnwood Farms! This brick front, transitional home sits on a private, heavily wooded 1+ acre lot and offers the space and privacy that are so hard to find in Fort Mill. A two-story foyer with Palladian window welcomes you into a light-filled main level featuring a private study, formal dining area, and a spacious great room with gas fireplace and arched windows. The updated kitchen shines with granite counters, tile backsplash, breakfast bar, pantry, and stainless range and microwave, opening to a vaulted breakfast room with a access to the spacious deck. Enjoy a main-level primary suite with two walk-in closets, garden tub, separate shower, and dual vanities, plus two more bedrooms and a full bath on the main. A huge upstairs bonus room with full bath makes a perfect 4th bedroom, media room, or in-law suite. Relax on the large deck overlooking the peaceful, tree-lined backyard. Oversized side-entry 3-car garage and main-level laundry. Top-rated Fort Mill Schools, low taxes, and minutes to Hwy 521 shopping, dining, and the Catawba River. Space, privacy, and location - this one has it all!

Listed by Tiffany Johannes of RE/MAX Executive

$
$
%
$/month over payments
Federal 30-year interest rate: 7.24% last updated on Oct 29, 2026
* All Figures are estimates. Check with your bank or proposed mortgage company for actual interest rates.
This product uses the FRED® API but is not endorsed or certified by the Federal Reserve Bank of St. Louis.

Save FavoriteSchedule TourAsk A QuestionMore Details

Broker Reciprocity MLS Grid Logo © 2026 Listings courtesy of Canopy MLS as distributed by MLS GRID. IDX information is provided exclusively for consumers’ personal non-commercial use and may not be used for any purpose other than to identify prospective properties consumers may be interested in purchasing. The IDX data is deemed reliable but is not guaranteed by MLS GRID and may be subject to an end user license agreement prescribed by the Member Participant’s applicable MLS.  Based on information submitted to the MLS GRID as of October 30, 2026 6:51 PM EDT . All data is obtained from various sources and may not have been verified by broker or MLS GRID. Supplied Open House Information is subject to change without notice. All information should be independently reviewed and verified for accuracy. Properties may or may not be listed by the office/agent presenting the information. Some IDX listings have been excluded from this website.