and narrow your search. If you have fewer than 200 results, you can save your search.

Woodfin NC

r=7597-7608
136 Edge Hill Drive Fort Mill SC 29715

Fort Mill, SC136 Edge Hill Drive

Price$689,900

Est. Mortgage: $/month

MLS Number CAR4408819

  • Residential
  • Bedrooms 4
  • Bathroom 3
  • Square Feet 2,925
  • Acreage 1.02

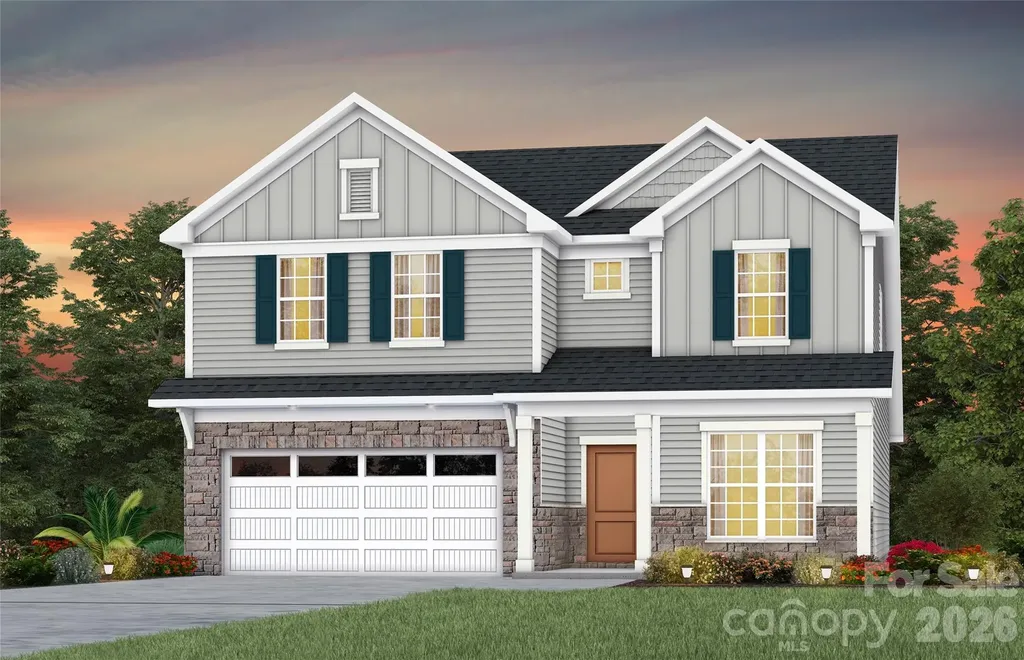
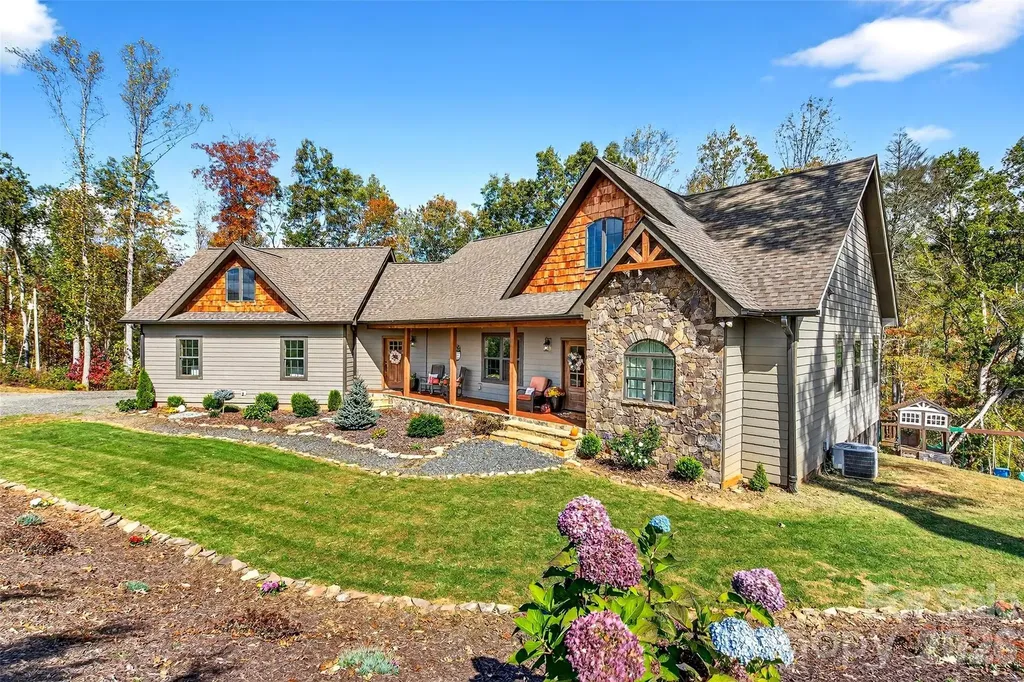
Rare opportunity for private, wooded lot in sought-after Lynnwood Farms! This brick front, transitional home sits on a private, heavily wooded 1+ acre lot and offers the space and privacy that are so hard to find in Fort Mill. A two-story foyer with Palladian window welcomes you into a light-filled main level featuring a private study, formal dining area, and a spacious great room with gas fireplace and arched windows. The updated kitchen shines with granite counters, tile backsplash, breakfast bar, pantry, and stainless range and microwave, opening to a vaulted breakfast room with a access to the spacious deck. Enjoy a main-level primary suite with two walk-in closets, garden tub, separate shower, and dual vanities, plus two more bedrooms and a full bath on the main. A huge upstairs bonus room with full bath makes a perfect 4th bedroom, media room, or in-law suite. Relax on the large deck overlooking the peaceful, tree-lined backyard. Oversized side-entry 3-car garage and main-level laundry. Top-rated Fort Mill Schools, low taxes, and minutes to Hwy 521 shopping, dining, and the Catawba River. Space, privacy, and location - this one has it all!

Listed by Tiffany Johannes of RE/MAX Executive

$
$
%
$/month over payments
Federal 30-year interest rate: 7.24% last updated on Oct 29, 2026
* All Figures are estimates. Check with your bank or proposed mortgage company for actual interest rates.
This product uses the FRED® API but is not endorsed or certified by the Federal Reserve Bank of St. Louis.

Save FavoriteSchedule TourAsk A QuestionMore Details

651, 655, 659 Dallas Stanley Highway Dallas NC 28034
Active With Contract

MLS Number CAR3933079

  • MultiFamily
  • Bedrooms 5
  • Square Feet 2,300
  • Acreage 15.46
  • Property SubType Residential Income

INVESTORS & CONTRACTORS or HOMEOWNERS take a look! 3 individual lots. 15.46 +/- Acres total. Over 1565.5 feet Road Frontage on Dallas Stanley Hwy. 2 Homes: 2/1 with Carport has 1008 sq ft, & 3/2 with fenced back yard has 1308 sq ft. 651 Dallas Stanley Hwy: 3/2 home on 4.62 Acres. 659 Dallas Stanley Hwy: 2/1 home on .46 Acre. 655 Dallas Stanley Hwy is 10.38 Acres vacant land sits behind the two homes. New Subdivision next to this property. Evans Lake is behind it. There is county water at the road. Properties are on a shared well. Drive is shared along with giving access to the 10.38 acres behind. Would be great for Building lots, Subdivision or Apartment complexes. There is other property surrounding that could be purchased also. Great investment with many possibilities. Sewer/water: Public water at road. Sewer is at the creek but must be connected to by the owner. Dallas Ordinances: https://codelibrary.amlegal.com/codes/dallasnc/latest/overview

Listed by Donna Sutton of Sutton Realty Professionals

$
$
%
$/month over payments
Federal 30-year interest rate: 7.24% last updated on Oct 29, 2026
* All Figures are estimates. Check with your bank or proposed mortgage company for actual interest rates.
This product uses the FRED® API but is not endorsed or certified by the Federal Reserve Bank of St. Louis.

Save FavoriteSchedule TourAsk A QuestionMore Details

576 Pheasant Street Lake Lure NC 28746

MLS Number CAR4431611

  • Residential
  • Bedrooms 2
  • Bathroom 3
  • Square Feet 3,213
  • Acreage 0.54

This beautiful Custom Log Home is set in a peaceful and private wooded setting surrounded by nature. Competitively priced to sell in today's market, the home is located in the gated Riverbend community. Recreational amenities include a private lake, beach and picnic areas, and Broad River access for swimming, tubing, or fishing. With mountain views and low maintenance landscaping it is located just 6/10 of a mile from the Pheasant St. gate on the South (smaller) side of Riverbend. POA maintained gravel roads and a concrete driveway provide easy access. The main upstairs living area is super spacious and comfortable and features soaring beamed ceilings, lots of windows, and a gorgeous Vermont Castings red enameled wood stove. Rear of lot faces a 70+ acre wooded parcel that slopes steeply downward beyond the rear property line. Any future development behind the home would be very challenging due to topography and lack of access. The fully finished downstairs offers multiple living and working spaces and a full bathroom with a tub/shower combo. Pine tongue and groove walls, high grade LVP flooring, and high quality fixtures were all used in the downstairs finishing. Custom ceiling installation and recessed LED lighting prove the space doesn't feel at all like a basement. The 10 foot tall poured walls were custom designed by Superior Walls Company and are guaranteed waterproof. Owner directed completion of downstairs interior construction by licensed contractors (HVAC, Electrical, and Plumbing) but permitting is incomplete. Explanation in attached document. Home is only 4 years old and new to the market. Short term rentals are allowed. Starlink Satellite internet and Spectrum Internet and TV are installed. Owner is a Licensed NC Realtor.

Listed by David Suskauer of Carey Mills Realty

$
$
%
$/month over payments
Federal 30-year interest rate: 7.24% last updated on Oct 29, 2026
* All Figures are estimates. Check with your bank or proposed mortgage company for actual interest rates.
This product uses the FRED® API but is not endorsed or certified by the Federal Reserve Bank of St. Louis.

Save FavoriteSchedule TourAsk A QuestionMore Details

1228 Chasity Trails Court Matthews NC 28104

MLS Number CAR4383373

  • Residential
  • Bedrooms 5
  • Bathroom 4
  • Square Feet 2,924
  • Acreage 0.15

Versatile Stonebrook plan with main level owner's suite. This great home features a gourmet kitchen with 42" white cabinetry, upgraded kitchen island with additional storage and walk-in pantry. Cafe is light filled and leads to the sunroom with patio. Extended gathering room has great natural light and floor to ceiling brick fireplace. First floor guest room with full bath. Owner's suite with tray ceiling and owner's bath features an oversized full tile spa shower with dual shower heads and full bench seat. Secondary bedrooms on second floor are a great size and spacious second floor loft is great for entertaining.

Listed by Mary Ann Dumke and Elizabeth Appenzeller of Pulte Home Corporation

$
$
%
$/month over payments
Federal 30-year interest rate: 7.24% last updated on Oct 29, 2026
* All Figures are estimates. Check with your bank or proposed mortgage company for actual interest rates.
This product uses the FRED® API but is not endorsed or certified by the Federal Reserve Bank of St. Louis.

Save FavoriteSchedule TourAsk A QuestionMore Details

414 E Wilkins Street Dallas NC 28034

Dallas, NC414 E Wilkins Street

Price$689,000

Est. Mortgage: $/month

MLS Number CAR4379211

  • MultiFamily
  • Bedrooms 8
  • Square Feet 2,880
  • Acreage 0.49
  • Property SubType Residential Income

Wonderful investment opportunity now available in the historic town of Dallas. There are two buildings, 4 units total. Each unit has 2 bedrooms and 1 bath with laundry hookups. Tenant pays all utilites. These units have been well cared for and are low maintenance. All units are fully occupied allowing for immediate cash flow. Great opportinity to add to your portfolio or for a first investment.

Listed by Rebecca Maiwald of Premier South

$
$
%
$/month over payments
Federal 30-year interest rate: 7.24% last updated on Oct 29, 2026
* All Figures are estimates. Check with your bank or proposed mortgage company for actual interest rates.
This product uses the FRED® API but is not endorsed or certified by the Federal Reserve Bank of St. Louis.

Save FavoriteSchedule TourAsk A QuestionMore Details

1386 Highway 55 Highway E Clover SC 29710

Clover, SC1386 Highway 55 Highway E

Price$689,000

Est. Mortgage: $/month

MLS Number CAR4363490

  • Land
  • Acreage 2.04
  • County York

Prime opportunity to secure a high visibility commercial lot in a rapidly growing area. Offering over 2 acres and located within city limits, this property is zoned B-2, allowing for a wide range of commercial uses making it an ideal investment for developers, business owners, or those looking to expand their portfolio. Strategically positioned with excellent road frontage and easy access, the property benefits from strong traffic flow and outstanding exposure, providing maximum visibility for future development. Surrounded by established businesses and ongoing growth, this location supports both immediate opportunity and long term appreciation. With ample space to bring your vision to life, this versatile parcel presents endless possibilities for retail, office, or mixed use development. Interested parties are encouraged to confirm availability of utilities to suit their specific needs. Don't miss this chance to secure a prime commercial property in the thriving and expanding market of Clover SC!

Listed by Kippen Lester of Howard Hanna Allen Tate Lake Wylie

$
$
%
$/month over payments
Federal 30-year interest rate: 7.24% last updated on Oct 29, 2026
* All Figures are estimates. Check with your bank or proposed mortgage company for actual interest rates.
This product uses the FRED® API but is not endorsed or certified by the Federal Reserve Bank of St. Louis.

Save FavoriteSchedule TourAsk A QuestionMore Details

6600 Knightswood Drive Charlotte NC 28226

Charlotte, NC6600 Knightswood Drive

Price$689,000

Est. Mortgage: $/month

MLS Number CAR4249249

  • Residential
  • Bedrooms 3
  • Bathroom 2
  • Square Feet 1,764
  • Acreage 0.4

Located in the desirable Olde Providence neighborhood, this beautiful, newly renovated home is move-in ready. Centrally located near South Park, Ballantyne, Arboretum, and the Matthew areas of Charlotte. The rolling hills and trees make this home feel like you are in a secluded area. Check out the hardwood flooring, new kitchen, and baths. Not to mention the large trees that surround the setting. This gorgeous home is tucked away in this peaceful, established neighborhood, yet close to all the amenities you desire. You will love the updated fixtures and modern feel for the home. This home is quite stunning, while comfortable and inviting. Great home for entertaining.

Listed by Cheryl Sain and Wanda Harrison of White Hawk LLC

$
$
%
$/month over payments
Federal 30-year interest rate: 7.24% last updated on Oct 29, 2026
* All Figures are estimates. Check with your bank or proposed mortgage company for actual interest rates.
This product uses the FRED® API but is not endorsed or certified by the Federal Reserve Bank of St. Louis.

Save FavoriteSchedule TourAsk A QuestionMore Details

288 Firetower Road Spruce Pine NC 28777

Spruce Pine, NC288 Firetower Road

Price$689,000

Est. Mortgage: $/month

MLS Number CAR4389305

  • Land
  • Acreage 23.06
  • County Mitchell

This property is just waiting for you, Land lays well, part wooded part grassy and also has some view. If you wish to make this your home, be it part time of full time you have a 2 level home with 2 bedrooms and 2 baths, also included is a large 2 car garage with and 1 bedroom 1 bath apartment overhead. You know you need a place for the livestock, nice 3 or 4 stall barn with tack-feed room combination and a wash room complete with hot and cold water. Hay storage in the loft area, and you will also find a nice chicken house across from the barn. This is a property that you must see to appreciate to beauty and possibilities. New survey completed this year.

Listed by Rebecca Teague of Tree House Mountain Realty,Inc

$
$
%
$/month over payments
Federal 30-year interest rate: 7.24% last updated on Oct 29, 2026
* All Figures are estimates. Check with your bank or proposed mortgage company for actual interest rates.
This product uses the FRED® API but is not endorsed or certified by the Federal Reserve Bank of St. Louis.

Save FavoriteSchedule TourAsk A QuestionMore Details

515 Marble Mine Road Bakersville NC 28705

Bakersville, NC515 Marble Mine Road

Price$689,000

Est. Mortgage: $/month

MLS Number CAR4374964

  • Residential
  • Bedrooms 3
  • Bathroom 3
  • Square Feet 3,390
  • Acreage 1.15

OVER 1500 OF ADDITIONAL PERMITTED FINISHED SQUARE FOOTAGE ADDED IN 2026!! Tucked between the charming mountain towns of Burnsville and Bakersville, this private, custom-built home offers the perfect combination of upscale finishes and tranquil seclusion. Situated on a quiet stretch of Marble Mine Road, this 3-bedroom, 3-bath residence is a showcase of craftsmanship, luxury, and intentional design. Inside, you'll find quartz countertops throughout, paired with American-made hardwood shaker-style cabinetry and durable LVP flooring that complements the home's warm and modern style. The heart of the living space is a striking 15-foot custom fireplace-ideal for cozy evenings and impressive entertaining. A generous walk-in pantry offers both form and function in the kitchen. Just a few steps away you can enjoy peaceful mornings on the front porch or relaxing evenings on the back porch! The primary suite is a true retreat, featuring a peaceful ambiance, oversized walk-in closet, and a spa-inspired custom tile shower. Don't forget the bonus room over the two car garage! Downstairs, the walk-out basement presents endless potential with space ready to be fully finished for additional living. One finished bonus room is already in use as a bedroom-perfect for guests, a home office, or studio. If you're looking for Mountain views, supreme privacy, and a custom home -this is the elevated mountain lifestyle you've been waiting for.

Listed by Kelly Pittman Jones and Casey Dahnke of Proper Realty LLC

$
$
%
$/month over payments
Federal 30-year interest rate: 7.24% last updated on Oct 29, 2026
* All Figures are estimates. Check with your bank or proposed mortgage company for actual interest rates.
This product uses the FRED® API but is not endorsed or certified by the Federal Reserve Bank of St. Louis.

Save FavoriteSchedule TourAsk A QuestionMore Details

365 Utsonati Lane Brevard NC 28712

Brevard, NC365 Utsonati Lane

Price$689,000

Est. Mortgage: $/month

MLS Number CAR4421033

  • Residential
  • Bedrooms 2
  • Bathroom 2
  • Square Feet 1,512
  • Acreage 0.77

Welcome to this beautiful custom home built in 2023, offering high-end finishes, easy main-level living, and an incredible location just a stone's throw from Lake Atagahi in Connestee Falls. Enjoy convenient access to the lake's beach, docks, pavilions, and grilling areas while living in one of Western North Carolina's premier gated mountain communities. The main level features two spacious bedrooms, two full bathrooms, and a large great room with vaulted ceilings and abundant natural light. A stunning wood-burning stone fireplace anchors the living space, while the large covered deck offers a peaceful, treehouse-like setting surrounded by nature. The kitchen is designed for both everyday living and entertaining with a large island, stainless steel appliances, farmhouse sink, beautiful soft-close cabinetry, and custom finishes throughout. Additional features include custom built-ins, main-level laundry, and comfortable carpeted bedrooms. Need more space? The full walkout/daylight basement has its own entrance and has already been studded, plumbed, and wired for electricity, creating an incredible opportunity to finish approximately 1,500 additional square feet of living space. Connestee Falls offers an exceptional mountain lifestyle with four lakes, golf, clubhouse, dining, fitness facilities, pickleball, tennis, hiking trails, waterfalls, and more. To top it off, this nearly new custom home is priced below tax value. A fantastic opportunity to enjoy modern mountain living in the heart of Connestee Falls!

Listed by Jake Tibstra of Looking Glass Realty,Connestee Falls

$
$
%
$/month over payments
Federal 30-year interest rate: 7.24% last updated on Oct 29, 2026
* All Figures are estimates. Check with your bank or proposed mortgage company for actual interest rates.
This product uses the FRED® API but is not endorsed or certified by the Federal Reserve Bank of St. Louis.

Save FavoriteSchedule TourAsk A QuestionMore Details

1721 Meadow Road Ferguson NC 28624

Ferguson, NC1721 Meadow Road

Price$689,000

Est. Mortgage: $/month

MLS Number CAR4361972

  • Residential
  • Bedrooms 2
  • Bathroom 3
  • Square Feet 1,855
  • Acreage 2.1

Beautiful Craftsman-style home located inside the gated community of Leatherwood Mountains. This 2-bedroom home with an above-garage apartment offers charm, space, and excellent investment potential. Eligible for the short-term vacation rental program and able to sleep up to 12 guests comfortably, this property is being sold furnished and could serve as a turnkey income-producing opportunity. The open kitchen and living area provide a welcoming space to gather, while multiple covered and open decks offer great outdoor living with long-range views. Enjoy the fenced outdoor area with fire feature and custom garden boxes. The home also features granite countertops, gas range, oversized refrigerator, custom cabinetry, plantation shutters, and a spacious bathroom with oversized shower and garden tub. Located just one mile from the front gate with access to Leatherwood amenities including pool, tennis, pickleball, pavilion, and nearly 50 miles of horseback and hiking trails.

Listed by Parker Ward of Ward & Ward Properties

$
$
%
$/month over payments
Federal 30-year interest rate: 7.24% last updated on Oct 29, 2026
* All Figures are estimates. Check with your bank or proposed mortgage company for actual interest rates.
This product uses the FRED® API but is not endorsed or certified by the Federal Reserve Bank of St. Louis.

Save FavoriteSchedule TourAsk A QuestionMore Details

288 Firetower Road Spruce Pine NC 28777

Spruce Pine, NC288 Firetower Road

Price$689,000

Est. Mortgage: $/month

MLS Number CAR4135750

  • Residential
  • Bedrooms 2
  • Bathroom 2
  • Square Feet 1,794
  • Acreage 23.06

HORSE PROPERTY! Have you been waiting for a small farm? This is your chance. This property has endless possibilities. Renovate the current home and apartment and rent for extra income after you build your dream house. This property comes with a 2 bed, 2 bath home, detached 2 car garage with 2-bedroom 1 bath apartment above. Perfect for renting for extra income or for family and friends when they come to enjoy the beauty and serenity of your new home. Nice barn with lots of extras, currently set up as 3 stalls but can easily be 4, stalls have mats which makes for easy cleaning and is good for the horse's legs, washroom with hot and cold water, feed and tack room and hay loft. Nice pasture area, divided into two pastures. Chicken house with big lot, repair needed to the chicken lot. Property has fruit trees and berry bushes for your enjoyment. Plenty of space for the garden. The land lays well and has some great views and with some clearing they can be even better. Several additional building sites on this property. This property has lots to offer, it is a must see. Property has new survey on file. Only a short drive to the Blue Ridge Parkway and the town of Little Switzerland, and a short drive to Spruce Pine, Marion or Burnsville. You have the feeling of being way out in the country but really you aren't. Come check out this property today, It is truly one of a kind and property like this is hard to find.

Listed by Rebecca Teague of Tree House Mountain Realty,Inc

$
$
%
$/month over payments
Federal 30-year interest rate: 7.24% last updated on Oct 29, 2026
* All Figures are estimates. Check with your bank or proposed mortgage company for actual interest rates.
This product uses the FRED® API but is not endorsed or certified by the Federal Reserve Bank of St. Louis.

Save FavoriteSchedule TourAsk A QuestionMore Details

Broker Reciprocity MLS Grid Logo © 2026 Listings courtesy of Canopy MLS as distributed by MLS GRID. IDX information is provided exclusively for consumers’ personal non-commercial use and may not be used for any purpose other than to identify prospective properties consumers may be interested in purchasing. The IDX data is deemed reliable but is not guaranteed by MLS GRID and may be subject to an end user license agreement prescribed by the Member Participant’s applicable MLS.  Based on information submitted to the MLS GRID as of October 30, 2026 7:51 PM EDT . All data is obtained from various sources and may not have been verified by broker or MLS GRID. Supplied Open House Information is subject to change without notice. All information should be independently reviewed and verified for accuracy. Properties may or may not be listed by the office/agent presenting the information. Some IDX listings have been excluded from this website.