and narrow your search. If you have fewer than 200 results, you can save your search.

Woodfin NC

r=8089-8100
8025 Silver Maple Lane Mint Hill NC 28227

Mint Hill, NC8025 Silver Maple Lane

Price$650,000

Est. Mortgage: $/month

Active With Contract

MLS Number CAR4420219

  • Residential
  • Bedrooms 3
  • Bathroom 2
  • Square Feet 2,333
  • Acreage 1.8

Welcome home to this private 3 bed/ 2 bath ranch home on 1.8 acres in Mint Hill. Enjoy the peace of a secluded lot alongside quick access to local dining, shopping, and a convenient commute to Charlotte. As you enter the home, the high ceilings, hardwood floors, and expansive windows flood the open floor plan with an abundance of natural light. Relax with morning coffee in the sunroom overlooking the peaceful backyard. The main garage features a lift for effortless access, while a separate large finished detached garage offers endless potential as a workshop, studio or future pool house. No HOA

Listed by Don Gomez of C-A-RE Realty

$
$
%
$/month over payments
Federal 30-year interest rate: 7.24% last updated on Oct 29, 2026
* All Figures are estimates. Check with your bank or proposed mortgage company for actual interest rates.
This product uses the FRED® API but is not endorsed or certified by the Federal Reserve Bank of St. Louis.

Virtual TourSave FavoriteSchedule TourAsk A QuestionMore Details

502 Pace Road Hendersonville NC 28792

Hendersonville, NC502 Pace Road

Price$650,000

Est. Mortgage: $/month

MLS Number CAR4427291

  • Residential
  • Bedrooms 3
  • Bathroom 4
  • Square Feet 3,037
  • Acreage 1.09

Tucked away in a private setting, this spacious 3 BR, 4 Bath home offers an abundance of living space, flexibility & storage, main-level primary suite features a large walk-in closet, the home boasts multiple living areas-including a living room w/stone fireplace, family room, den & bonus room- these provide plenty of options for relaxing, entertaining, hobbies, or a home office, enjoy the covered front porch and rear deck, both offering opportunities to take in the peaceful surroundings, AHS Home Warranty, 2-car attached garage is conveniently located on the main level, with two additional 1 car garages in the basement, extensive storage throughout, the home offers a wonderful opportunity to make updates and add your own personal touches while taking advantage of its spacious layout and private setting.

Listed by Jim Buff of Keller Williams Professionals

$
$
%
$/month over payments
Federal 30-year interest rate: 7.24% last updated on Oct 29, 2026
* All Figures are estimates. Check with your bank or proposed mortgage company for actual interest rates.
This product uses the FRED® API but is not endorsed or certified by the Federal Reserve Bank of St. Louis.

Save FavoriteSchedule TourAsk A QuestionMore Details

810 Marina Drive Nebo NC 28761

Nebo, NC810 Marina Drive

Price$650,000

Est. Mortgage: $/month

Active With Contract

MLS Number CAR4275035

  • Land
  • Acreage 1.84
  • County McDowell

There are pieces of land that feel like they have been waiting on someone. Not in a restless way, but with a quiet patience, as if they already know what they are and simply need the right steward to come along. Lot 1 on Clayton Island is one of those places. Set on approximately 1.84 acres, this remarkable waterfront property forms part of a rare three lot peninsula that stretches gracefully into the main channel of Lake James, just beyond Bear Creek Marina. From above, it looks like something drawn by a careful hand. From the ground, it feels even better. The land itself offers a gentle, usable building site, something that is not always guaranteed along the shores of Lake James. The walk to the water is easy and inviting, not a chore but a quiet transition from home to lake. Waiting at the shoreline is a private, oversized floating dock already in place, as if it has been expecting you all along. Views stretch outward across the water toward the mountains, long and steady, changing with the light and the seasons but never losing their sense of calm. The setting is wooded and private, giving you room to breathe while still placing you squarely in the heart of one of North Carolina's most treasured lakes. There is NO HOA, no HOA dues with ownership of this lot offering flexibility for those looking to create a private estate, a second home, or a place to gather generations under one roof. Water and septic will be needed. It is not often that land like this becomes available. Waterfront, usable, private, and positioned in such a way that it feels both connected and set apart at the same time. If you have been waiting for a piece of Lake James that offers both beauty and possibility, you may find that this one has been waiting on you just the same.

Listed by Bryan Jones and Fletcher Edens of Keller Williams Unified

$
$
%
$/month over payments
Federal 30-year interest rate: 7.24% last updated on Oct 29, 2026
* All Figures are estimates. Check with your bank or proposed mortgage company for actual interest rates.
This product uses the FRED® API but is not endorsed or certified by the Federal Reserve Bank of St. Louis.

Virtual TourSave FavoriteSchedule TourAsk A QuestionMore Details

11 Thornberry Drive Alexander NC 28701

Alexander, NC11 Thornberry Drive

Price$650,000

Est. Mortgage: $/month

MLS Number CAR4412577

  • Residential
  • Bedrooms 3
  • Bathroom 2
  • Square Feet 2,100
  • Acreage 4.23

Mini estate nestled on 4.225 private acres, this charming brick home offers the perfect blend of privacy, space, and convenience, spacious layout, living room w/classic brick fireplace, a comfortable family room, dining room, kitchen includes a breakfast bar-providing additional seating & workspace, enjoy outdoor living with covered rear patios and a covered front porch overlooking the beautiful mature landscaping, AHS Home Warranty, full basement, 2-car gar, peaceful country living with easy access to grocery stores, restaurants, and everyday amenities, 20 minutes to Downtown Asheville

Listed by Jim Buff of Keller Williams Professionals

$
$
%
$/month over payments
Federal 30-year interest rate: 7.24% last updated on Oct 29, 2026
* All Figures are estimates. Check with your bank or proposed mortgage company for actual interest rates.
This product uses the FRED® API but is not endorsed or certified by the Federal Reserve Bank of St. Louis.

Save FavoriteSchedule TourAsk A QuestionMore Details

141 Bluewing Lane Mooresville NC 28117

Mooresville, NC141 Bluewing Lane

Price$650,000

Est. Mortgage: $/month

MLS Number CAR4381743

  • Residential
  • Bedrooms 2
  • Bathroom 1
  • Square Feet 1,224
  • Acreage 0.25

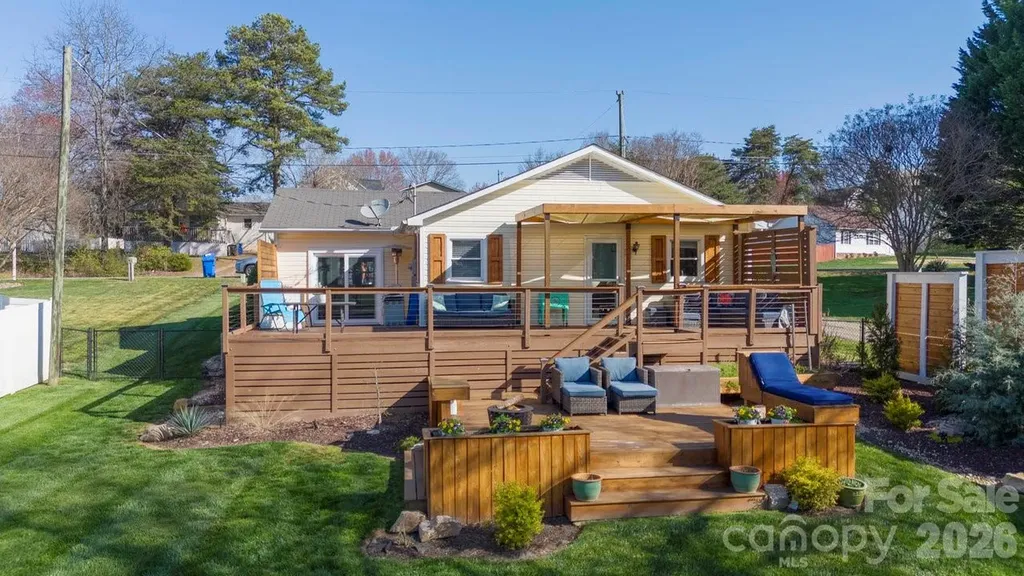
Lake Norman waterfront living is within reach with this beautiful property offering exceptional value and endless possibilities. Whether you're searching for the perfect summer lake house, a weekend getaway, or an income-producing investment, this home delivers. Complete with a private backyard boat dock, beautiful landscaping, and expansive multi-level decks overlooking the water, this lakeside retreat is designed for making memories. Tucked away in a quiet cove just off the main channel and only minutes from Stutts Marina, you'll enjoy peaceful surroundings while still having quick access to all the excitement of Lake Norman. The open, one-level floor plan flows seamlessly to the incredible wraparound dual-level deck, featuring built-in seating, a sunning bench, and plenty of space for entertaining family and friends. Spend your days boating, swimming, and relaxing by the water, then unwind with spectacular views from your own backyard. With strong potential as a short-term rental, vacation home, or full-time residence, this property offers the flexibility today's buyers are looking for. This is your chance to own an affordable slice of Lake Norman waterfront and start enjoying the lake lifestyle. https://sites.listvt.com/vd/131547996

Listed by Hannah Ellis of NextHome World Class

$
$
%
$/month over payments
Federal 30-year interest rate: 7.24% last updated on Oct 29, 2026
* All Figures are estimates. Check with your bank or proposed mortgage company for actual interest rates.
This product uses the FRED® API but is not endorsed or certified by the Federal Reserve Bank of St. Louis.

Save FavoriteSchedule TourAsk A QuestionMore Details

936 Little Mountain Road Waynesville NC 28786
Active With Contract

MLS Number CAR4411867

  • Residential
  • Bedrooms 3
  • Bathroom 3
  • Square Feet 1,989
  • Acreage 0.51

Welcome to your ultimate mountain sanctuary! Nestled in a desirable neighborhood just one minute from the highly regarded Laurel Ridge Country Club, this fresh and updated one-level living 3-Bedroom, 3-Full Bath home seamlessly pairs crisp modern finishes with classic Blue Ridge mountain charm. Designed for effortless indoor and outdoor living, this move-in-ready residence is ideal whether you are searching for a primary home, an investment property, a seasonal retreat, or an entertainer's dream. The crown jewel of the property is its extraordinary, expansive back deck engineered to capture sweeping, long-range mountain vistas. Outfitted with sleek modern cable railings, a covered section for shaded outdoor dining, and a private hot tub, it offers an unbeatable backdrop to host friends or unwind under the stars in complete serenity. Step inside to an inviting open layout highlighted by soaring vaulted ceilings, updated light fixtures, and expansive window banks that flood the interior with warm natural sunlight. The main living room serves as a cozy focal point with its sleek electric fireplace, framed seamlessly by custom white built-in shelving, display and storage cabinetry. Soft neutral paint tones and warm wood flooring run throughout the main living spaces, enhancing the home's bright, polished feel. The well-appointed kitchen is outfitted with rich wood cabinetry, pull out drawers, granite counter space, stainless steel appliances including gas cooking, and under-cabinet lighting. The versatile floor plan offers exceptional privacy for family and guests, easily accommodating a home office, entertainment room, or multi-generational needs. The exterior features neat, manicured curb appeal with a stacked-stone front courtyard patio, lush landscaping, a fully fenced side yard perfect for pets or gardening, and a covered attached carport with extra attic storage space. Beyond this well-maintained home itself, the location is a huge plus: you're just minutes from premier golfing, tennis, and social amenities, while remaining only a short drive from charming downtown shopping, farm-to-table dining, and Blue Ridge Parkway hiking trails. Don't miss this complete mountain package-schedule your private tour today!

Listed by Laura Thomas of Howard Hanna Beverly-Hanks Waynesville

$
$
%
$/month over payments
Federal 30-year interest rate: 7.24% last updated on Oct 29, 2026
* All Figures are estimates. Check with your bank or proposed mortgage company for actual interest rates.
This product uses the FRED® API but is not endorsed or certified by the Federal Reserve Bank of St. Louis.

Virtual TourSave FavoriteSchedule TourAsk A QuestionMore Details

262 Azalea Hills Lane Spruce Pine NC 28777

MLS Number CAR4379987

  • Residential
  • Bedrooms 3
  • Bathroom 3
  • Square Feet 2,355
  • Acreage 4.23

MOTIVATED SELLERS!!! Own a beautiful home with a nearly brand-new guest home in Little Switzerland. So, picture this - on 4.22 developable acres, completely un-subdivided. NO HOA! NO RESTRICTIONS! NO ZONING! - two beautifully appointed homes. Whether you're thinking multigenerational living, a legacy property for your family, a vacation rental income stream, a 1031 exchange, or simply the most extraordinary personal retreat you've ever owned - this property checks every single box. And because it's a well-documented two-home setup, financing is straightforward - ask about lender options. | Both homes have their own Generac propane generators - brand new in 2025, five-year warranties - so when the mountain weather does what mountain weather does, you're completely unfazed. Included with the property - and I love this detail - two UTVs: a 2022 Polaris Ranger Crew and a 2008 Yamaha Rhino with a snow plow and winch. Because on this property, those aren't toys - they're tools. There's a shared well, new in 2024, producing ten gallons per minute of pure mountain water through a full filtration and backwash system. Both homes run Starlink - professionally installed, averaging over 300 Mbps - and high-speed fiber is available locally as well. | Now, here's where it gets really special. The land itself has been curated - black walnut and chestnut trees, seven fenced raised-bed vegetable gardens, mature apple, pear, and peach trees, a grape and raspberry orchard. At the heart of it all is a custom "pub shed" - hemlock and cedar, water and electric, flagstone pavers, a stone fire pit - an absolute gathering place. Behind it, a state-of-the-art greenhouse with a misting system and polycarbonate roof for year-round growing. And surrounding everything - a thousand mature lavender plants, beautiful AND functional - they naturally deter pests and wildlife. There's also a section of the property - currently undeveloped - with 180-degree dramatic views of Mount Mitchell and the Black Mountain Range, overlooking a gorgeous lake on the adjoining property. Room for a third home, should someone desire it. | The main house - completed in 2004 - is a rustic mountain lodge, three bedrooms, two baths, generous decks, a four-year-old standing seam metal roof. Inside, a Mitsubishi ductless multi-zone heat and air system, two gas log units, vaulted ceilings, wood-paneled walls, granite counters, stainless appliances with a gas range, under-cabinet lighting, and tankless on-demand hot water. A new Seville Classics basement storage system conveys with the sale. | The guest house - built in 2023 - is a complete architectural contrast in the best possible way, and sits right on the Blue Ridge Parkway tourist corridor - a genuine income opportunity. Contemporary, bright, open - quartz countertops, easy-close cabinetry, one bedroom, one bath, main-level laundry, an office nook, and its own Mitsubishi system. It feels fresh and new because it is fresh and new. | And the location - five minutes to Little Switzerland, fifteen to Spruce Pine and Grassy Creek Golf and Country Club, five minutes to the Blue Ridge Parkway, thirty minutes to Burnsville, forty minutes to Banner Elk, Beech Mountain, Sugar Mountain - skiing, dining, golf. Thirty minutes to Lake James. An hour to Asheville. An hour to Tri-Cities Airport. Two hours to Charlotte. | Every single time you drive to the post office or the grocery store, you're taking a scenic drive that most people on this planet would have to save a lifetime just to come and visit. That's not a marketing line. That's just the truth.

Listed by Peter Franklin of Foxfire Real Estate,LLC

$
$
%
$/month over payments
Federal 30-year interest rate: 7.24% last updated on Oct 29, 2026
* All Figures are estimates. Check with your bank or proposed mortgage company for actual interest rates.
This product uses the FRED® API but is not endorsed or certified by the Federal Reserve Bank of St. Louis.

Save FavoriteSchedule TourAsk A QuestionMore Details

1915 Lela Avenue Charlotte NC 28208

Charlotte, NC1915 Lela Avenue

Price$650,000

Est. Mortgage: $/month

MLS Number CAR4428467

  • Residential
  • Bedrooms 4
  • Bathroom 3
  • Square Feet 1,936
  • Acreage 0.1

Enjoy city living in the privacy of your spacious 4-bedroom, 2.5-bath home offering over 1,930 square feet across two thoughtfully designed levels. The covered front porch welcomes you into a bright and open main level featuring prefinished wood flooring -- The spacious living room boasts a gas log fireplace with brick surround making this the perfect place to relax year round plus the convenience of being connected to the well appointed kitchen and dining spaces ideal for everyday living and entertaining. A main-level bedroom provides excellent flexibility for guests, a home office, or additional living space as required. Upstairs, the spacious primary suite features a walk-in closet and private spa-like bath tile surround shower, dual vanity and separate garden tub -- The two additional bedrooms are generously sized and both include their own walk-in closets. A second full bath and the laundry area provide additional convenience to the the upper level and every day living. Outside, enjoy the maintenance free turf and fenced rear backyard and do not miss the custom putting green! Additional features include a partially covered patio, city views, and a detached two-car garage for a safe place to park your vehicles. Located in Wesley Heights near Uptown Charlotte with local dining, entertainment, greenways, and major commuter routes all easily accessible -- this home offers space, versatility, and convenient living!

Listed by Nicole McAlister of Keller Williams Ballantyne Area

$
$
%
$/month over payments
Federal 30-year interest rate: 7.24% last updated on Oct 29, 2026
* All Figures are estimates. Check with your bank or proposed mortgage company for actual interest rates.
This product uses the FRED® API but is not endorsed or certified by the Federal Reserve Bank of St. Louis.

Virtual TourSave FavoriteSchedule TourAsk A QuestionMore Details

2 Adamswood Road Asheville NC 28803

Asheville, NC2 Adamswood Road

Price$650,000

Est. Mortgage: $/month

MLS Number CAR4435406

  • MultiFamily
  • Bedrooms 4
  • Square Feet 2,397
  • Acreage 0.26
  • Property SubType Residential Income

A PLACE TO CALL HOME. ANOTHER TO HELP WITH THE COST. Imagine coming home to a quiet neighborhood of well-kept homes, with the conveniences of South Asheville close by. This brick duplex near the Biltmore Forest area offers the possibility of living in one residence while renting the other. Each side has two bedrooms, its own section of the rear deck, and an individual basement with laundry, garage parking, and storage. Shopping and dining are nearby, along with Biltmore Estate and Mission Hospital. Both residences are currently rented, with leases expiring December 31, 2026. The tenants may be interested in staying, offering another option for an investor. Future owner-occupancy is subject to the existing tenancies.

Listed by Steve Cooper of Keller Williams Professionals

$
$
%
$/month over payments
Federal 30-year interest rate: 7.24% last updated on Oct 29, 2026
* All Figures are estimates. Check with your bank or proposed mortgage company for actual interest rates.
This product uses the FRED® API but is not endorsed or certified by the Federal Reserve Bank of St. Louis.

Save FavoriteSchedule TourAsk A QuestionMore Details

13102 Petrel Place Charlotte NC 28278

Charlotte, NC13102 Petrel Place

Price$650,000

Est. Mortgage: $/month

MLS Number CAR4422192

  • Residential
  • Bedrooms 5
  • Bathroom 5
  • Square Feet 3,359
  • Acreage 0.18

Welcome to 13102 Petrel Place in Parkside Crossing! This spacious 5-bedroom, 4.5-bath home offers an open, flexible layout with room to live, work and entertain. The main level features a dedicated home office plus a private bedroom with full bath and brand-new carpet, ideal for guests or multigenerational living. The gourmet kitchen opens seamlessly to the main living areas, while covered front and rear porches provide additional space to relax and gather. Upstairs, you'll find a spacious primary suite, additional bedrooms and plenty of room to spread out. Out back, enjoy added privacy with no view of the back of another home from the backyard. Parkside Crossing offers community amenities including a pool, clubhouse, playground, dog park and sidewalks, all conveniently located near RiverGate shopping and dining, Lake Wylie, CLT Airport and major commuter routes. Please note: All accent walls shown in the photos have since been painted white. Ask about 100% Financing Option, One year of a lender paid buy down, or 1.5% credit towards closing costs or rate buy down when using preferred lenders. This home is on a VA Assumable Loan! Property is also listed for rent.

Listed by Nadine Morgan of Howard Hanna Allen Tate Center City

$
$
%
$/month over payments
Federal 30-year interest rate: 7.24% last updated on Oct 29, 2026
* All Figures are estimates. Check with your bank or proposed mortgage company for actual interest rates.
This product uses the FRED® API but is not endorsed or certified by the Federal Reserve Bank of St. Louis.

Virtual TourSave FavoriteSchedule TourAsk A QuestionMore Details

4943 Elmhurst Drive NE Hickory NC 28601

Hickory, NC4943 Elmhurst Drive NE

Price$650,000

Est. Mortgage: $/month

MLS Number CAR4432465

  • Residential
  • Bedrooms 4
  • Bathroom 4
  • Square Feet 4,217
  • Acreage 0.57

Tucked at the end of a quiet cul-de-sac in the sought-after Catawba Springs golf course community, this brick two-story sits on a beautifully landscaped 0.57-acre lot with mature trees, a fenced backyard, and an inground pool, a private retreat ready for summer gatherings and relaxed evenings at home. The main level offers 1,756 sq ft of well-planned living space. The living room is the heart of the home, with a soaring cathedral ceiling and a wood-burning fireplace. A formal dining room is ready for holidays and dinner parties, and a dedicated office makes working from home easy. The large kitchen features a wall oven and electric range with plenty of room to cook and gather. The spacious main-level primary suite includes a private bath with a large walk-in shower and opens directly to the screened portion of the deck, the perfect spot for morning coffee overlooking the yard. A half bath for guests completes the main floor. Upstairs, you'll find three generously sized bedrooms and a full bath, giving everyone room to spread out. The basement adds outstanding flexibility, with a large rec room warmed by a second wood-burning fireplace, a kitchenette, a full bath with laundry, and sliding doors leading outside. It's ideal for a game room, guest quarters, or entertaining poolside. A one-bay basement garage is a great bonus for a workshop, lawn equipment, or extra storage, in addition to the large two-bay garage on the main level. With 4 bedrooms, 3.5 baths, three garage bays, two fireplaces, a pool, and a gorgeous, private yard in an established golf course neighborhood, this home offers space, comfort, and lifestyle all in one. Schedule your showing today!

Listed by Melissa Wright of Carolina Mountain Sales

$
$
%
$/month over payments
Federal 30-year interest rate: 7.24% last updated on Oct 29, 2026
* All Figures are estimates. Check with your bank or proposed mortgage company for actual interest rates.
This product uses the FRED® API but is not endorsed or certified by the Federal Reserve Bank of St. Louis.

Save FavoriteSchedule TourAsk A QuestionMore Details

3833 Sulkirk Road Charlotte NC 28210

Charlotte, NC3833 Sulkirk Road

Price$650,000

Est. Mortgage: $/month

Pending

MLS Number CAR4437046

  • Residential
  • Bedrooms 3
  • Bathroom 2
  • Square Feet 1,475
  • Acreage 0.4

Welcome to 3833 Sulkirk Rd, in sought after Beverly Woods. You'll appreciate the quiet, established neighborhood, while still having access to everything South Park has to offer; desirable schools, the Harris YMCA, retail, restaurants, South Park Mall, Phillips Place, and much more. This thoughtfully cared for 3 bed, 2 bath ranch offers a timeless floor plan, large laundry room and private fenced yard with mature landscaping. Don't miss visiting this wonderful home today.

Listed by Kelly Frenzel of Frenzel Properties LLC

$
$
%
$/month over payments
Federal 30-year interest rate: 7.24% last updated on Oct 29, 2026
* All Figures are estimates. Check with your bank or proposed mortgage company for actual interest rates.
This product uses the FRED® API but is not endorsed or certified by the Federal Reserve Bank of St. Louis.

Virtual TourSave FavoriteSchedule TourAsk A QuestionMore Details

Broker Reciprocity MLS Grid Logo © 2026 Listings courtesy of Canopy MLS as distributed by MLS GRID. IDX information is provided exclusively for consumers’ personal non-commercial use and may not be used for any purpose other than to identify prospective properties consumers may be interested in purchasing. The IDX data is deemed reliable but is not guaranteed by MLS GRID and may be subject to an end user license agreement prescribed by the Member Participant’s applicable MLS.  Based on information submitted to the MLS GRID as of November 1, 2026 12:16 PM EST . All data is obtained from various sources and may not have been verified by broker or MLS GRID. Supplied Open House Information is subject to change without notice. All information should be independently reviewed and verified for accuracy. Properties may or may not be listed by the office/agent presenting the information. Some IDX listings have been excluded from this website.