and narrow your search. If you have fewer than 200 results, you can save your search.

Woodfin NC

r=8101-8112
3022 Finley Place Charlotte NC 28210

Charlotte, NC3022 Finley Place

Price$650,000

Est. Mortgage: $/month

MLS Number CAR4432416

  • Residential
  • Bedrooms 4
  • Bathroom 3
  • Square Feet 2,033
  • Acreage 0.36

A rare find in the popular Spring Valley neighborhood, this original-owner home offers an exceptional floorplan with four bedrooms, three full bathrooms, and a dedicated office space, all on a huge corner lot just steps from the Little Sugar Creek Greenway. Step inside to a spacious living room filled with natural light from a large picture window. Renovated in 2019, the kitchen features crisp white cabinetry, abundant storage, and under-cabinet lighting, opening seamlessly into the dining area. Dual French doors lead directly to the backyard, creating an easy connection between indoor and outdoor living. Upstairs, two generously sized bedrooms share an updated full bathroom, while the primary suite is tucked privately into the back corner of the home and features its own ensuite bath. Head downstairs to discover a rare fourth bedroom and full bathroom, along with a spacious den with direct access to the outdoors. A separate flex room offers the perfect space for a home office, playroom, or study. Plantation shutters throughout, a newer roof installed in 2019, and a beautiful tree-lined setting add to the appeal of this special home. With its rare four-bedroom layout, generous corner lot, SouthPark amenities, and just moments from the Greenway, this is a Spring Valley opportunity you won't want to miss.

Listed by Leize Doherty of Helen Adams Realty
$
$
%
$/month over payments
Federal 30-year interest rate: 7.24% last updated on Oct 29, 2026
* All Figures are estimates. Check with your bank or proposed mortgage company for actual interest rates.
This product uses the FRED® API but is not endorsed or certified by the Federal Reserve Bank of St. Louis.

Save FavoriteSchedule TourAsk A QuestionMore Details

140 Pine Bluff Drive Mooresville NC 28117

Mooresville, NC140 Pine Bluff Drive

Price$650,000

Est. Mortgage: $/month

Active With Contract

MLS Number CAR4355986

  • Residential
  • Bedrooms 4
  • Bathroom 4
  • Square Feet 3,618
  • Acreage 0.46

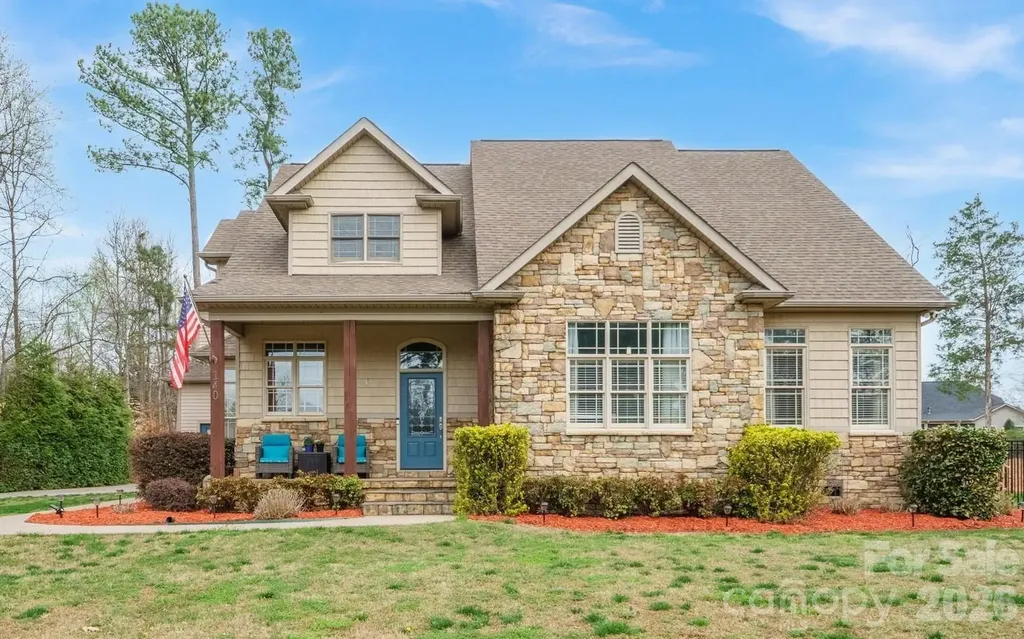
Buyers Loss, Your Gain due to buyers not being able to perform. Dream no more-your perfect lake access home is here! No HOA! Vacation Rental friendly! Tucked away on a quiet street, this impressive 3,600+ sq ft home with a FOUR-car garage with 9 ft insulated garage doors captures the sought-after Lake Norman lifestyle, offering amazing outdoor living and easy lake access. The fully fenced backyard is a private escape, designed for both relaxation and family fun. Spend sunny days lounging in the sparkling saltwater pool, gentle on your skin, with a custom outdoor kitchen completing the ultimate backyard oasis. The spacious driveway has plenty of room for boat or RV parking, complete with a 220 RV hookup, making spontaneous lake trips effortless with the community boat ramp just minutes away. Inside, the home blends luxury, comfort, and practicality with soaring 10-foot ceilings, luxury vinyl plank floors, and sunlight streaming through large windows. The rare first-floor primary suite is a true retreat, featuring a spa-like ensuite with a custom walk-in shower, soaking tub, and walk-in closet. A handy drop zone off the garage keeps daily life organized. Private second living quarters with its own entrance includes a bedroom, office/bedroom, kitchen, dining, and generous living space-perfect for extended family, guests, or even a home office, gym, or media room. Ample storage, including floored attic space, adds to the functionality. There are two 50-gallon water heaters. Located near top-rated Woodland Heights schools and just 1 minute from the lake, this property offers the perfect mix of luxury, lifestyle, and location. With no HOA and vacation rental potential, the possibilities are endless! Home is being sold AS-IS, no repairs will be made.

Listed by Amy Clovis and Kelly Goddard of NorthGroup Real Estate LLC

$
$
%
$/month over payments
Federal 30-year interest rate: 7.24% last updated on Oct 29, 2026
* All Figures are estimates. Check with your bank or proposed mortgage company for actual interest rates.
This product uses the FRED® API but is not endorsed or certified by the Federal Reserve Bank of St. Louis.

Save FavoriteSchedule TourAsk A QuestionMore Details

321 W Bank Street Salisbury NC 28144

Salisbury, NC321 W Bank Street

Price$650,000

Est. Mortgage: $/month

MLS Number CAR4419880

  • Residential
  • Bedrooms 5
  • Bathroom 5
  • Square Feet 4,132
  • Acreage 0.49

Historic charm meets timeless elegance in Salisbury's West Square Historic District! This remarkable home offers over 4,100 sf of beautiful living space and is conveniently located near all the amenities Salisbury has to offer. A spacious front porch welcomes you into a gracious foyer showcasing a beautiful staircase. The main level features a cozy living room with fireplace, bedroom with full bath, sitting room/library overlooking the backyard, and an office/bedroom with half bath. The updated chef's kitchen boasts a large island, quartz countertops, tile backsplash, Wolf gas range, double wall ovens, stainless appliances and abundant cabinetry. Enjoy the breakfast area with beautiful built-ins and spacious dining room perfect for entertaining. Upstairs offers a charming landing, luxurious primary suite with glass shower, soaking tub, heated tile floors and large walk-in closet, plus two additional bedrooms and 1.5 baths. Original hardwood floors, tall ceilings, detailed crown molding and abundant natural light add to the home's timeless appeal. Relax on the screened rear porch overlooking the brick patio and private backyard. A koi pond, storage building, ample parking and concrete pad complete this exceptional property. A rare opportunity to own a beautiful piece of Salisbury history!

Listed by Mechelle Kuld of TMR Realty,Inc.

$
$
%
$/month over payments
Federal 30-year interest rate: 7.24% last updated on Oct 29, 2026
* All Figures are estimates. Check with your bank or proposed mortgage company for actual interest rates.
This product uses the FRED® API but is not endorsed or certified by the Federal Reserve Bank of St. Louis.

Virtual TourSave FavoriteSchedule TourAsk A QuestionMore Details

5730 Fallston Road Lawndale NC 28090

Lawndale, NC5730 Fallston Road

Price$650,000

Est. Mortgage: $/month

MLS Number CAR4436234

  • MultiFamily
  • Square Feet 4,500
  • Acreage 6
  • Property SubType Residential Income

Incredible opportunity here. 6 acres with 11 mobile homes on it. Current income is 78k annually. Currently five are rented with six other mobile homes needing work to be completed. One additional mobile home only pays a lot rent as they own the home. Tenants are month to month. Do not disturb tenants. You are welcome to drive through the park but do not stop at any homes or ask tenants any questions. There's only one entrance in and out of the park. Owner pays only taxes and trash. Tenanrs pay their own utilities. To request rent roll, please reach out to listing agent. This is an incredible opportunity to turn this into a cash flowing machine. Mobile homes could be removed and tiny homes placed. OR finish all the remaining mobile homes and cash flow on 11 mobile homes at $1200 a month. Let your imagination run wild here,THIS OPPORTUNITY IS IMMENSE!

Listed by Juan Rivera of Rivera

$
$
%
$/month over payments
Federal 30-year interest rate: 7.24% last updated on Oct 29, 2026
* All Figures are estimates. Check with your bank or proposed mortgage company for actual interest rates.
This product uses the FRED® API but is not endorsed or certified by the Federal Reserve Bank of St. Louis.

Save FavoriteSchedule TourAsk A QuestionMore Details

183 Falls Avenue Granite Falls NC 28630

Granite Falls, NC183 Falls Avenue

Price$650,000

Est. Mortgage: $/month

MLS Number CAR4433129

  • Residential
  • Bedrooms 3
  • Bathroom 3
  • Square Feet 2,850
  • Acreage 1.08

On your own private oasis, with no HOA, you can enjoy a resort style home filled with amenities that inspired the word 'Stay-cation.' This outdoor space spans across 1.08 acres on Gunpowder Creek Lake, equipped with an in-ground pool, with unobstructed views, located within one mile of Granada Golf Course. Enjoy the canopied outdoor kitchen stocked with a fridge, smoker, and Black Stone grill. On the covered boat dock you can enjoy views of your own private cove. Included in the greenhouse are electric and water services, originally used for a hot tub space. This home is thoughtfully designed to embrace its waterfront setting and capture the lake from nearly every angle. With both elegance and comfort, in mind, the residence features three spacious bedrooms, a separate guest house, multiple luxurious living and entertaining areas, soaring ceilings, custom finishes, and panoramic water views throughout. The professional grade kitchen, complete with commercial appliances like: double door refrigerator, cast iron stove, and an elongated island. Gas log fireplaces are found throughout the home. Each bathroom, has a **insta-hot* that provides you extra time to enjoy the spa inspired bathrooms. The lower level is the perfect entertaining space that provides a wet bar, billiard area, and storage closets. Explore the guest house (built in 1980) complete with its own full kitchen and washer/dryer hookup-ideal for extended family, visiting guests, multi-generational living, or a private executive-style workspace with separation from the main residence. The secondary living space shares utilities with the primary home on premise. This listing represents the combined offering of the main residence and adjoining guest house. Contact us today to schedule your private tour and experience the unmatched scale, privacy and serene vistas of 183 Falls Ave, Granite Falls in person.

Listed by Kelsea Bentley of Coldwell Banker Boyd & Hassell

$
$
%
$/month over payments
Federal 30-year interest rate: 7.24% last updated on Oct 29, 2026
* All Figures are estimates. Check with your bank or proposed mortgage company for actual interest rates.
This product uses the FRED® API but is not endorsed or certified by the Federal Reserve Bank of St. Louis.

Save FavoriteSchedule TourAsk A QuestionMore Details

4960 York Highway Rock Hill SC 29732

Rock Hill, SC4960 York Highway

Price$650,000

Est. Mortgage: $/month

Pending

MLS Number CAR4372455

  • Residential
  • Bedrooms 3
  • Bathroom 3
  • Square Feet 2,911
  • Acreage 2.5

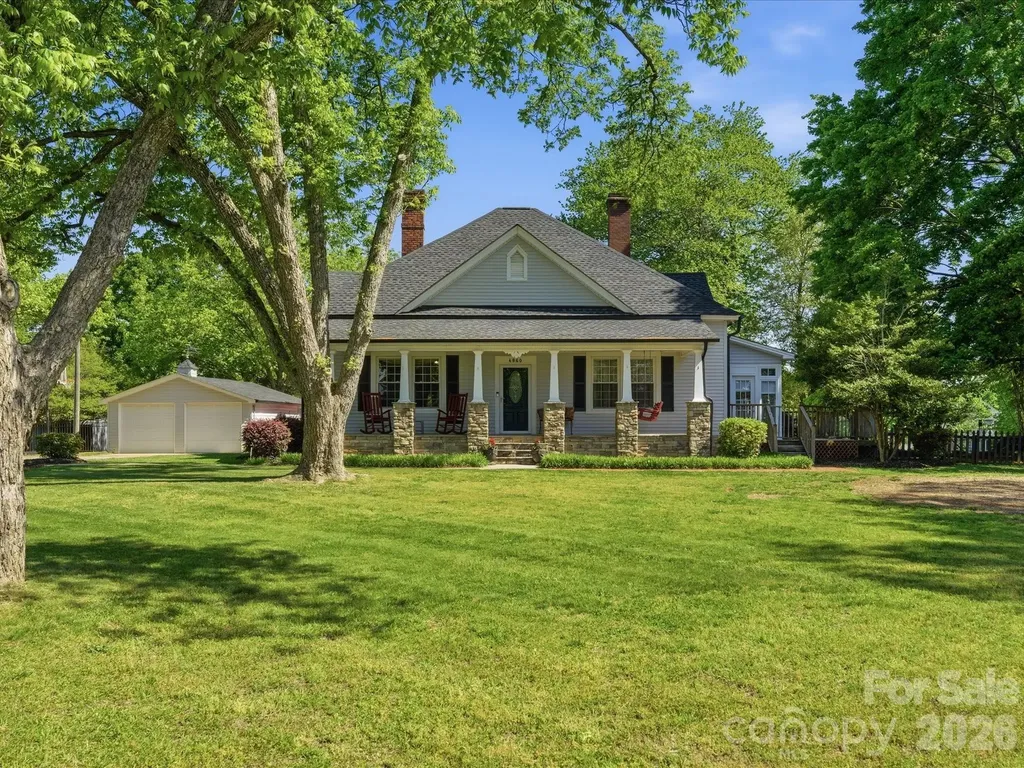
History meets the 21st century in this gorgeous estate located on 2.5 acres. Although it was originally built in the late 1800s, it has been updated and enlarged in recent years to create a timeless home for new owners. From the moment you arrive on the property, you will be enthralled with the serene setting that surrounds this homestead. The rocking chair front porch welcomes visitors and provides the perfect spot to start each morning or end each evening in peace and tranquility. The character in this home is enhanced by the perfect combination of original craftsmanship and modern-day conveniences. The living room and dining room resonate with charm as you are taken back in time. The galley-style kitchen, with stainless appliances and granite countertops, provides the new owners with good space to prepare meals and overlooks the breakfast area and family room. The primary bedroom, with en suite bath and direct access to the sunroom, is a wonderful haven to enjoy. Two additional bedrooms (one of which has been converted to a hobby/office space) complete the home. Looking for garage space? You will have multiple options, including a 26' x 36' insulated workshop with garage doors that offers tremendous potential, a double garage, and a storage building (conveying “as is”) that has been reported to be from the original construction - over one hundred years ago. Outdoor living space is perfect in this one-of-a-kind property that is ready to welcome new residents that are ready to start a new chapter in a home that is filled with historical appeal.

Listed by Chris Beard of Rinehart Realty Corporation

$
$
%
$/month over payments
Federal 30-year interest rate: 7.24% last updated on Oct 29, 2026
* All Figures are estimates. Check with your bank or proposed mortgage company for actual interest rates.
This product uses the FRED® API but is not endorsed or certified by the Federal Reserve Bank of St. Louis.

Save FavoriteSchedule TourAsk A QuestionMore Details

1217 Williamstown Road Matthews NC 28105

Matthews, NC1217 Williamstown Road

Price$650,000

Est. Mortgage: $/month

Active With Contract

MLS Number CAR4434245

  • Residential
  • Bedrooms 5
  • Bathroom 4
  • Square Feet 3,152
  • Acreage 0.33

Semi-custom floorplan by Knotts Builders in the popular Greylock subdivision in Matthews with close proximity to downtown Matthews and I485. Home features a versatile main level floorplan with Primary Bedroom and Bath, large living room, dining room, kitchen and sunroom. The second floor has three additional bedroom plus a Bonus/5th bedroom plus a large, central loft. Multiple living options up and down. Kitchen includes granite countertops, stainless steel appliances, gas range, island and pass thru to sunroom that could be used as the dining room, office or additional living room. Fenced in backyard backs up to greenway with neighborhood access down the street. All walls have been recently painted. All carpet in primary bedroom and upstairs replaced in Sept. 2026. Hardwood floors throughout rest of the main level. HVAC furnace and one A/C condenser recently replaced.

Listed by Bryan Criminger of Howard Hanna Allen Tate SouthPark

$
$
%
$/month over payments
Federal 30-year interest rate: 7.24% last updated on Oct 29, 2026
* All Figures are estimates. Check with your bank or proposed mortgage company for actual interest rates.
This product uses the FRED® API but is not endorsed or certified by the Federal Reserve Bank of St. Louis.

Save FavoriteSchedule TourAsk A QuestionMore Details

144 Steeplechase Avenue Mooresville NC 28117

MLS Number CAR4424163

  • Residential
  • Bedrooms 5
  • Bathroom 4
  • Square Feet 4,732
  • Acreage 0.34

Room for everyone in sought-after Morrison Plantation! This spacious 5-bedroom, 4-bath home offers a versatile layout ideal for multigenerational living, with a fully finished basement that functions as its own living space: an additional bedroom, full bath, theater room, and two flexible bonus areas perfect for a guest suite, in-law quarters, home gym, or recreation room. The main level features a private home office behind French doors and a kitchen with granite countertops, stainless steel appliances, ample cabinetry perfect for the home chef! A beautiful two-story den fills the house with natural light. Outside, the flat, fenced backyard is ready for pets, play, gardening, and outdoor gatherings. Plenty of room to add a pool! Home is within walking distance to Morrison Plantation's neighborhood amenities, including a Jr. Olympic-size pool, tennis courts, playground, clubhouse, and community swim team. Conveniently located near Mooresville shopping, dining, and everyday essentials. Roof replaced 2019, HVAC/furnace replacements 2021 and 2026, and water heater 2024.

Listed by Catherine Whittington of ERA Live Moore

$
$
%
$/month over payments
Federal 30-year interest rate: 7.24% last updated on Oct 29, 2026
* All Figures are estimates. Check with your bank or proposed mortgage company for actual interest rates.
This product uses the FRED® API but is not endorsed or certified by the Federal Reserve Bank of St. Louis.

Save FavoriteSchedule TourAsk A QuestionMore Details

9325 Beecroft Valley Drive Huntersville NC 28078

MLS Number CAR4431447

  • Residential
  • Bedrooms 5
  • Bathroom 4
  • Square Feet 3,425
  • Acreage 0.27

Built in 2020 and just minutes from Birkdale Village, this spacious Huntersville home offers almost 3500 sq ft, with 5 bedrooms, 3.5 bathrooms, a loft, bonus room, and a flexible floor plan on a desirable cul-de-sac lot. The main level features a private office and an open-concept layout connecting the spacious living room with gas fireplace, formal dining area, and kitchen. The kitchen features two large islands, granite countertops, bar seating, a gas range, an oversized walk-in pantry, and a breakfast area. Upstairs, you'll find a spacious loft, laundry room, and three secondary bedrooms, all with walk-in closets. The primary suite features a large walk-in closet with custom California Closets organization and an ensuite bathroom. The third floor offers even more flexibility with an additional bedroom, full bathroom, and bonus room that could easily function as a sixth bedroom, home gym, or additional office. Outside, enjoy an expansive, fully fenced backyard with an extended covered patio, prewired for a hot tub. A professionally installed retaining wall added approximately 1,500 sq ft of usable, level yard space, creating plenty of room for outdoor entertaining and recreation. Additional features include an attached two-car garage and ample storage throughout. Located in Huntersville's Arrington community, residents enjoy resort-style amenities including a saltwater swimming pool, kiddie pool, clubhouse, and playground. The neighborhood is conveniently situated next to the Community School of Davidson athletic fields and Richard Barry Park, with close proximity to Birkdale Village, Lake Norman, and Latta Plantation. Easy access to I-77 makes commuting to Uptown Charlotte and surrounding areas convenient.

Listed by Mackenzie Amirfar of SERHANT

$
$
%
$/month over payments
Federal 30-year interest rate: 7.24% last updated on Oct 29, 2026
* All Figures are estimates. Check with your bank or proposed mortgage company for actual interest rates.
This product uses the FRED® API but is not endorsed or certified by the Federal Reserve Bank of St. Louis.

Virtual TourSave FavoriteSchedule TourAsk A QuestionMore Details

0 Labon Street Monroe NC 28110

Monroe, NC0 Labon Street

Price$650,000

Est. Mortgage: $/month

MLS Number CAR4393010

  • Land
  • Acreage 17.1
  • County Union

Create your own retreat on 17+ acres in Monroe! With room to imagine a custom home, garden, and outdoor gathering spaces, this expansive property offers the opportunity to bring your vision to life. Whether you're dreaming of quiet mornings or more space to enjoy the outdoors, explore the possibilities this land has to offer. Buyer to verify acreage, zoning, permitted uses, utilities, and building requirements.

Listed by Minerva Santos of United Real Estate-Queen City

$
$
%
$/month over payments
Federal 30-year interest rate: 7.24% last updated on Oct 29, 2026
* All Figures are estimates. Check with your bank or proposed mortgage company for actual interest rates.
This product uses the FRED® API but is not endorsed or certified by the Federal Reserve Bank of St. Louis.

Save FavoriteSchedule TourAsk A QuestionMore Details

1816 Cedar Park Drive Pineville NC 28134

Pineville, NC1816 Cedar Park Drive

Price$650,000

Est. Mortgage: $/month

Pending

MLS Number CAR4433343

  • Residential
  • Bedrooms 4
  • Bathroom 5
  • Square Feet 2,872
  • Acreage 0.12

Welcome to this beautifully constructed John Weiland designed home in the heart of the McCullough neighborhood! Located right on the NC and SC border, with a plethora of grocery stores, restaurants, shopping, parks, and easy connectivity to I-485 and I-77, this home is convenient to anything you might need. This stunning floor plan features an expansive two story front porch that invites you to relax and watch the sunset. Walking inside you'll notice the 10' high ceilings on the main level with craftsman details throughout that Weiland is known for. With beautiful wood floors, oversized windows, and plantation shutters installed on the entire first level, the attention to detail in this home is unmatched. Right off of the foyer you have a flex room with french glass doors, and a formal dining room. The main level kitchen includes granite countertops, stainless appliances, a natural gas cooktop, and a large island perfect for entertaining! On the second level of this home, you'll find three bedrooms with two full bathrooms, the laundry room, and a luxurious primary suite that opens onto the second level of the front porch. On the third level, you have a flex room that can be used as a bedroom and a full bathroom. Walking back through the first level of this home, there is a touch down area off of the living room that leads you to a covered rear porch, and a fenced-in back yard with a walkway to your alley-load 2 car garage. The McCullough neighborhood has a gym, clubhouse, pickleball and tennis courts, two pools, multiple playgrounds, green spaces, a dog park, with sidewalks and street lights throughout. There is also a paved path from the tennis and pickleball courts that connects with Jack Hughes Park in downtown Pineville, which makes it super convenient to enjoy all the activities that the town hosts on a regular basis. Schedule a tour today as this home is sure to sell fast!

Listed by Sean McGovern of Keller Williams Ballantyne Area

$
$
%
$/month over payments
Federal 30-year interest rate: 7.24% last updated on Oct 29, 2026
* All Figures are estimates. Check with your bank or proposed mortgage company for actual interest rates.
This product uses the FRED® API but is not endorsed or certified by the Federal Reserve Bank of St. Louis.

Virtual TourSave FavoriteSchedule TourAsk A QuestionMore Details

1511 Lingerfelt Farm Drive Bessemer City NC 28016

MLS Number CAR4435425

  • Residential
  • Bedrooms 4
  • Bathroom 3
  • Square Feet 2,866
  • Acreage 0.92

Welcome to 1511 Lingerfelt Farm Drive, a beautifully finished, move-in-ready new construction home offering 4 bedrooms, 3 full bathrooms, and over 2,700 square feet of living space on nearly an acre of land. With an attractive two-story design and a versatile floor plan, this home offers an exceptional combination of space, comfort, and functionality. One of the standout features is the main-level bedroom and full bathroom, providing an ideal arrangement for guests or multigenerational living. A dedicated main-level office adds even more flexibility, offering a separate space for working from home or managing everyday needs. Upstairs, the primary suite and additional bedrooms create a natural separation between the main living areas and private spaces. The home's inviting interior provides comfortable spaces for both everyday living and entertaining, while the benefits of brand-new construction mean everything is fresh, finished, and ready for its first owner. Outside, the nearly one-acre homesite is equally impressive, offering a beautiful setting with plenty of possibilities for outdoor entertaining, recreation, gardening, or simply enjoying the peaceful surroundings. A side-entry two-car garage adds convenience while complementing the home's attractive exterior. With over 2,700 square feet, a flexible layout featuring a main-level guest bedroom and office, and nearly an acre of land, 1511 Lingerfelt Farm Drive delivers a compelling combination of new construction, versatility, and outdoor space.

Listed by Brett Carraway and Allison Wallace Nix of Northstar Real Estate,LLC

$
$
%
$/month over payments
Federal 30-year interest rate: 7.24% last updated on Oct 29, 2026
* All Figures are estimates. Check with your bank or proposed mortgage company for actual interest rates.
This product uses the FRED® API but is not endorsed or certified by the Federal Reserve Bank of St. Louis.

Save FavoriteSchedule TourAsk A QuestionMore Details

Broker Reciprocity MLS Grid Logo © 2026 Listings courtesy of Canopy MLS as distributed by MLS GRID. IDX information is provided exclusively for consumers’ personal non-commercial use and may not be used for any purpose other than to identify prospective properties consumers may be interested in purchasing. The IDX data is deemed reliable but is not guaranteed by MLS GRID and may be subject to an end user license agreement prescribed by the Member Participant’s applicable MLS.  Based on information submitted to the MLS GRID as of November 1, 2026 1:15 PM EST . All data is obtained from various sources and may not have been verified by broker or MLS GRID. Supplied Open House Information is subject to change without notice. All information should be independently reviewed and verified for accuracy. Properties may or may not be listed by the office/agent presenting the information. Some IDX listings have been excluded from this website.