and narrow your search. If you have fewer than 200 results, you can save your search.

Woodfin NC

r=8425-8436
10140 Falling Leaf Drive Concord NC 28027

Concord, NC10140 Falling Leaf Drive

Price$639,900

Est. Mortgage: $/month

MLS Number CAR4434414

  • Residential
  • Bedrooms 5
  • Bathroom 3
  • Square Feet 2,869
  • Acreage 0.23

Welcome to this stunning 5-bedroom home in the highly desirable Winding Walk subdivision! With its freshly painted blue-and-white exterior, beautiful new landscaping, and charming curb appeal, this home perfectly blends style, comfort, and functionality. Inside, you'll discover a chef-inspired kitchen, gorgeous hardwood stairs, stylish luxury vinyl plank flooring, and thoughtfully designed details throughout, including shiplap accents, custom shelving, and beautiful wood beam trim downstairs. A dedicated downstairs office, complete with double doors to help minimize noise, provides the perfect private workspace for those working from home. Enjoy added comfort, convenience, and peace of mind with integrated Google Nest smart home technology. Dual-zone heating and cooling with smart Nest thermostats allow for customized temperature control across the home. Nest security cameras monitor the backyard and garage entry points, while a Nest doorbell camera adds visibility at the front entrance. Google Nest smoke and carbon monoxide alarms provide an added layer of home safety, bringing smart monitoring together throughout the home. Step outside to a spacious, fully fenced backyard that offers a rare combination of privacy and natural beauty. Backing up to peaceful woods with a walking trail and creek, the property has neighbors on only one side, creating a serene setting to enjoy the outdoors. The backyard is designed for both relaxation and entertaining, featuring a stunning wood ceiling over the covered patio and an in-ground basketball goal for added fun and recreation. The exceptional neighborhood amenities make this home even more appealing! Enjoy access to a clubhouse perfect for hosting private gatherings, a resort-style swimming pool with a lazy river, and pickleball and tennis courts all just moments from home. With its stylish updates, flexible living spaces, inviting outdoor retreat, and outstanding community amenities, this home offers the perfect place to live, work, relax, and entertain. Don't miss the opportunity to make this beautiful property your own!

Listed by Jenny Seel of Howard Hanna Allen Tate Fort Mill

$
$
%
$/month over payments
Federal 30-year interest rate: 7.24% last updated on Oct 29, 2026
* All Figures are estimates. Check with your bank or proposed mortgage company for actual interest rates.
This product uses the FRED® API but is not endorsed or certified by the Federal Reserve Bank of St. Louis.

Virtual TourSave FavoriteSchedule TourAsk A QuestionMore Details
135 Camerons Mill Lane Statesville NC 28625

MLS Number CAR4402316

  • Residential
  • Bedrooms 4
  • Bathroom 4
  • Square Feet 2,802
  • Acreage 0.29

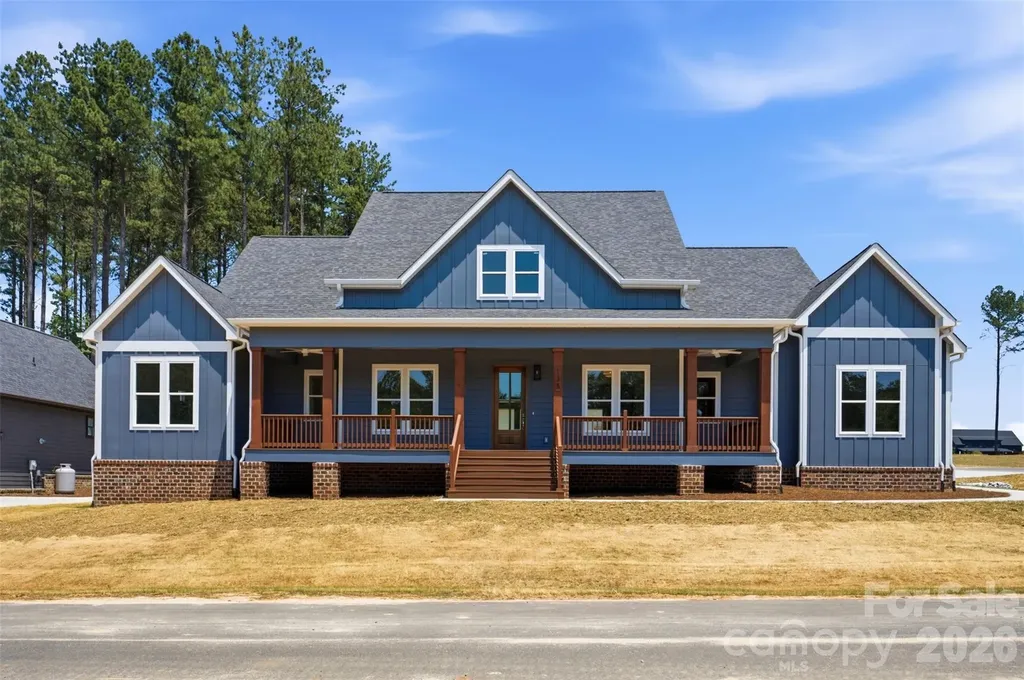
Welcome to the Ironwood a single-story modern farmhouse in the Mills Garden at Woodstone community, set on a spacious 0.29-acre lot. Step inside to the vaulted ceilings and wide-plank LVP flooring that immediately set the tone as part of an open layout that feels bright and easy to live in. The kitchen is the heart of the home with custom cabinetry, upgraded quartz counters, and a gourmet Z-line gas range ready for everything from weeknight dinners to weekend entertaining. Opening straight into the great room, a gas fireplace sits beneath vaulted ceilings and a 12-foot sliding glass door connects seamlessly to the covered Trex porch out back. This is truly an entertainers dream. The primary suite feels like a true retreat featuring a generously sized bedroom with vaulted ceilings leading into a spa-style bath with a freestanding soaking tub, seamless glass shower doors, custom tile work, and a walk-in closet with built-ins and dresser drawers that make everyday organizing feel effortless. This split bedroom floor-plan offers 3 other large bedrooms; bedroom 2 with its own en-suite and bedrooms 3 and 4 with a jack-n-jill. A dedicated office, 3.5 baths, custom wood shelving, a sealed crawlspace with dehumidifier, Hardie siding over a brick veneer foundation, and a three-car garage round out the home with 2,802 square feet of thoughtfully designed space. It's move-in ready, with easy access to I-40 and I-77 boasting commutes to Charlotte or Winston-Salem both being approximately under an hour. Reach out to schedule a showing and see it for yourself.

Listed by Michelle Selvey of NextHome Paramount

$
$
%
$/month over payments
Federal 30-year interest rate: 7.24% last updated on Oct 29, 2026
* All Figures are estimates. Check with your bank or proposed mortgage company for actual interest rates.
This product uses the FRED® API but is not endorsed or certified by the Federal Reserve Bank of St. Louis.

Save FavoriteSchedule TourAsk A QuestionMore Details

4493 Blue Mound Court Stanley NC 28164

Stanley, NC4493 Blue Mound Court

Price$639,900

Est. Mortgage: $/month

Pending

MLS Number CAR4398039

  • Residential
  • Bedrooms 4
  • Bathroom 4
  • Square Feet 3,130
  • Acreage 0.21

Located in Carrington's newest phase near Lake Norman, this beautifully designed Edgefield ranch-style home offers more than 3,100 square feet of living space with 4 bedrooms and 3.5 baths. The open-concept main living area features a spacious family room with a gas fireplace and tile surround, breakfast area, and a designer kitchen with white cabinets, a contrasting stained island, Level 5 quartz countertops, tile backsplash, stainless appliances, including a gas cooktop, wall oven, designer range hood, and a large island. A butler's pantry with additional cabinetry and quartz countertops connects the kitchen to the elegant dining room with a tray ceiling. The private office features a stylish 15-lite glass door and built-in cabinetry with quartz countertops, creating the perfect work-from-home space. The primary suite offers a tray ceiling and a luxurious bath with a tiled shower, semi-frameless glass door, rain shower head with handheld sprayer, dual vanities, and a spacious walk-in closet. The main level also includes two secondary bedrooms, a full bath with a tiled shower and bench seat, a powder room, laundry room, and a built-in drop zone. Upstairs, you'll find a spacious loft, an additional bedroom, and a full bath, providing the perfect space for guests or a private retreat. Enjoy outdoor living year-round on the screened rear porch. Community amenities include a pool, cabana, pickleball courts, and playground. Schedule your tour today!

Listed by Michael Conley of Eastwood Homes

$
$
%
$/month over payments
Federal 30-year interest rate: 7.24% last updated on Oct 29, 2026
* All Figures are estimates. Check with your bank or proposed mortgage company for actual interest rates.
This product uses the FRED® API but is not endorsed or certified by the Federal Reserve Bank of St. Louis.

Save FavoriteSchedule TourAsk A QuestionMore Details

5064 Mclaughlin Loop Waxhaw NC 28173

Waxhaw, NC5064 Mclaughlin Loop

Price$639,900

Est. Mortgage: $/month

MLS Number CAR4375308

  • Residential
  • Bedrooms 4
  • Bathroom 4
  • Square Feet 2,732
  • Acreage 0.35

This 1.5-story Sullivan offers 4 bedrooms, 3.5 baths, and more than 2,700 square feet of living space. The main floor has more than 2,100 square feet and includes primary suite with tray ceiling and luxury shower, two additional bedrooms, an office with French doors, a mud room with drop zone, a half bath, and laundry room with cabinets and a sink. The family room/kitchen/breakfast area is a wonderful gathering space. The designer kitchen features white cabinets with a contrasting island, quartz counters, tile backsplash, a shiplap range hood, and stainless appliances, including a gas cooktop. The upper floor has a large loft, along with a bedroom and full bath with tub/shower combo. The rear of the home features a spacious covered porch. Other extras include a foyer with tray ceiling, tankless water heater, and Craftsman-style wood trim. Visit today!

Listed by Michael Conley of Eastwood Homes

$
$
%
$/month over payments
Federal 30-year interest rate: 7.24% last updated on Oct 29, 2026
* All Figures are estimates. Check with your bank or proposed mortgage company for actual interest rates.
This product uses the FRED® API but is not endorsed or certified by the Federal Reserve Bank of St. Louis.

Virtual TourSave FavoriteSchedule TourAsk A QuestionMore Details

501 Sugar Maple Lane Asheville NC 28805

Asheville, NC501 Sugar Maple Lane

Price$639,900

Est. Mortgage: $/month

Open House

MLS Number CAR4433639

  • Residential
  • Next Open House: Sun 11/8 2:00 pm. to 4:00 pm.
  • Bedrooms 2
  • Bathroom 2
  • Square Feet 1,463

Enjoy the best of mountain living near the top of desirable Buffalo Mountain in this charming Arts and Crafts-style home, thoughtfully designed for comfortable, main-level living. A rare and valuable find, the property features a main-level garage and level driveway, offering easy access and exceptional everyday convenience. Set on a gently sloping lot, the home invites you to embrace the beauty of its natural surroundings. Multiple outdoor living spaces provide ideal settings for morning coffee, evening gatherings, or simply relaxing in the refreshing mountain breezes while enjoying seasonal views. The Buffalo Mountain community also offers a welcoming lifestyle with a variety of social activities throughout the year, creating opportunities to connect with neighbors and enjoy the area's strong sense of community. Inside, the spacious kitchen features abundant cabinetry and flows effortlessly into the open living area, creating a warm and functional space for both everyday living and entertaining. The inviting living room is enhanced by custom built-ins and a fireplace, while beautiful wood floors and high ceilings add warmth, character and an airy sense of scale. The primary suite offers a peaceful retreat with a generous walk-in closet and private bath. A walk-in attic presents exciting potential for future expansion, with the three-bedroom septic permit in place, an exceptional opportunity to add living space and enhance the home's long-term versatility and value. Enjoy peace of mind and convenience with the whole-house generator. Ideally located 20 minutes from downtown Asheville, with convenient access to the VA Medical Center and the Blue Ridge Parkway. This home offers a compelling blend of mountain tranquility, architectural character and modern convenience. Discover the distinctive lifestyle of Buffalo Mountain and make this special property your own mountain retreat.

Listed by Lynn Hathcock of Premier Sotheby’s International Realty

$
$
%
$/month over payments
Federal 30-year interest rate: 7.24% last updated on Oct 29, 2026
* All Figures are estimates. Check with your bank or proposed mortgage company for actual interest rates.
This product uses the FRED® API but is not endorsed or certified by the Federal Reserve Bank of St. Louis.

Virtual TourSave FavoriteSchedule TourAsk A QuestionMore Details

5564 Table View Lane Lenoir NC 28645

Lenoir, NC5564 Table View Lane

Price$639,900

Est. Mortgage: $/month

MLS Number CAR4380345

  • Residential
  • Bedrooms 3
  • Bathroom 3
  • Square Feet 2,153
  • Acreage 2.54

MOTIVATED SELLER! This charming cottage at The Coves Mountain River Club is nestled on 2.5 acres with breath-taking Blue Ridge Mountain views. Table View Lane is a quiet culdesac. This 3 Bedroom 2.5 Bath home is over 2,000 square feet including the finished walkout basement. One level living is also an option as the Primary Bedroom, laundry room, and parking are all on the main level. A gorgeous stone fireplace warms the living room and a wall of windows and full glass doors make the incredible views of Grandfather Mountain, Brown Mountain, and Adams Knob feel so close you can touch them. The back deck feels like your own private tree house with a view! Enjoy your morning coffee or dinner al fresco while taking in mountain air and panoramic views. The deck is constructed of low maintenance composite deck boards and horizontal steel cables that provide completely unobstructed views. The kitchen is ready for the chef in the family with a gas range, a large kitchen island with bar seating, and convenient lower cabinets with drawers or pull-out shelves and pull-out trash cans. The green tile backsplash and quartz counters perfectly offset the pecan stained cabinets. The primary bedroom suite has stunning views, walk-in closet, private bathroom with low curb walk-in shower, linen closet, water closet, and double vanities. The finished basement includes 2 Bedrooms and 1 Bathroom, a den, and a recreation room. An exterior door opens to a back porch and stairs to walk up to the driveway. Storage space is no problem - there is plenty in the unfinished basement. There is a partial encapsulated crawl space with dehumidification, accessed underneath the lower porch. The Coves Mountain River Club is a 3,200 acre gated community on 5 miles of the Johns River, in the Blue Ridge Mountains of NC. Hike, bike, ride horses, or UTVs on miles of community exclusive trails that weave through your new home. River access areas are ready for you to put in and take out your kayak, wade and fish, picnic, or gather round a stone fire pit. The crown jewel of The Coves is the magnificent post and beam constructed clubhouse, Pisgah Lodge, located on one of the highest peaks. There's a pool, fitness center, locker rooms, full kitchen, lending library, pool table, fire pits, and porches and overlooks to take in 360 views of the Blue Ridge Mountains, South Mtns, and Brushy Mtns. *** The Coves is also a Firewise USA® Community, a program of the National Fire Protection Association, that helps neighbors organize to reduce wildfire risk, harden homes, and create defensible space by managing vegetation and preparing for wildfires.***Garden your private plot at the Community Garden or join your neighbors to care for and harvest the community cooperative vineyard. Pickle-ball and shuffleboard courts, putting green, and a picnic pavilion are located at another Coves's park, Wyatt's Landing. Additional amenities include 2 Equestrian Centers and a Dog Park. A full calendar of events is planned and there are over 30 clubs to join. *** 500,000 acre Pisgah National Forest and the Wilson Creek Wild and Scenic River Area are across the river and road! *** 1.25 hour drive to Charlotte or Asheville, minutes to Lenoir, Blowing Rock, Morganton, and the Blue Ridge Parkway.

Listed by Jennifer Shattuck of Arrow Realty & Land Development

$
$
%
$/month over payments
Federal 30-year interest rate: 7.24% last updated on Oct 29, 2026
* All Figures are estimates. Check with your bank or proposed mortgage company for actual interest rates.
This product uses the FRED® API but is not endorsed or certified by the Federal Reserve Bank of St. Louis.

Virtual TourSave FavoriteSchedule TourAsk A QuestionMore Details

5602 Friendly Baptist Church Road Indian Trail NC 28079
Active With Contract

MLS Number CAR4411458

  • Residential
  • Bedrooms 4
  • Bathroom 3
  • Square Feet 2,651
  • Acreage 2.56

New construction on 2.56 acres, with NO HOA! Discover the rare opportunity to own a brand-new home with space, privacy, and flexibility in desirable Indian Trail. This beautifully designed 4-bedroom, 3-bath home offers approximately 2,651 square feet of thoughtfully planned living space and is situated on a generous homesite. Step inside to an inviting open-concept floor plan with spacious living areas, a well-appointed kitchen, and modern finishes throughout. The main-level design offers both everyday functionality and room to entertain, while generously sized bedrooms provide comfortable private spaces. A 2-car OVERSIZED garage, with utility sink, adds convenience and storage. Outside is where this property truly stands apart. Enjoy 2.56 acres of land, giving you room to spread out and enjoy the privacy and freedom that are increasingly hard to find in new construction. Whether you envision outdoor entertaining, gardening, recreation, or simply having more room around you, this property offers possibilities that traditional subdivision homes cannot. Conveniently located in Indian Trail with easy access to shopping, dining, major roads, and the surrounding Charlotte area. Less than 10 minutes from the Monroe bypass and 485! Brand-new construction, acreage, privacy, and no HOA-all in one property. If you've been searching for a new home without giving up land and breathing room, this is the one you've been waiting for! Builder will supply a 1-1-10 warranty through StrucSure Home Warranty.

Listed by Margo Frantz of Costello Real Estate and Investments LLC

$
$
%
$/month over payments
Federal 30-year interest rate: 7.24% last updated on Oct 29, 2026
* All Figures are estimates. Check with your bank or proposed mortgage company for actual interest rates.
This product uses the FRED® API but is not endorsed or certified by the Federal Reserve Bank of St. Louis.

Save FavoriteSchedule TourAsk A QuestionMore Details

503 Cliff Ridge Drive Cleveland SC 29635

Cleveland, SC503 Cliff Ridge Drive

Price$639,000

Est. Mortgage: $/month

MLS Number CAR4418547

  • Residential
  • Bedrooms 3
  • Bathroom 3
  • Square Feet 2,199
  • Acreage 0.5

Set at 3,000' elevation in the gated community of Cliff Ridge nestled amongst the blue ghost fireflies and where golf carts and hiking sticks are the transport of choice, this turn key, one-level, 3-bedroom, 2.5-bath home has been fully renovated and offers extensive outdoor living spaces, a two-car garage and a Kohler house generator. Inside, a grand stone fireplace anchors the open living space and warms the adjacent sunroom. Outside a screen porch, trex deck, beautiful stone patio and fire pit make for easy entertaining or quiet evenings alone. Cliff Ridge amenities include two swimming pools, a stocked pond, tennis/pickleball courts, playground and a beautiful clubhouse - Cliff Ridge is a true gated retreat where spring brings blooming rhododendron and mountain laurel and blue ghost fireflies lighting up the woods after dark. One mile from Caesars Head State Park, 16 miles from Brevard, NC, and 20 miles from Travelers Rest, SC, 503 Cliff Ridge offers privacy without sacrificing access to the region's best outdoor recreation - ideal as a full-time residence or mountain retreat. Upscale furnishings are negotiable creating a true turn-key mountain getaway. STR is allowed.

Listed by Lisa Presnell of Looking Glass Realty

$
$
%
$/month over payments
Federal 30-year interest rate: 7.24% last updated on Oct 29, 2026
* All Figures are estimates. Check with your bank or proposed mortgage company for actual interest rates.
This product uses the FRED® API but is not endorsed or certified by the Federal Reserve Bank of St. Louis.

Save FavoriteSchedule TourAsk A QuestionMore Details

7027 Sylvan Retreat Drive Denver NC 28037

Denver, NC7027 Sylvan Retreat Drive

Price$639,000

Est. Mortgage: $/month

MLS Number CAR4406947

  • Residential
  • Bedrooms 5
  • Bathroom 4
  • Square Feet 3,570
  • Acreage 0.19

Why wait for new construction when you can have the upgrades already completed? This beautifully maintained 5-bedroom, 4-bath home offers 3,570 square feet of thoughtfully designed living space in Denver's desirable Sylvan Creek community, highlighted by a stunning private in-ground pool and an expansive concrete pool deck that transforms the backyard into the ultimate outdoor retreat. Luxury saltwater pool with energy-efficient equipment for lower operating costs and effortless enjoyment. The open-concept main level is designed for both everyday living and entertaining, featuring a spacious family room with a gas fireplace, a bright breakfast area, and a beautifully appointed kitchen with an oversized island, gas cooktop, tile backsplash, abundant cabinetry, and included refrigerator. A dedicated study with French doors provides the perfect home office, while a main-level guest bedroom and full bath offer flexible living options for visitors or multi-generational needs. Upstairs, you'll find an expansive recreation room, four additional bedrooms, including a spacious primary suite, three full bathrooms, and a conveniently located laundry room. The primary bath features dual vanities, a soaking tub, a large walk-in tiled shower with frameless glass, and generous closet space. Step outside to enjoy your own backyard oasis, complete with a covered patio overlooking the sparkling in-ground pool, creating the perfect space for relaxing or entertaining family and friends. Additional features include access to Sylvan Creek's exceptional amenities, including a community pool, cabana, playground, pond, sidewalks, streetlights, and walking trails. Conveniently located near Lake Norman, shopping, dining, and major commuter routes, this home offers the perfect combination of space, comfort, and lifestyle.

Listed by Olga Leicht of COMPASS

$
$
%
$/month over payments
Federal 30-year interest rate: 7.24% last updated on Oct 29, 2026
* All Figures are estimates. Check with your bank or proposed mortgage company for actual interest rates.
This product uses the FRED® API but is not endorsed or certified by the Federal Reserve Bank of St. Louis.

Save FavoriteSchedule TourAsk A QuestionMore Details

13411 Quicksilver Lane Huntersville NC 28078

MLS Number CAR4429938

  • Residential
  • Bedrooms 4
  • Bathroom 4
  • Square Feet 3,187
  • Acreage 0.25

***DON'T LET INTEREST RATES STOP YOU. SELLERS ARE OFFERING A 2/1 RATE BUYDOWN UP TO $14,000!*** Step into a home thoughtfully designed for the way you live, work, and entertain. Bright, welcoming spaces and an effortless layout make every day feel comfortable and inviting. Two dedicated home offices offer outstanding flexibility for remote work, study, creative pursuits, or a peaceful retreat. At the heart of the home, a spacious kitchen island creates the perfect gathering place for casual breakfasts, memorable meals, and holiday celebrations. The open living areas flow beautifully for entertaining while providing plenty of room to relax and recharge. Upstairs, a well-planned bedroom layout offers exceptional comfort, privacy, and versatility for family, guests, or hobbies. The inviting owner's suite is a relaxing escape, complete with an oversized shower and two walk-in closets. Two guest bedrooms-including one with an en suite-a generously sized guest bedroom/bonus room, and a conveniently located laundry room complete the second floor. Outside, the flat, fully fenced backyard is a standout feature, offering a private setting for play, pets, gardening, outdoor dining, or simply unwinding. With its impressive blend of space, style, and everyday functionality, this home is ready to be enjoyed from the moment you arrive. Vermillion is more than a neighborhood-it's a vibrant community you'll be proud to call home. Enjoy two sparkling pools, a flourishing community garden, a playground, walking trails, and inviting greenspaces, plus a welcoming restaurant for an easy night out close to home. Even better, a future county greenway will directly connect you to Downtown Huntersville. Here, every amenity has been thoughtfully curated to support comfort, connection, and an exceptional quality of living.

Listed by Jeff Sny of Blue Oak Realty Group

$
$
%
$/month over payments
Federal 30-year interest rate: 7.24% last updated on Oct 29, 2026
* All Figures are estimates. Check with your bank or proposed mortgage company for actual interest rates.
This product uses the FRED® API but is not endorsed or certified by the Federal Reserve Bank of St. Louis.

Virtual TourSave FavoriteSchedule TourAsk A QuestionMore Details
14029 Roosevelt Grove Drive Huntersville NC 28078

MLS Number CAR4392981

  • Residential
  • Bedrooms 4
  • Bathroom 4
  • Square Feet 2,591
  • Acreage 0.27

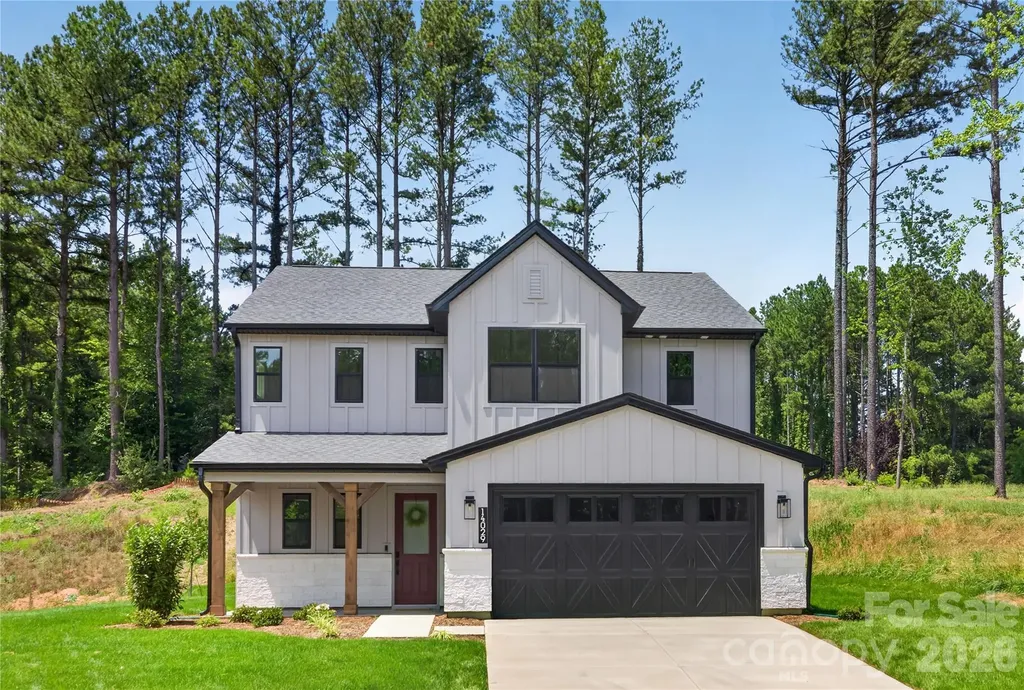
Only 15 miles north of uptown Charlotte, close to I-77 and I-485, is Amara Chase, a new home community in the charming and historic town of Huntersville. This intimate new construction community of 54 homes will offer ten single-family floorplans, including a mix of floorplans with main-floor and second-story primary bedroom suites, as well as a ranch home floorplan. Homes range from ~2,200 to ~3,800 square feet with up to 5 bedrooms, 4.5 baths, and oversized two-car garages. These homes will maximize living space and include ample storage for homeowners, with several plans offering options to extend storage space in the garage even further.

Listed by Kate Watts of Shea Communities Marketing Company

$
$
%
$/month over payments
Federal 30-year interest rate: 7.24% last updated on Oct 29, 2026
* All Figures are estimates. Check with your bank or proposed mortgage company for actual interest rates.
This product uses the FRED® API but is not endorsed or certified by the Federal Reserve Bank of St. Louis.

Save FavoriteSchedule TourAsk A QuestionMore Details

779 Thissa Way Brevard NC 28712

Brevard, NC779 Thissa Way

Price$639,000

Est. Mortgage: $/month

MLS Number CAR4416210

  • Residential
  • Bedrooms 2
  • Bathroom 2
  • Square Feet 2,250
  • Acreage 2.81

For the angler, hiker, and anyone who wants the mountains at their doorstep, 779 Thissa Way is a true outdoorsman's delight. Set in Brevard's East Fork River Valley - minutes from the Davidson River, Pisgah National Forest, DuPont State Forest, and Gorges State Park - this extensively renovated 2BR/2BA home carries a fly fishing theme throughout, giving it a character you won't find in a typical mountain listing. Vaulted ceilings and large windows fill the main-level living space with light, where an updated kitchen and baths balance contemporary finishes with the home's original rustic character. The main-level primary suite anchors true single-level living, with a second bedroom and bath for guests, and a gas fireplace warms the living room. A fully finished, daylight walk-out basement - with its own separate walk-up access - adds 646 square feet of flexible space warmed by a wood-burning fireplace: a den, a gear room, or guest quarters. Outdoor living is at the rear of the home, where a screened porch and a lower patio look out over the private, wooded 2.81 acres; a covered front porch faces the road. Minutes from downtown Brevard's shops, restaurants, and arts scene.

Listed by Steven Owens of Keller Williams Biltmore Village

$
$
%
$/month over payments
Federal 30-year interest rate: 7.24% last updated on Oct 29, 2026
* All Figures are estimates. Check with your bank or proposed mortgage company for actual interest rates.
This product uses the FRED® API but is not endorsed or certified by the Federal Reserve Bank of St. Louis.

Virtual TourSave FavoriteSchedule TourAsk A QuestionMore Details

Broker Reciprocity MLS Grid Logo © 2026 Listings courtesy of Canopy MLS as distributed by MLS GRID. IDX information is provided exclusively for consumers’ personal non-commercial use and may not be used for any purpose other than to identify prospective properties consumers may be interested in purchasing. The IDX data is deemed reliable but is not guaranteed by MLS GRID and may be subject to an end user license agreement prescribed by the Member Participant’s applicable MLS.  Based on information submitted to the MLS GRID as of November 3, 2026 6:05 PM EST . All data is obtained from various sources and may not have been verified by broker or MLS GRID. Supplied Open House Information is subject to change without notice. All information should be independently reviewed and verified for accuracy. Properties may or may not be listed by the office/agent presenting the information. Some IDX listings have been excluded from this website.