and narrow your search. If you have fewer than 200 results, you can save your search.

Woodfin NC

r=8437-8448
1424 Ridge Haven Road Waxhaw NC 28173

Waxhaw, NC1424 Ridge Haven Road

Price$639,000

Est. Mortgage: $/month

Active With Contract

MLS Number CAR4423878

  • Residential
  • Bedrooms 5
  • Bathroom 4
  • Square Feet 3,446
  • Acreage 0.3

Welcome to to this highly desirable MillBridge community wooded property set on a 1/3 of an acre, where exceptional craftsmanship, thoughtful renovations, and an incredible lifestyle come together. This beautifully updated, move-in-ready home features custom cedar beams, a stunning custom oak staircase, upgraded lighting with additional recessed lighting, 6-inch luxury plank flooring, fresh paint throughout, and new carpet. The spacious primary suite offers a custom upgraded bath with a luxurious soaking tub and walk-in tiled shower. One of the home's most exceptional features is the private upstairs en-suite living space, complete with its own living area, bedroom, kitchenette, full private bath, large walk-in closet, dedicated mini-split HVAC, and private deck overlooking the beautiful backyard-an ideal retreat for guests, multigenerational living, a home office, or additional private living space. Modern updates include a new HVAC system installed in 2025, a 240-amp car charging station, and a water heater replaced in 2020. Custom renovations are found throughout the home, completed with the attention to detail and quality craftsmanship you would expect from a contractor homeowner. Step outside to enjoy a level, private backyard with tremendous potential to create your own personal oasis-imagine a pool, custom patio, outdoor living area, garden retreat, or simply a private space to relax and enjoy. The screened-in porch is designed for entertaining and features a full bar, TV area, and outdoor fireplace. Located in amenity-rich MillBridge, residents enjoy resort-style amenities including pools, lazy river, water park features, clubhouses, walking trails, social activities, and community events. Combining sophisticated upgrades, flexible living spaces, exceptional outdoor living, and an outstanding community lifestyle, 1424 Ridge Haven Road is truly a home designed to be enjoyed for years to come.

Listed by Aly Carlson of Keller Williams Ballantyne Area

$
$
%
$/month over payments
Federal 30-year interest rate: 7.24% last updated on Oct 29, 2026
* All Figures are estimates. Check with your bank or proposed mortgage company for actual interest rates.
This product uses the FRED® API but is not endorsed or certified by the Federal Reserve Bank of St. Louis.

Virtual TourSave FavoriteSchedule TourAsk A QuestionMore Details

4810 Garmon Mill Road Midland NC 28107

Midland, NC4810 Garmon Mill Road

Price$639,000

Est. Mortgage: $/month

MLS Number CAR4419538

  • Residential
  • Bedrooms 2
  • Bathroom 1
  • Square Feet 1,881
  • Acreage 9.48

Welcome to 4810 Garmon Mill Road, a beautifully updated farmhouse set on 9.48 acres in Midland. Recently refreshed from the inside out, the farmhouse features a remodeled kitchen, new paint and flooring throughout, fresh exterior paint, and thoughtfully updated landscaping- offering a move-in-ready home while you plan what comes next. And what comes next could be especially exciting. With the potential for a second homesite toward the back of the property, buyers may have the opportunity to live comfortably in the existing farmhouse while building their dream home farther back on the acreage, subject to applicable permitting and septic/perc approval. Once complete, the farmhouse could potentially serve as a guest house, rental, in-law suite, or additional living space, subject to approvals. Behind the farmhouse, a fenced-in area and horse stalls create an ideal setup for those dreaming of an equestrian lifestyle, hobby farm, or simply more room for animals and outdoor enjoyment. Another exceptional advantage is the property's location adjacent to the historic John Bunyan Green Farm, where hundreds of acres of farmland and forest are protected through a conservation easement. This creates a rare sense of open space and privacy along the neighboring property. With nearly 10 acres, an updated farmhouse, fenced acreage and horse stalls, and the potential for a future homesite farther back on the property, 4810 Garmon Mill Road offers something increasingly difficult to find: land with options. Country living, space to spread out, and the flexibility to create something truly your own. (Sellers are open to creative financing.)

Listed by Bri Russell of Corcoran HM Properties

$
$
%
$/month over payments
Federal 30-year interest rate: 7.24% last updated on Oct 29, 2026
* All Figures are estimates. Check with your bank or proposed mortgage company for actual interest rates.
This product uses the FRED® API but is not endorsed or certified by the Federal Reserve Bank of St. Louis.

Save FavoriteSchedule TourAsk A QuestionMore Details

19419 Beaufain Street Cornelius NC 28031

Cornelius, NC19419 Beaufain Street

Price$639,000

Est. Mortgage: $/month

MLS Number CAR4419765

  • Residential
  • Bedrooms 4
  • Bathroom 4
  • Square Feet 2,575

Welcome home to a truly special opportunity in the heart of Cornelius, where spacious living, beautiful finishes, and an unbeatable lifestyle come together. This rarely available 4-bedroom, 3.5-bathroom townhome offers the kind of flexibility and convenience that is hard to find. The main-level primary suite provides a peaceful retreat, while the soaring two-story family room, complete with custom built-ins, creates an impressive yet inviting space for gathering and entertaining. The thoughtfully designed kitchen features stainless steel appliances, and plantation shutters throughout add an elegant finishing touch. Upstairs, you'll find generously sized secondary bedrooms with walk-in closets and a huge loft offering endless possibilities for a home office, media room, playroom, or additional living space. Outside, unwind on the private brick patio beneath the retractable awning-the perfect spot for morning coffee, evening conversations, or effortless outdoor entertaining. Enjoy the convenience of a 2-car garage, neighborhood pool and playground, and perhaps best of all, direct neighborhood access to restaurants, grocery stores, coffee shops, and more. Everything you love about the Lake Norman lifestyle is right outside your door. Rarely does a townhome offer this much space, privacy, convenience, and lifestyle in such a sought-after Cornelius location. Come see why this one feels like home.

Listed by Katie Burton of Realty One Group Revolution

$
$
%
$/month over payments
Federal 30-year interest rate: 7.24% last updated on Oct 29, 2026
* All Figures are estimates. Check with your bank or proposed mortgage company for actual interest rates.
This product uses the FRED® API but is not endorsed or certified by the Federal Reserve Bank of St. Louis.

Save FavoriteSchedule TourAsk A QuestionMore Details

576 Becker Avenue Fort Mill SC 29715

Fort Mill, SC576 Becker Avenue

Price$639,000

Est. Mortgage: $/month

MLS Number CAR4430543

  • Residential
  • Bedrooms 6
  • Bathroom 5
  • Square Feet 3,481
  • Acreage 0.31

Nestled in sought-after Fort Mill, this beautiful home boasts an open floor plan that caters to all your desires and needs. With five bedrooms, a bonus room (or 6th bedroom), and four and a half baths, this home offers ample space for living and/or entertaining. The main level features a formal dining room, home office, and a guest bedroom with full bath. Upstairs you'll find the primary bedroom, three guest rooms, bonus, and laundry. The highlight of this home is the spacious 3-season porch that overlooks a private backyard adorned with mature landscaping. Conveniently located, this home is just a short drive from grocery stores, shops, Springfield Golf Club, Anne Springs Close Greenway, and I-77. Zoned Nation Ford HS, Springfield MS, and Sugar Creek Elem. And Last But Not Least -- Relocation Company is offering $7,250 to help with Buyer's rate buy down or towards closing costs.

Listed by Mike Anderson of Keller Williams South Park

$
$
%
$/month over payments
Federal 30-year interest rate: 7.24% last updated on Oct 29, 2026
* All Figures are estimates. Check with your bank or proposed mortgage company for actual interest rates.
This product uses the FRED® API but is not endorsed or certified by the Federal Reserve Bank of St. Louis.

Save FavoriteSchedule TourAsk A QuestionMore Details

317 E Tremont Avenue Charlotte NC 28203

MLS Number CAR4428961

  • Condo
  • Bedrooms 2
  • Bathroom 3
  • Square Feet 1,143

Welcome to the heart of Dilworth! This beautifully situated 2 bedroom, 2.5 bath condo features dual primary suites, offering flexibility and privacy for residents and guest alike. Located in a gated, secure community, this home offers convenient access to a parking garage and a welcoming courtyard setting. Inside, you'll find new paint and carpet, beautiful wood flooring, and a well appointed kitchen featuring stainless steel appliances, a center island and pendant lighting. The open living area provides a comfortable space for relaxing or entertaining, with access to a private rear balcony. Both spacious primary suites offer spacious closets and private baths with tile showers, providing comfort and convenience. Washer and dryer are included making this home truly move in ready. Ideally located with walkability to Dilworth's restaurants, shopping, parks, light rail, and all that Charlotte has to offer. This condo combines low maintenance living with an unbeatable location.

Listed by Chrissy Warren of ERA Live Moore

$
$
%
$/month over payments
Federal 30-year interest rate: 7.24% last updated on Oct 29, 2026
* All Figures are estimates. Check with your bank or proposed mortgage company for actual interest rates.
This product uses the FRED® API but is not endorsed or certified by the Federal Reserve Bank of St. Louis.

Virtual TourSave FavoriteSchedule TourAsk A QuestionMore Details

4927 Potter Road Matthews NC 28104

Matthews, NC4927 Potter Road

Price$639,000

Est. Mortgage: $/month

MLS Number CAR4430466

  • Residential
  • Bedrooms 5
  • Bathroom 4
  • Square Feet 3,205
  • Acreage 0.44

Seller Financing Available-5.99% APR Interest rate offered for qualified buyers on two beautiful New Construction Homes in Matthews-NO HOA, with a 2/10 Warranty. Looking for new construction in Matthews, NC with no HOA, a wooded homesite, and elevated finishes? Set within Villas on Potter, an intimate collection of just four semi-custom homes, this beautifully finished 5-bedroom home with more than 3,200 square feet delivers the space, flexibility, and thoughtful design today's buyers want. Inside, the difference is immediately noticeable. Nine-foot ceilings, eight-foot interior doors, and six-foot windows create an impressive sense of scale and bring exceptional natural light throughout the home. Upgraded Craftsman trim, open-rail details, and custom-selected lighting give the interiors a distinctive, high-end feel. The kitchen is designed to be both beautiful and hardworking, featuring quartz countertops, 42-inch cabinetry, a contrasting stained island, designer tile backsplash, under-cabinet lighting, gas range, vented hood, and microwave drawer. It opens naturally to the breakfast area and great room, creating an easy flow for everyday living and entertaining. Another standout feature is the oversized garage, thoughtfully designed to accommodate larger vehicles, including full-size trucks and SUVs. With an additional 8 feet of depth in both garage bays and a 4-foot side extension, this expanded space offers exceptional flexibility for parking, storage, and everyday convenience-a practical upgrade that's increasingly difficult to find in new construction. One of the home's greatest strengths is its flexibility. A main-level bedroom with access to a full bath creates an ideal setup for guests or multigenerational living, while a separate front flex space can function beautifully as a formal dining room, home office, or additional living space. Upstairs, a generous loft provides yet another place to gather, work, play, or unwind. The spacious primary suite features a tray ceiling and an elevated bath with a large tiled shower, frameless glass, dual vanity, and quartz countertops. Three additional upstairs bedrooms provide room for everyone without sacrificing the loft or flexible living spaces. Thoughtful upgrades continue throughout with upgraded flooring, designer lighting, and a finished laundry room with cabinetry and a quartz folding counter. Front and rear covered porches extend the living space outdoors, while the wooded setting offers something increasingly difficult to find in Charlotte-area new construction: privacy and room to breathe without sacrificing convenience. Located in Matthews, North Carolina, Villas on Potter offers convenient access to Downtown Matthews, I-485, Waverly, Ballantyne, Wesley Chapel, and the greater Charlotte area. With five bedrooms, multiple flex spaces, more than 3,200 square feet, an oversized garage, a wooded 1/2-acre homesite, and no HOA, this home offers exceptional versatility and a compelling option for buyers comparing new construction in the Matthews area. Only four homes. No HOA. Wooded homesites. Elevated finishes. An oversized garage. And the space to live the way you actually live. Seller carry/owner financing options available! Down Payment and terms Negotiable. Don't let high bank rates stop you from owning a pristine Custom Luxury home! Contact the listing agent for details.

Listed by Alissa McDonald of EXP Realty LLC Ballantyne

$
$
%
$/month over payments
Federal 30-year interest rate: 7.24% last updated on Oct 29, 2026
* All Figures are estimates. Check with your bank or proposed mortgage company for actual interest rates.
This product uses the FRED® API but is not endorsed or certified by the Federal Reserve Bank of St. Louis.

Save FavoriteSchedule TourAsk A QuestionMore Details
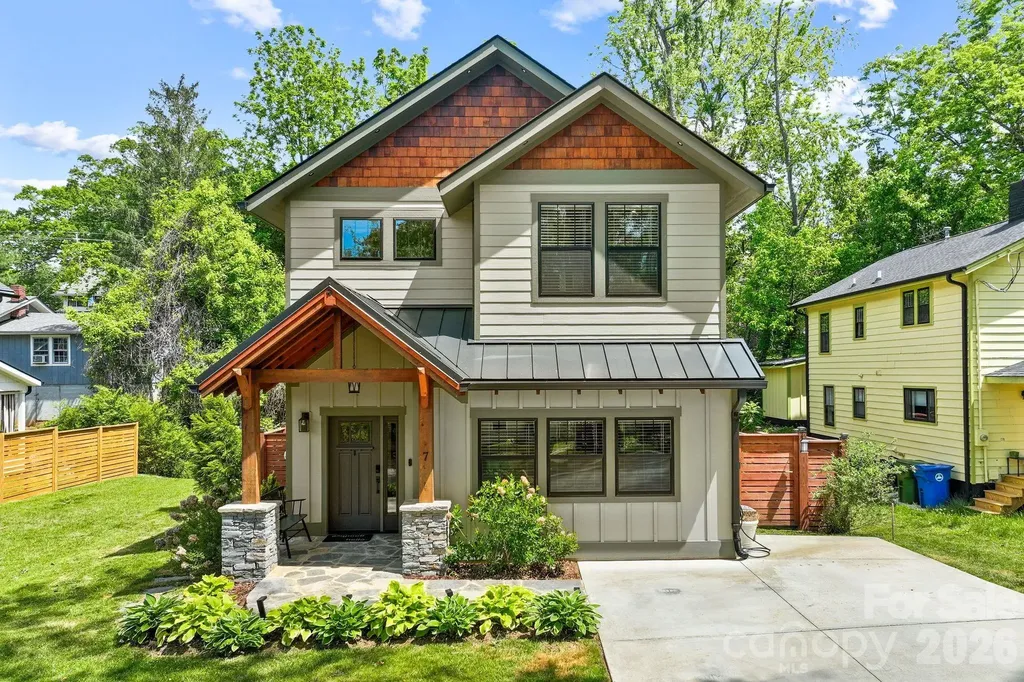
7 Acona Lane Asheville NC 28803

Asheville, NC7 Acona Lane

Price$639,000

Est. Mortgage: $/month

MLS Number CAR4377126

  • Residential
  • Bedrooms 4
  • Bathroom 3
  • Square Feet 1,759
  • Acreage 0.13

Built in 2020, this Arts & Crafts-style home in Oakley's Wanoca Cottages blends timeless character with modern efficiency. Designed with green construction and Energy Star certification, the home features an open-concept main level accented by wide-plank hardwood floors throughout. At the heart of the home, the chef's kitchen offers a farmhouse sink, black stainless appliances, gas range, custom cabinetry, and a butcher block island perfect for gathering and entertaining. A flexible main-level bedroom provides ideal space for a home office, nursery, studio, or guest room. The covered back porch creates an inviting outdoor living area overlooking a stone patio and fenced backyard-perfect for relaxing or enjoying time with pets. Upstairs, the spacious primary suite includes a bright walk-in closet, double vanity, and walk-in shower. Two additional bedrooms, a full bath, and laundry area complete the upper level. Conveniently located near parks, schools, restaurants, and shopping, this home offers easy access to everything Asheville and the surrounding communities have to offer. Over the past year, Trees have been added in the back, a security system was added, the interior was repainted, a Lutron hub was installed allowing all lights to turn on and off with voice command, new draperies through-out (and convey) a safe was added in one of the closets, (and conveys), new washer & dryer and an 50 amp Electric Car charger was added.

Listed by Anthony Guthmiller of Mosaic Community Lifestyle Realty

$
$
%
$/month over payments
Federal 30-year interest rate: 7.24% last updated on Oct 29, 2026
* All Figures are estimates. Check with your bank or proposed mortgage company for actual interest rates.
This product uses the FRED® API but is not endorsed or certified by the Federal Reserve Bank of St. Louis.

Virtual TourSave FavoriteSchedule TourAsk A QuestionMore Details

0000 Hwy 72 Highway Carlisle SC 29031

Carlisle, SC0000 Hwy 72 Highway

Price$639,000

Est. Mortgage: $/month

MLS Number CAR4408342

  • Land
  • Acreage 102
  • County Chester

Discover a rare opportunity to own 102± unrestricted acres fronting Highway 72 in Carlisle, South Carolina - a peaceful Chester County setting offering the perfect blend of privacy, natural beauty, and long-term investment potential. Whether you're searching for the ideal family compound or homestead site, a recreational hunting retreat, a timber and land investment, or acreage to build your dream family compound property, this expansive tract delivers the space and flexibility today's land buyers are looking for. With multiple water features and the famous Sandy River rolling through the back of the property, diverse habitat, and different age classes of timber, this creates an excellent hunting and recreational property. This place is loaded with both large and small game. Spanning 102± acres with convenient frontage along Hwy 72, this property offers excellent accessibility while still delivering the seclusion and quiet that make rural Upstate South Carolina land so desirable. The topography and tree cover across the parcel provide a natural mix of open and wooded ground, well suited for building a homesite, running livestock, establishing food plots, or simply enjoying recreational use as-is. With acreage of this scale, buyers also gain flexibility for multiple homesites or a family compound. Hunters and outdoor enthusiasts will appreciate the acreage's potential for deer, turkey, and small game, while investors will recognize the long-term value of holding a large, versatile tract in a growth corridor between Charlotte, NC and Columbia, SC. Carlisle and the surrounding Chester County area offer small-town charm with easy access to larger markets - the town of Chester, SC is a short drive away, and both Charlotte, NC and Columbia, SC are within a comfortable commute, making this property equally attractive to full-time residents, weekend landowners, and out-of-state buyers seeking a Carolina land investment. With this size of land, the future land owner has option to apply for agriculture deferred taxes through Chester County Tax Assessors office for forestry use. Opportunities like this - a sizable, road-frontage tract in a well-positioned South Carolina corridor - don't last long, especially at over 100 acres. Whether your vision is a private family compound, a recreational retreat, a working timber tract, or a strategic land banking investment, this Carlisle property is ready to bring that vision to life. Schedule your showing today and see firsthand why this 102± acre Chester County tract stands out in today's land market.* subject to survey * More land available for sale * ** Hunting season, No Tresspassing. Must have scheduled appointment to be on site **

Listed by Kyle Keller of Keller Williams Ballantyne Area

$
$
%
$/month over payments
Federal 30-year interest rate: 7.24% last updated on Oct 29, 2026
* All Figures are estimates. Check with your bank or proposed mortgage company for actual interest rates.
This product uses the FRED® API but is not endorsed or certified by the Federal Reserve Bank of St. Louis.

Save FavoriteSchedule TourAsk A QuestionMore Details

4921 Lancaster Highway Monroe NC 28112

Monroe, NC4921 Lancaster Highway

Price$639,000

Est. Mortgage: $/month

MLS Number CAR4408512

  • Residential
  • Bedrooms 4
  • Bathroom 4
  • Square Feet 2,507
  • Acreage 1.13

NEW CONSTRUCTION, 1.13 ACRES, NO HOA! Welcome to 4921 Lancaster Highway. A beautifully crafted new construction home offering the rare combination of luxury, privacy, and acreage just minutes from both downtown Waxhaw and downtown Monroe. Set on 1.132 acres, this 4-bedroom, 3.5-bath home offers 2,507 square feet of thoughtfully designed living space with exceptional attention to detail throughout. From the moment you enter, the 10-foot ceilings, extensive crown molding, and custom finishes create an elevated yet inviting atmosphere. The main-level primary suite provides everyday convenience and features a custom closet. The spacious kitchen and living areas are designed for entertaining, while oversized sliding doors bring abundant natural light and open to the covered rear patio. Outdoor living is a standout feature, with a custom fire pit and seating wall creating the perfect setting for relaxing evenings, entertaining friends, or enjoying the privacy of your own acreage. Additional highlights include a generous drop zone with full sink, abundant cabinetry and storage, a dedicated laundry room with built-ins, oversized garage with EV charging, custom wood mantle, and a dramatic 6-foot electric fireplace. With no HOA, you'll enjoy the freedom and privacy that's increasingly difficult to find in new construction. Located approximately 10 minutes from downtown Waxhaw and 10 minutes from downtown Monroe, you'll have convenient access to restaurants, shopping, entertainment, and everyday amenities while still enjoying the space and tranquility of an acre-plus property. SELLER OFFERING A 2-1 BUYDOWN OPTION. Builder will supply 1-10 warranty.

Listed by Margo Frantz of Costello Real Estate and Investments LLC

$
$
%
$/month over payments
Federal 30-year interest rate: 7.24% last updated on Oct 29, 2026
* All Figures are estimates. Check with your bank or proposed mortgage company for actual interest rates.
This product uses the FRED® API but is not endorsed or certified by the Federal Reserve Bank of St. Louis.

Virtual TourSave FavoriteSchedule TourAsk A QuestionMore Details

4923 Lancaster Highway Monroe NC 28112

Monroe, NC4923 Lancaster Highway

Price$639,000

Est. Mortgage: $/month

MLS Number CAR4385219

  • Residential
  • Bedrooms 4
  • Bathroom 4
  • Square Feet 2,553
  • Acreage 1

NEW CONSTRUCTION, 1 ACRE, NO HOA! Space, privacy, quality, and flexibility come together in this beautifully designed new construction home situated on a full acre just minutes from both downtown Waxhaw and downtown Monroe. With 4 bedrooms, 3.5 baths, and 2,553 square feet, this home offers the room and lifestyle you've been looking for without the restrictions of an HOA. The thoughtfully designed floor plan features a main level primary suite, spacious living areas, 10-foot ceilings, extensive crown molding, and an inviting great room with fireplace featuring a custom-made mantle. The gourmet kitchen is designed for both everyday living and entertaining, while the primary suite offers a custom closet and a comfortable retreat. Step outside to enjoy the covered patio and generous one-acre property, offering plenty of room for outdoor entertaining, gardening, recreation, or simply enjoying your privacy. The oversized two-car garage provides additional flexibility and includes an EV charger and utility sink. This is a rare opportunity to own brand-new construction on an acre with no HOA! If you've been waiting for more house, more land, and more freedom, then this is the one to see. Schedule your private showing today! SELLER IS OFFERING A 2-1 BUYDOWN OPTION. Builder will supply 1-10 warranty.

Listed by Margo Frantz of Costello Real Estate and Investments LLC

$
$
%
$/month over payments
Federal 30-year interest rate: 7.24% last updated on Oct 29, 2026
* All Figures are estimates. Check with your bank or proposed mortgage company for actual interest rates.
This product uses the FRED® API but is not endorsed or certified by the Federal Reserve Bank of St. Louis.

Virtual TourSave FavoriteSchedule TourAsk A QuestionMore Details

14920 High Bluff Court Charlotte NC 28278

Charlotte, NC14920 High Bluff Court

Price$639,000

Est. Mortgage: $/month

MLS Number CAR4409658

  • Residential
  • Bedrooms 3
  • Bathroom 3
  • Square Feet 2,435
  • Acreage 0.2

Experience Resort-Style Living at Regency at Palisades! Welcome to this beautifully appointed luxury ranch-style home in Regency at Palisades, one of Charlotte's distinctive resort-style residential communities near the scenic shores of Lake Wylie. Built by Toll Brothers, this elegant residence offers approximately 2,435 square feet of thoughtfully designed living space, featuring 3 bedrooms, 2 full bathrooms, 1 half bathroom, and an attached 2-car garage. Step inside and discover an inviting open floor plan featuring impressive 10-foot ceilings, rich hardwood flooring, spacious living and dining areas, and beautiful architectural details throughout. The gourmet kitchen features an oversized granite center island, gas cooktop, abundant cabinetry, and generous counter space, making it ideal for everyday living and entertaining. A standout feature of this home is its two gas fireplaces-one in the spacious great room and another in the private study-creating warm, inviting spaces for relaxing, entertaining, or enjoying a quiet evening at home. The dedicated study also offers flexible space for a home office or reading room. The spacious primary suite features a tray ceiling, a large walk-in closet, and a private bathroom with an oversized walk-in shower. Enjoy the peaceful backyard setting and the comfort and convenience of single-level living. Living at Regency at Palisades means enjoying much more than a beautiful home. This established community offers an exceptional collection of resort-style amenities designed for recreation, relaxation, wellness, and social activities. The impressive community clubhouse serves as a gathering place, featuring comfortable lounge areas, social and event spaces, a billiards and game room, and a fitness center. Residents can enjoy indoor and outdoor swimming pools, a relaxing spa, tennis courts, pickleball courts, and bocce ball courts. Outdoor enthusiasts will appreciate the walking trails, beautifully maintained surroundings, and access to Lake Wylie for kayaking, canoeing, fishing, and other recreational activities. The community also offers organized social events, recreational activities, and opportunities to connect with neighbors throughout the year. For golf enthusiasts, optional membership opportunities are available at The Palisades Country Club, featuring a Jack Nicklaus-designed championship golf course. Country club membership is separate and subject to applicable fees and availability. Located in southwest Charlotte, Regency at Palisades offers a peaceful residential setting while remaining convenient to RiverGate shopping and dining, Lake Wylie, Charlotte Premium Outlets, Charlotte Douglas International Airport, and Uptown Charlotte. One of the most appealing features of this home is the convenience of lawn maintenance included, allowing residents more time to enjoy the community's amenities and surrounding attractions. Discover a wonderful combination of elegant design, everyday comfort, recreational amenities, and low-maintenance living at Regency at Palisades. Enjoy the lifestyle. Love where you live.

Listed by Ho Chun Pang of Tony Tsurunakis Realties LLC

$
$
%
$/month over payments
Federal 30-year interest rate: 7.24% last updated on Oct 29, 2026
* All Figures are estimates. Check with your bank or proposed mortgage company for actual interest rates.
This product uses the FRED® API but is not endorsed or certified by the Federal Reserve Bank of St. Louis.

Save FavoriteSchedule TourAsk A QuestionMore Details

21 Sandstone Drive Weaverville NC 28787

Weaverville, NC21 Sandstone Drive

Price$639,000

Est. Mortgage: $/month

Open House

MLS Number CAR4358696

  • Residential
  • Next Open House: Wed 11/4 12:00 pm. to 3:00 pm.
  • Bedrooms 3
  • Bathroom 3
  • Square Feet 2,103

SELLER INCENTIVE! Take advantage of a 2-1 temporary mortgage rate buydown to enjoy lower monthly payments during your first two years of homeownership! Available with an acceptable offer when financing through the seller's preferred lender. Ask the listing agent for details! Welcome to your dream home in Creekside Village, where modern design meets year-round views! Just minutes from Downtown Weaverville and a short drive to Downtown Asheville, this stunning new construction offers the perfect blend of style, comfort, and convenience. At just over 2,100 square feet, this home features 3 beds and 2.5 bathrooms, 2 large decks with a screened-in porch, high ceilings throughout, 2x6 exterior construction, interior walls and garage are insulated for extra comfort, open floor plan, plenty of windows for natural light, oversized primary custom closet, granite countertops, and tankless Navien water heater. HOA includes lawn maintenance of your home! Please inquire for more details or stop by for a tour!

Listed by Pablo Souza of Souza Realty LLC

$
$
%
$/month over payments
Federal 30-year interest rate: 7.24% last updated on Oct 29, 2026
* All Figures are estimates. Check with your bank or proposed mortgage company for actual interest rates.
This product uses the FRED® API but is not endorsed or certified by the Federal Reserve Bank of St. Louis.

Save FavoriteSchedule TourAsk A QuestionMore Details

Broker Reciprocity MLS Grid Logo © 2026 Listings courtesy of Canopy MLS as distributed by MLS GRID. IDX information is provided exclusively for consumers’ personal non-commercial use and may not be used for any purpose other than to identify prospective properties consumers may be interested in purchasing. The IDX data is deemed reliable but is not guaranteed by MLS GRID and may be subject to an end user license agreement prescribed by the Member Participant’s applicable MLS.  Based on information submitted to the MLS GRID as of November 3, 2026 6:55 PM EST . All data is obtained from various sources and may not have been verified by broker or MLS GRID. Supplied Open House Information is subject to change without notice. All information should be independently reviewed and verified for accuracy. Properties may or may not be listed by the office/agent presenting the information. Some IDX listings have been excluded from this website.