and narrow your search. If you have fewer than 200 results, you can save your search.

Fairview NC

r=7321-7332
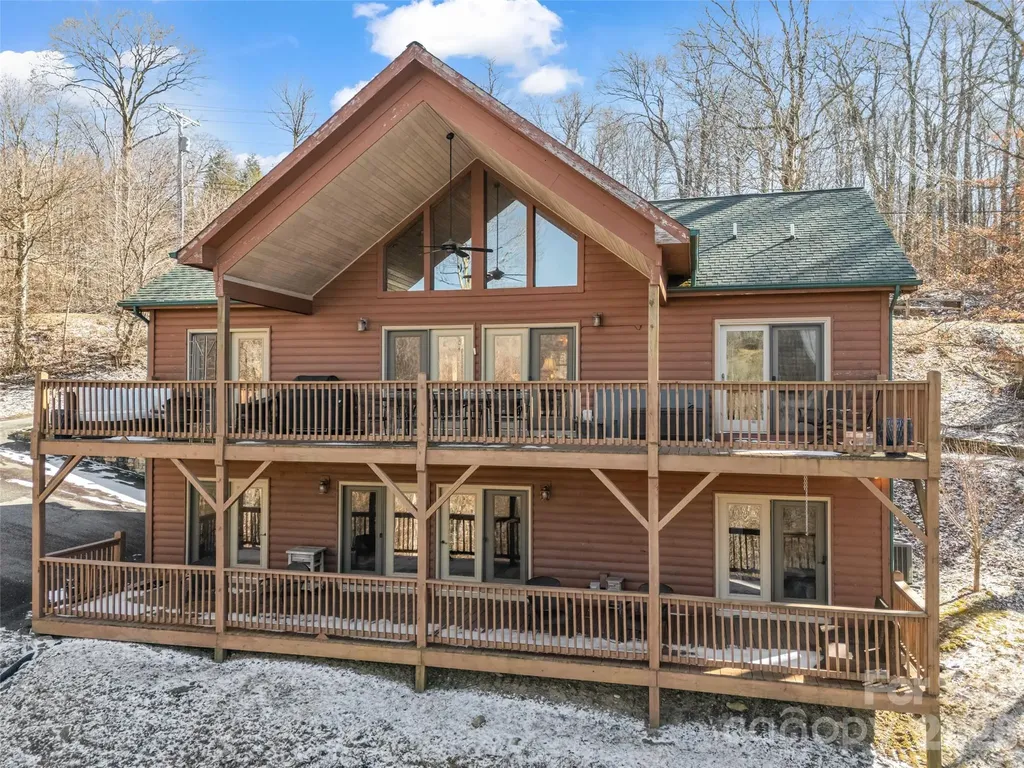
32 Zebulon Lane Mars Hill NC 28754

Mars Hill, NC32 Zebulon Lane

Price$725,000

Est. Mortgage: $/month

MLS Number CAR4336470

  • Residential
  • Bedrooms 3
  • Bathroom 3
  • Square Feet 2,442
  • Acreage 0.64

Discover your dream retreat in this beautifully updated home in the heart of Wolf Laurel. Positioned favorably with a direct view of Big Bald Mountain this home features an inviting open floor plan on both levels, highlighted by oak floors on the main level. The spacious kitchen, dining area, and great room create a light-filled, airy atmosphere perfect for gatherings. Two main-level bedroom suites provide comfort and privacy. Most furnishings are included. The kitchen boasts stunning hickory cabinetry, granite countertops, and stainless steel appliances. Gas log fireplaces on each level add warmth and charm to this inviting home. With a freshly refinished lower level, this property adds outstanding versatility and offers easy year-round access featuring a cozy family room with a wet bar, a third bedroom, a versatile guest/bonus room, a laundry room, and a full bath, along with convenient access to a one-car garage. This level opens directly to a covered lower deck and also includes an exterior entry door, offering a convenient secondary access point. Step outside to experience two expansive decks equipped with outdoor furniture, effectively extending your living space making this a true highlight of the property. Nestled within one of Western North Carolina's most coveted mountain communities, 32 Zebulon Lane offers an unparalleled high-elevation lifestyle. Located near a popular walking route, you'll also enjoy a convenient distance to the clubhouse, fitness center, and mailboxes. Outdoor enthusiasts can explore an extensive network of hiking and biking trails winding through the resort and adjacent protected wilderness. The excitement continues to grow with the 2026 debut of the Hatley Pointe Adventure Bike Park. From winter skiing at Hatley Pointe to summer rounds at the Wolf Laurel Country Club, recreation is a year-round pursuit. Residents also enjoy the Village Club's amenities, including tennis, pickleball, a heated pool, and a stocked trout pond-all framed by the breathtaking beauty of the Pisgah National Forest. The beautiful furnishings convey with a few exceptions. Don't miss out on this exceptional opportunity-make it yours today!

Listed by Chloe Lunsford and Hope Burk of Howard Hanna Beverly-Hanks Freestone Properties

$
$
%
$/month over payments
Federal 30-year interest rate: 6.66% last updated on Jul 30, 2026
* All Figures are estimates. Check with your bank or proposed mortgage company for actual interest rates.
This product uses the FRED® API but is not endorsed or certified by the Federal Reserve Bank of St. Louis.

Virtual TourSave FavoriteSchedule TourAsk A QuestionMore Details
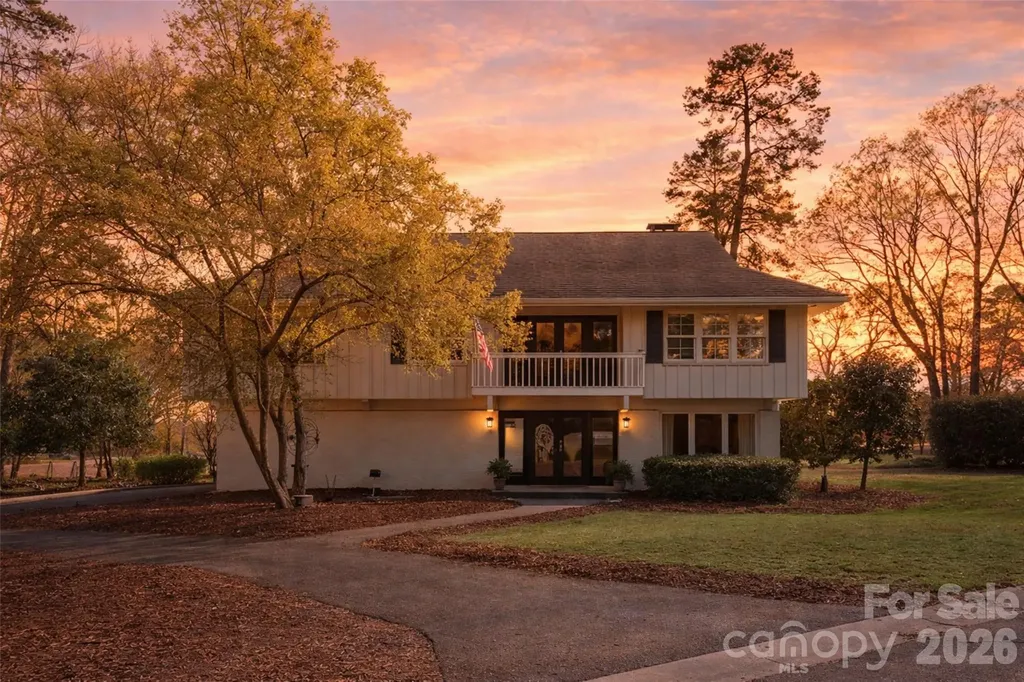
22 Honeysuckle Lane Lake Wylie SC 29710

Lake Wylie, SC22 Honeysuckle Lane

Price$725,000

Est. Mortgage: $/month

MLS Number CAR4357913

  • Residential
  • Bedrooms 4
  • Bathroom 3
  • Square Feet 3,212
  • Acreage 0.38

Tucked on a quiet cul-de-sac with a golf course backdrop, this River Hills home offers both privacy and space in one of the area's most sought-after gated communities. Inside, more than 3,200 square feet unfolds into multiple living areas, featuring a refreshed primary suite and a versatile lower level ideal for guests, multi-generational living, or a private retreat. Currently configured with 4 bedrooms plus a bonus room that can easily serve as a 5th bedroom, the layout blends character with functionality and adapts to your lifestyle - whether you're working from home, hosting visitors, or simply needing room to spread out. All of this is set within River Hills, known for its tree-lined streets, established charm, and access to golf, lake living, and outdoor amenities.

Listed by Jenn Finnegan and Ashley Ziemke of Keller Williams Connected

$
$
%
$/month over payments
Federal 30-year interest rate: 6.66% last updated on Jul 30, 2026
* All Figures are estimates. Check with your bank or proposed mortgage company for actual interest rates.
This product uses the FRED® API but is not endorsed or certified by the Federal Reserve Bank of St. Louis.

Save FavoriteSchedule TourAsk A QuestionMore Details
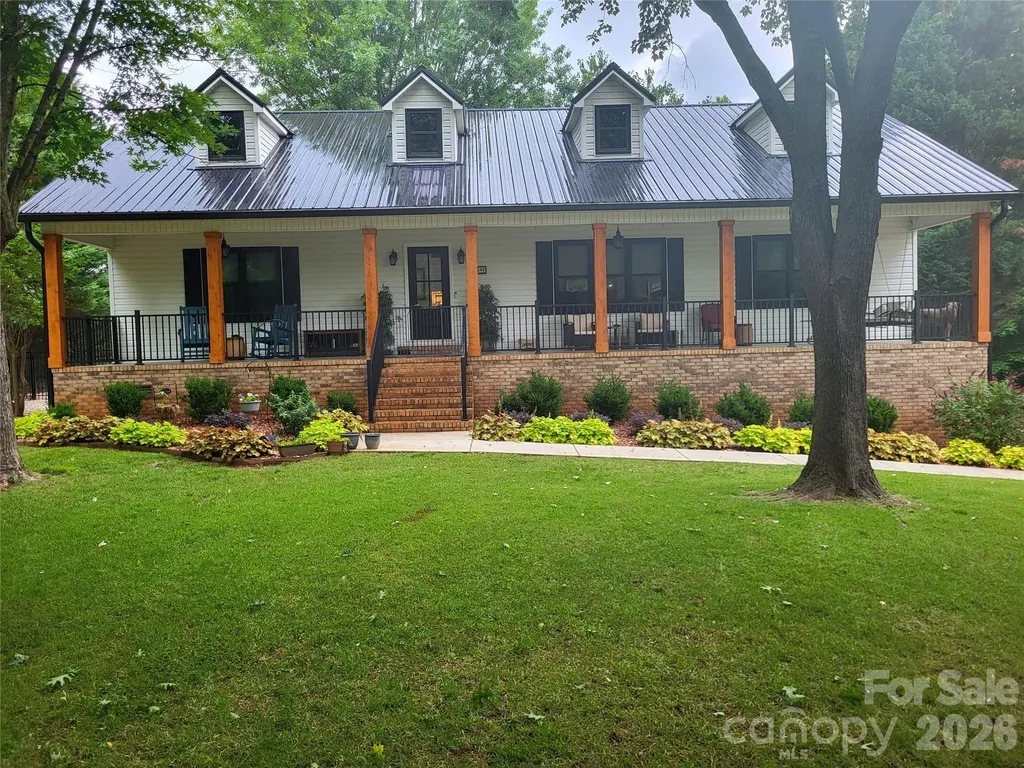
2549 S Lake Shore Road Denver NC 28037

Denver, NC2549 S Lake Shore Road

Price$725,000

Est. Mortgage: $/month

MLS Number CAR4385563

  • Residential
  • Bedrooms 3
  • Bathroom 3
  • Square Feet 2,535
  • Acreage 0.88

This home has been transformed over the last 2 years with $200k in upgrades and you can feel the care in every corner. Whether you're dreaming of a multi-generational setup, an investment property, or a private space for guests this 2550 sf. home lives large. Start your day on the cozy front porch with a cup of coffee. Move into the open kitchen, dining, and living area that spills out onto a covered back deck overlooking the fenced yard and peaceful retreat. The list of new features is long: Anderson windows & sliding door, concrete driveway, and a 22'x30' detached garage/workshop perfect for boats, tools, or more toys, fresh landscaping, new blinds and updated appliances. All new gutters and leaf gutters, garage door and opener, and epoxied front porch. The house and detached garage have metal roofs. Downstairs, the fully finished basement feels like a home of its own. With an open kitchen, dining, and living area, two bedrooms, a full bath, and private outdoor patio access. It's ideal for extended family or long-term guests. All of this sits on .88 ac. of a serene private setting, just a short drive to a public boat launch. Existing septic is for only 3 bds. and was inspected and pumped in 2024.

Listed by Joni Gabriel of Southern Homes of the Carolinas,Inc

$
$
%
$/month over payments
Federal 30-year interest rate: 6.66% last updated on Jul 30, 2026
* All Figures are estimates. Check with your bank or proposed mortgage company for actual interest rates.
This product uses the FRED® API but is not endorsed or certified by the Federal Reserve Bank of St. Louis.

Save FavoriteSchedule TourAsk A QuestionMore Details
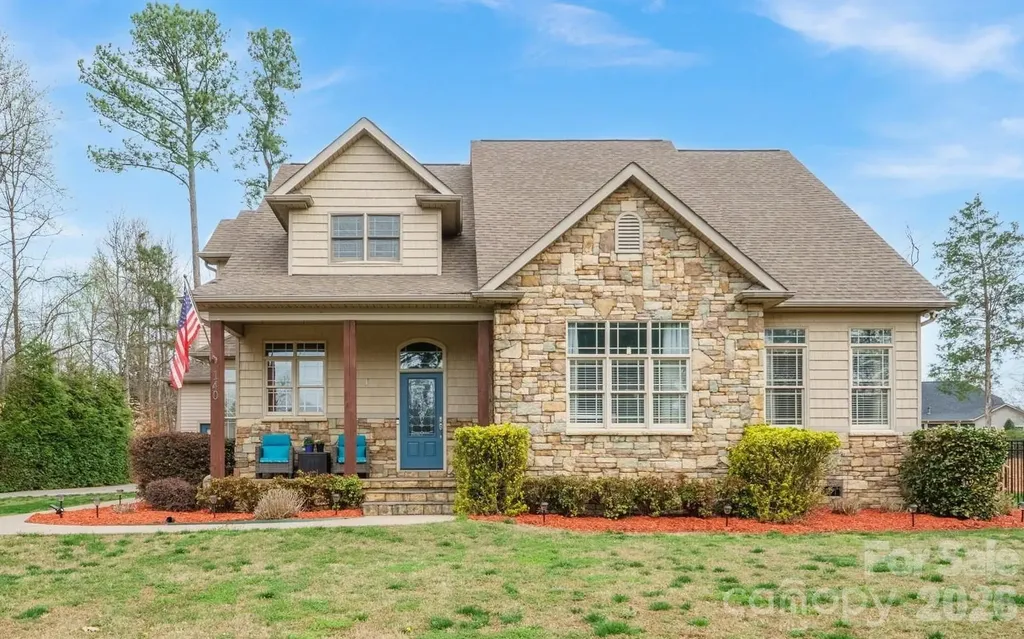
140 Pine Bluff Drive Mooresville NC 28117

Mooresville, NC140 Pine Bluff Drive

Price$725,000

Est. Mortgage: $/month

MLS Number CAR4355986

  • Residential
  • Bedrooms 4
  • Bathroom 4
  • Square Feet 3,618
  • Acreage 0.46

Motivated seller! Dream no more-your perfect lake access home is here! No HOA! Vacation Rental friendly! Tucked away on a quiet street, this impressive 3,600+ sq ft home with a FOUR-car garage with 9 ft insulated garage doors captures the sought-after Lake Norman lifestyle, offering amazing outdoor living and easy lake access. The fully fenced backyard is a private escape, designed for both relaxation and family fun. Spend sunny days lounging in the sparkling saltwater pool, gentle on your skin, with a custom outdoor kitchen completing the ultimate backyard oasis. The spacious driveway has plenty of room for boat or RV parking, complete with a 220 RV hookup, making spontaneous lake trips effortless with the community boat ramp just minutes away. Inside, the home blends luxury, comfort, and practicality with soaring 10-foot ceilings, luxury vinyl plank floors, and sunlight streaming through large windows. The rare first-floor primary suite is a true retreat, featuring a spa-like ensuite with a custom walk-in shower, soaking tub, and walk-in closet. A handy drop zone off the garage keeps daily life organized. Private second living quarters with its own entrance includes a bedroom, office/bedroom, kitchen, dining, and generous living space-perfect for extended family, guests, or even a home office, gym, or media room. Ample storage, including floored attic space, adds to the functionality. There are two 50-gallon water heaters. Located near top-rated Woodland Heights schools and just 1 minute from the lake, this property offers the perfect mix of luxury, lifestyle, and location. With no HOA and vacation rental potential, the possibilities are endless!

Listed by Amy Clovis and Kelly Goddard of NorthGroup Real Estate LLC

$
$
%
$/month over payments
Federal 30-year interest rate: 6.66% last updated on Jul 30, 2026
* All Figures are estimates. Check with your bank or proposed mortgage company for actual interest rates.
This product uses the FRED® API but is not endorsed or certified by the Federal Reserve Bank of St. Louis.

Save FavoriteSchedule TourAsk A QuestionMore Details
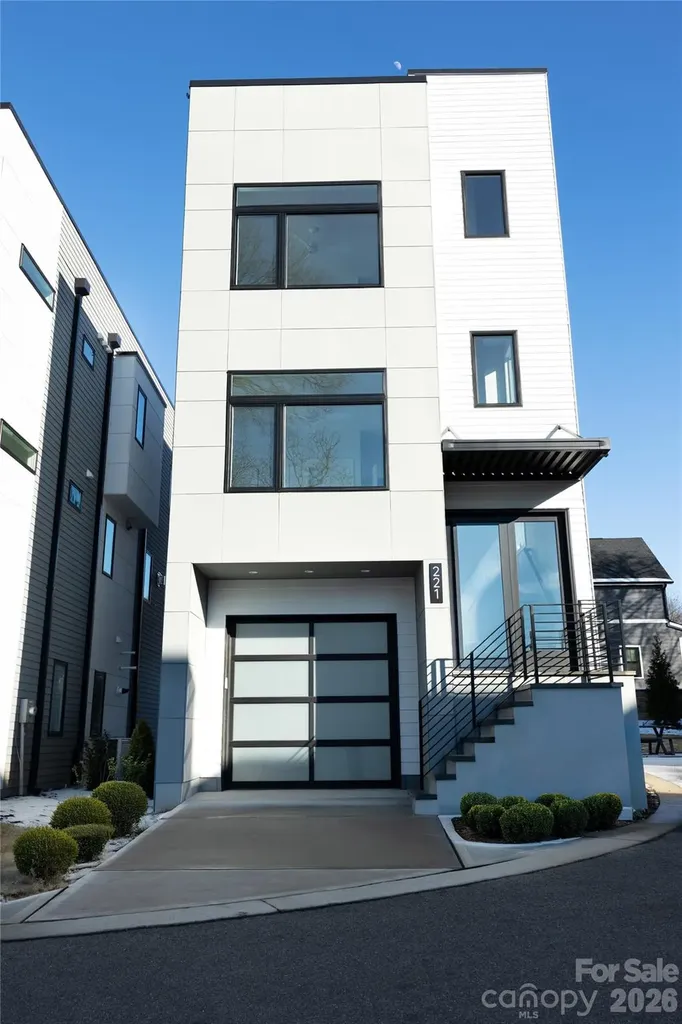
221 Woodsborough Place Raleigh NC 27601

Raleigh, NC221 Woodsborough Place

Price$725,000

Est. Mortgage: $/month

MLS Number CAR4390660

  • Residential
  • Bedrooms 4
  • Bathroom 4
  • Square Feet 2,363
  • Acreage 0.06

Modern sophistication meets prime downtown convenience in this newly constructed tri-level residence offering over 2,362 square feet of refined living space with breathtaking views of Raleigh's skyline. Designed for both everyday comfort and effortless entertaining, the home features expansive living areas, upscale finishes, and a chef-inspired kitchen with quartz countertops, a dramatic waterfall island, premium appliances, and custom cabinetry. Each bedroom offers a private en-suite bath, while the spacious primary retreat showcases a spa-style bathroom, generous walk-in closet, and direct access to outdoor space. The rooftop terrace delivers sweeping city views--perfect for entertaining or relaxing above it all. Ideally located near Fayetteville Street, dining, nightlife, and entertainment, this property offers exceptional flexibility for primary living, executive rental, or AIRBNB potential. Staging shown for illustrative purposes only.

Listed by Alla Yaroshevich of Golden Bridge Realty,LLC

$
$
%
$/month over payments
Federal 30-year interest rate: 6.66% last updated on Jul 30, 2026
* All Figures are estimates. Check with your bank or proposed mortgage company for actual interest rates.
This product uses the FRED® API but is not endorsed or certified by the Federal Reserve Bank of St. Louis.

Save FavoriteSchedule TourAsk A QuestionMore Details
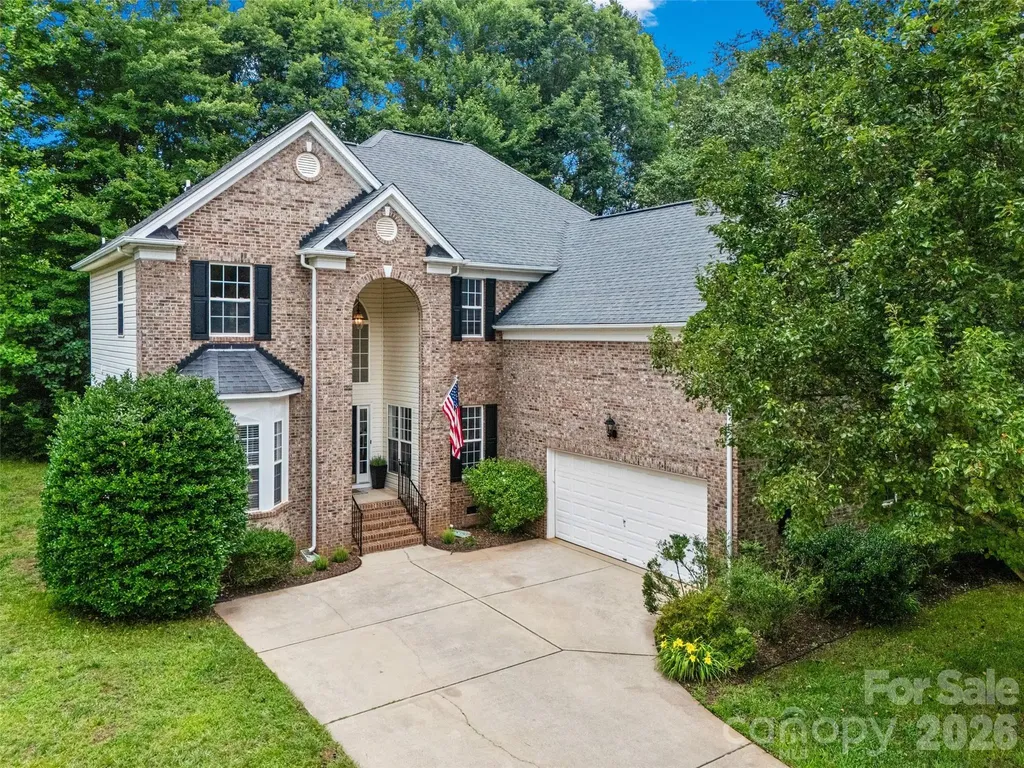
171 Longboat Road Mooresville NC 28117

Mooresville, NC171 Longboat Road

Price$725,000

Est. Mortgage: $/month

Active With Contract

MLS Number CAR4391201

  • Residential
  • Bedrooms 4
  • Bathroom 3
  • Square Feet 3,277
  • Acreage 0.39

Nestled in the prestigious Morrison Cove community, 171 Longboat is the perfect blend of refined elegance and everyday living. This stunning brick-front residence with a grand archway offers over 3,200 sq. ft. of thoughtfully designed space, featuring 4 bedrooms, a generous bonus room, and 3 full baths with plenty of room to live, work, and entertain in style. From the moment you step inside, the quality of the upgrades is undeniable. Brand new LVP flooring flows throughout the entire home, complemented by fresh Alabaster paint that creates a bright, airy ambiance in every room. Soaring two-story ceilings and a formal dining room set an impressive tone, while the warm fireplace in the living room and easy access to the back deck make this home equally inviting for cozy nights and weekend gatherings. The heart of the home is the fully reimagined chef's kitchen, a true showpiece designed for both cooking and connection. White shaker cabinetry extends all the way to the ceiling, complemented by quartz countertops, a farmhouse sink, a large center island with sink, and a designer tile backsplash. A professional-grade 36-inch 6-burner gas stove, stainless steel appliances, and a sleek stainless-steel hood complete the space, making it as functional as it is beautiful. Also on the main level, you will find a formal dining room, a guest bedroom, and a dedicated home office offering flexibility for guests, remote work, or hobbies. Upstairs, the luxurious primary suite is a true retreat, boasting double-door entry, tray ceilings, and a spa-inspired ensuite bath. The secondary bathrooms have been completely remodeled with new vanities and elegant tile showers with no detail overlooked. Two additional bedrooms and a spacious step-down bonus room provide versatile living space to fit a variety of needs. Beyond the home itself, Morrison Cove offers an exceptional lifestyle with a community pool, boat ramp, boat storage, access to the lake, and the beauty of this sought-after neighborhood. Impeccably updated and truly move-in ready, this is the home you've been waiting for.

Listed by Christy Stone and Mikael McDaniel of Keller Williams Connected

$
$
%
$/month over payments
Federal 30-year interest rate: 6.66% last updated on Jul 30, 2026
* All Figures are estimates. Check with your bank or proposed mortgage company for actual interest rates.
This product uses the FRED® API but is not endorsed or certified by the Federal Reserve Bank of St. Louis.

Save FavoriteSchedule TourAsk A QuestionMore Details
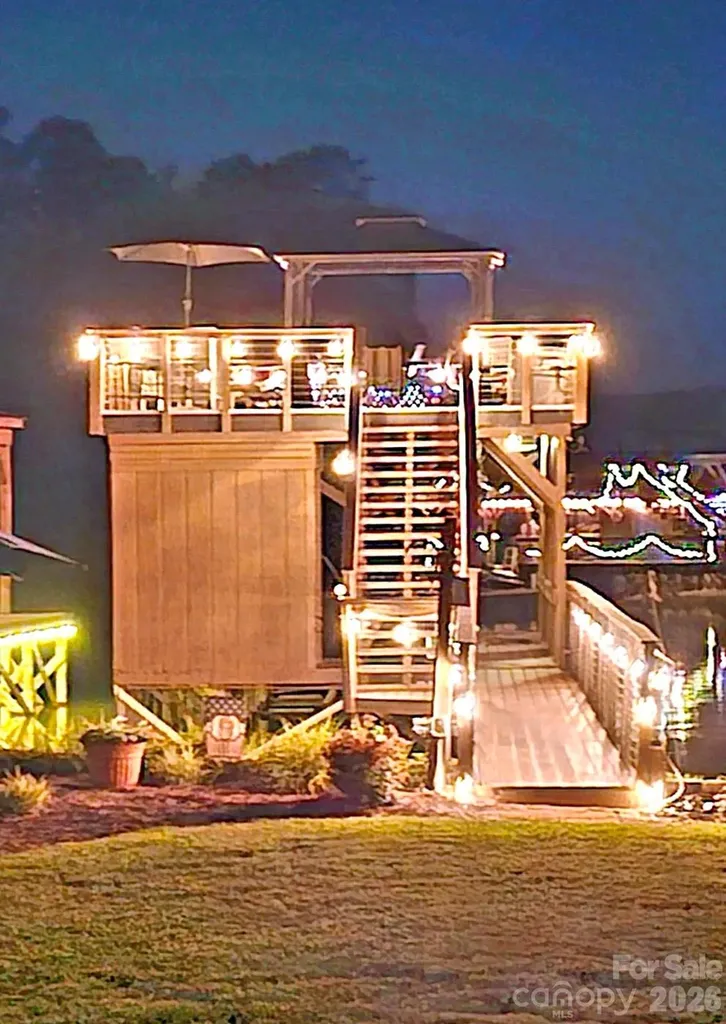
734 Pinehaven Drive New London NC 28127

New London, NC734 Pinehaven Drive

Price$725,000

Est. Mortgage: $/month

MLS Number CAR4403775

  • Residential
  • Bedrooms 3
  • Bathroom 2
  • Square Feet 1,668
  • Acreage 0.18

Experience lakefront living at its best. Whether you are looking for a full-time residence, a vacation home, or an investment property, this move-in ready, one-level home is energy-efficient and extremely low maintenance. The open floor plan is perfect for family gatherings or entertaining, and the screened-in back deck offers additional living space for the ultimate lakehouse retreat. Underneath the house you will find ample storage in addition to the storage shed and storage room on the dock. The property features numerous upgrades, including remodeled bathrooms by ReBath, a kitchen with granite countertops, LVT flooring throughout, new light fixtures, a new metal roof and carport, Trex decking, DecTec flooring on the upper level of the dock, a new boat lift, and a Central Boiler woodstove for efficient alternative heating of the house and water. Outdoor furniture conveys with the house as well as the new washer, dryer, and refrigerator. Don't miss out on this one. Schedule your showing today!

Listed by Barbara Sechrist of Yadkin Valley Real Estate,Inc

$
$
%
$/month over payments
Federal 30-year interest rate: 6.66% last updated on Jul 30, 2026
* All Figures are estimates. Check with your bank or proposed mortgage company for actual interest rates.
This product uses the FRED® API but is not endorsed or certified by the Federal Reserve Bank of St. Louis.

Save FavoriteSchedule TourAsk A QuestionMore Details

14921 August Lane Charlotte NC 28227

Charlotte, NC14921 August Lane

Price$725,000

Est. Mortgage: $/month

MLS Number CAR4360349

  • Residential
  • Bedrooms 3
  • Bathroom 3
  • Square Feet 3,234
  • Acreage 0.93

Priced to Sell! Welcome to a one-of-a-kind property where character, comfort, and outdoor living come together seamlessly. Fully remodeled 3,234 sq ft home on nearly 1 acre in a quiet, no-HOA neighborhood. Features include a new roof, updated flooring, improved insulation, renovated bathrooms, and modernized kitchens. Main level offers 3 bedrooms and 2 full baths. The fully finished walkout basement with second kitchen, full bath, flex rooms, and large living area provides incredible flexibility-ideal for a mother-in-law suite, multi-generational living, Airbnb, or rental income opportunity. Circular concrete driveway with ample parking. Outdoor living shines with a large deck, enclosed gazebo with outdoor kitchen potential, brick fireplace seating area, storage building, and spacious private yard surrounded by trees. A rare opportunity to own a home that truly offers space, flexibility, and an exceptional indoor-outdoor lifestyle.

Listed by Adriana Puiu of Keller Williams Connected

$
$
%
$/month over payments
Federal 30-year interest rate: 6.66% last updated on Jul 30, 2026
* All Figures are estimates. Check with your bank or proposed mortgage company for actual interest rates.
This product uses the FRED® API but is not endorsed or certified by the Federal Reserve Bank of St. Louis.

Save FavoriteSchedule TourAsk A QuestionMore Details
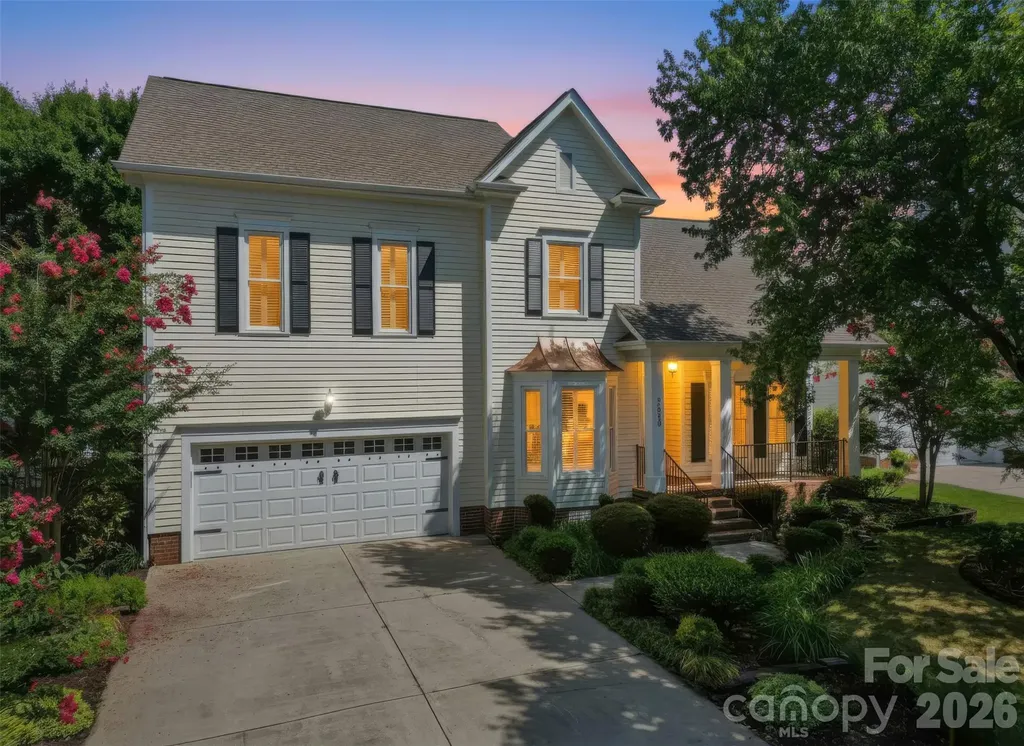
2608 Saintfield Place Charlotte NC 28270

Charlotte, NC2608 Saintfield Place

Price$725,000

Est. Mortgage: $/month

MLS Number CAR4405405

  • Residential
  • Bedrooms 4
  • Bathroom 3
  • Square Feet 2,777
  • Acreage 0.16

Welcome home to Beverly Crest, one of Charlotte's most loved established neighborhoods! This beautifully maintained home has been thoughtfully updated over the years and is truly a gem! The main level offers an inviting open-concept layout while maintaining the warmth and character of traditional living. The primary suite is conveniently located on the main level, featuring a beautifully updated en-suite bath. The dining room features beautiful bay windows, providing a bright and welcoming setting for family meals and special occasions. A dedicated office or flex space offers the ideal spot for working from home, a playroom, or an additional sitting area. Upstairs, you'll find three generously sized bedrooms, a full hall bath with a double vanity, and a large bonus room for a media room or playroom. Finally, step outside to your own private backyard oasis. The custom designed patio blends seamlessly with the landscaped yard, creating the outdoor living space you've been dreaming of! Additional updates include brand new carpet upstairs, fresh interior paint throughout, plantation shutters, and new stainless steel appliances, including the oven, dishwasher, and refrigerator. Located in one of Charlotte's most desirable established neighborhoods, Beverly Crest offers great amenities, convenience to multiple shopping centers, dining, parks, and some of the city's highest-rated public schools.

Listed by Liz Georgion of Helen Adams Realty

$
$
%
$/month over payments
Federal 30-year interest rate: 6.66% last updated on Jul 30, 2026
* All Figures are estimates. Check with your bank or proposed mortgage company for actual interest rates.
This product uses the FRED® API but is not endorsed or certified by the Federal Reserve Bank of St. Louis.

Save FavoriteSchedule TourAsk A QuestionMore Details
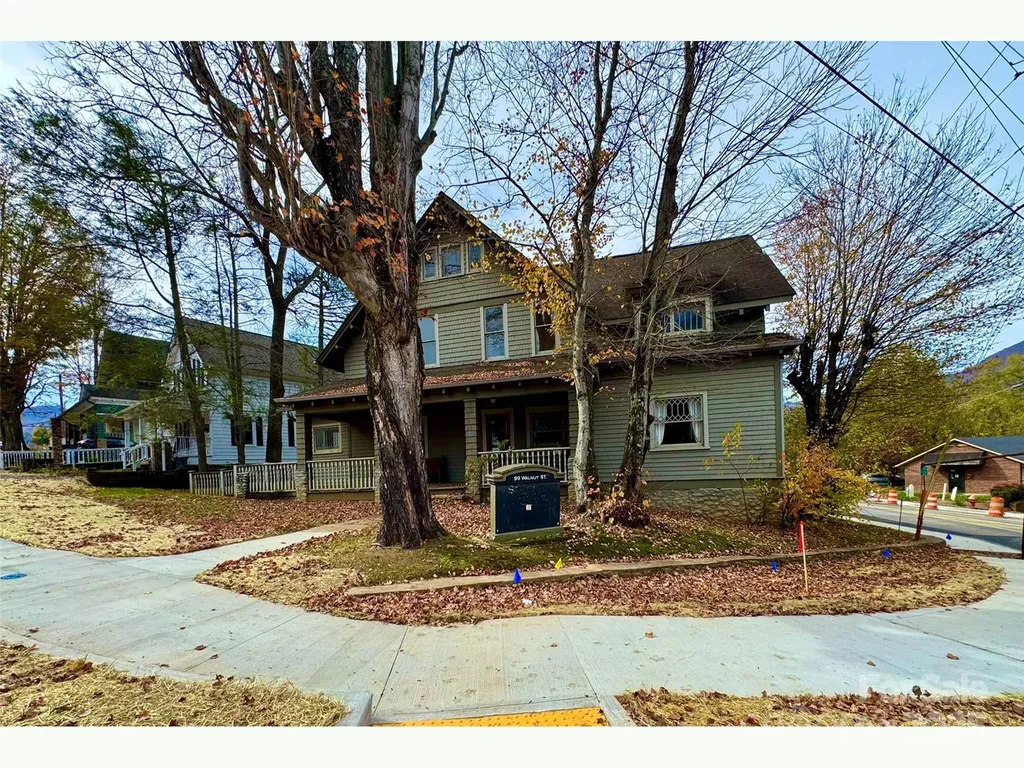
99 Walnut Street Waynesville NC 28786

Waynesville, NC99 Walnut Street

Price$725,000

Est. Mortgage: $/month

Active With Contract

MLS Number CAR4316097

  • Residential
  • Bedrooms 4
  • Bathroom 4
  • Square Feet 3,194
  • Acreage 0.27

Rare opportunity to own a Historical Arts& Crafts Office building in the central business district with parking included! Located on a High visibility Corner Lot, this building retains its original historic charm including original hardwood floors, woodwork, & 3 fireplaces while providing modern amenities of Central Heat & Air Conditioning, Pre-wired for High Speed Internet Connections through-out, Easy access, Onsite paved parking with ADA walkway/ramp to front door, & Street parking. Walk to the courthouse, Main Street Waynesville, shops & restaurants. Suited to many possible commercial uses including retail, office, professional services, brewpub, art studio and more. Waynesville continues to show rapid economic and population growth bolstered by a unique mix of small town mountain charm. https://my.matterport.com/show/?m=JqWfgvBHrpu&mls=1

Listed by Brian K. Noland of Howard Hanna Beverly-Hanks Waynesville

$
$
%
$/month over payments
Federal 30-year interest rate: 6.66% last updated on Jul 30, 2026
* All Figures are estimates. Check with your bank or proposed mortgage company for actual interest rates.
This product uses the FRED® API but is not endorsed or certified by the Federal Reserve Bank of St. Louis.

Save FavoriteSchedule TourAsk A QuestionMore Details
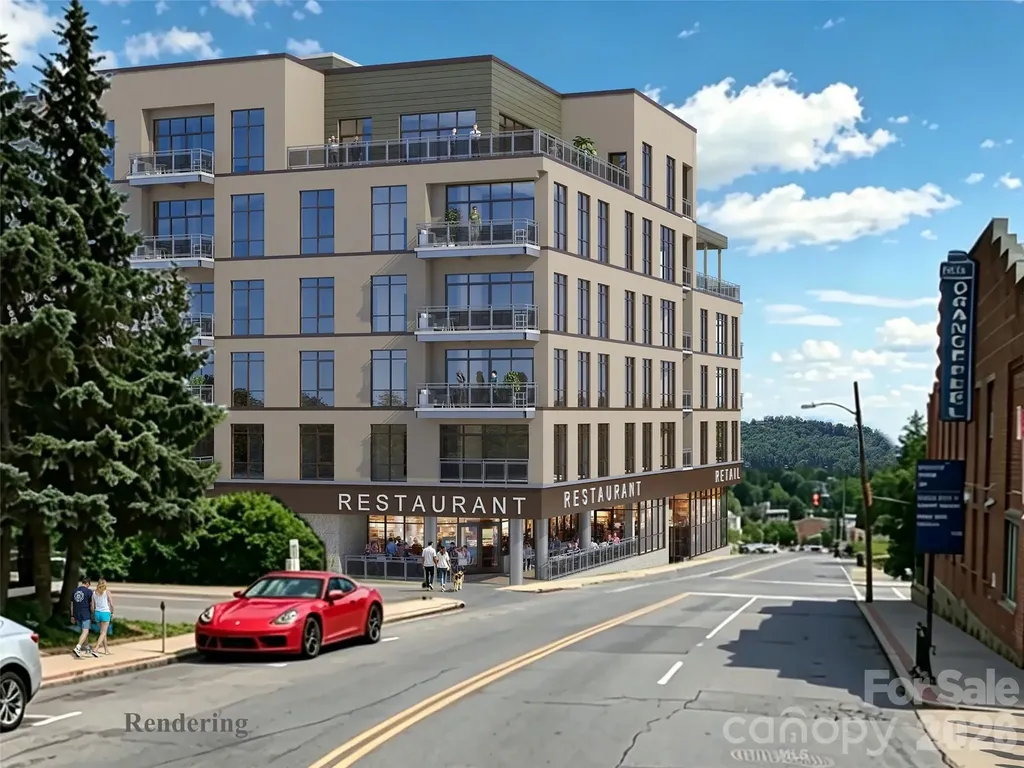
120 Biltmore Avenue Asheville NC 28801

MLS Number CAR4407646

  • Condo
  • Bedrooms 1
  • Bathroom 1
  • Square Feet 749

A smart entry point into downtown Asheville's most anticipated new address: Residence 209 at MK on Biltmore is a 1-bedroom, 1-bath home offering 749 square feet of interior living space plus a private 88-square-foot balcony. Located on the second floor, Residence 209 is eligible for short-term rental use, making it an efficient, income-producing opportunity in the heart of South Slope. MK on Biltmore is a six-story, 44-residence building of steel and concrete construction, thoughtfully designed with an on-site restaurant and ground-floor retail. Kitchens feature quartz countertops and standard GE Caf appliances, with Bosch available as an upgrade. Homes also offer 9-10' ceilings, smart home options, floating vanities, custom closets, and fire pit options, plus a complimentary consultation with the project's interior designer to personalize your finishes. Buy early and secure the extras: EV charging stations, additional deeded parking, and extra storage are all available as upgrades while supplies last. Steps from The Orange Peel, Wicked Weed Brewing, the Asheville Art Museum, Chestnut, and James Beard Award-winning restaurants, with McCormick Field, Aston Park, and the Blue Ridge Parkway just minutes away. Construction begins summer 2026, with move-ins beginning 2028. Contact listing team for a copy of building plans and interior finish options.

Listed by William Coin and Scott Mills of Howard Hanna Beverly-Hanks Biltmore Avenue

$
$
%
$/month over payments
Federal 30-year interest rate: 6.66% last updated on Jul 30, 2026
* All Figures are estimates. Check with your bank or proposed mortgage company for actual interest rates.
This product uses the FRED® API but is not endorsed or certified by the Federal Reserve Bank of St. Louis.

Save FavoriteSchedule TourAsk A QuestionMore Details

7767 St Andrews Lane Denver NC 28164

Denver, NC7767 St Andrews Lane

Price$725,000

Est. Mortgage: $/month

MLS Number CAR4379085

  • Residential
  • Bedrooms 3
  • Bathroom 2
  • Square Feet 2,721
  • Acreage 0.44

Privacy, timeless craftsmanship, and an exceptional setting come together in this beautifully maintained full-brick home, tucked away on a quiet cul-de-sac in the highly sought-after Cowan's Ford Country Club community at Lake Norman. Surrounded by mature trees and backing to a peaceful wooded backdrop, this home offers the sense of privacy and tranquility so many buyers are searching for. Start your mornings with coffee on the expansive rear deck, entertain family and friends with ease, or simply relax and enjoy the natural beauty that surrounds you. Inside, the thoughtfully designed floor plan provides spacious, comfortable living with the flexibility to fit today's lifestyle. One of the home's standout features is the oversized 3-car attached garage, offering abundant space for vehicles, golf carts, a workshop, hobbies, or extra storage. Built to stand the test of time, the home's classic full-brick exterior is complemented by valuable updates, including a new roof and HVAC system installed in 2024, providing added confidence and peace of mind for the next owner. Beyond the home, enjoy the charm of one of Lake Norman's most established country club communities. Tree-lined streets, generous homesites, and optional memberships offer access to championship golf, tennis, pickleball, an Olympic-size swimming pool, dining, and a vibrant social calendar. If you've been waiting for a home that offers privacy, quality construction, generous living space, and the opportunity to enjoy the sought-after Lake Norman lifestyle, this is one you won't want to miss.

Listed by Amy Fesmire of RE/MAX Executive (amy.fesmire@gmail.com), Kathy Merlo of RE/MAX Executive

$
$
%
$/month over payments
Federal 30-year interest rate: 6.66% last updated on Jul 30, 2026
* All Figures are estimates. Check with your bank or proposed mortgage company for actual interest rates.
This product uses the FRED® API but is not endorsed or certified by the Federal Reserve Bank of St. Louis.

Virtual TourSave FavoriteSchedule TourAsk A QuestionMore Details

Broker Reciprocity MLS Grid Logo © 2026 Listings courtesy of Canopy MLS as distributed by MLS GRID. IDX information is provided exclusively for consumers’ personal non-commercial use and may not be used for any purpose other than to identify prospective properties consumers may be interested in purchasing. The IDX data is deemed reliable but is not guaranteed by MLS GRID and may be subject to an end user license agreement prescribed by the Member Participant’s applicable MLS.  Based on information submitted to the MLS GRID as of July 31, 2026 4:15 AM UTC . All data is obtained from various sources and may not have been verified by broker or MLS GRID. Supplied Open House Information is subject to change without notice. All information should be independently reviewed and verified for accuracy. Properties may or may not be listed by the office/agent presenting the information. Some IDX listings have been excluded from this website.