and narrow your search. If you have fewer than 200 results, you can save your search.

Fairview NC

r=7333-7344
413 Big Hill Drive Arden NC 28704

Arden, NC413 Big Hill Drive

Price$725,000

Est. Mortgage: $/month

MLS Number CAR4334677

  • Residential
  • Bedrooms 3
  • Bathroom 3
  • Square Feet 2,031
  • Acreage 0.24

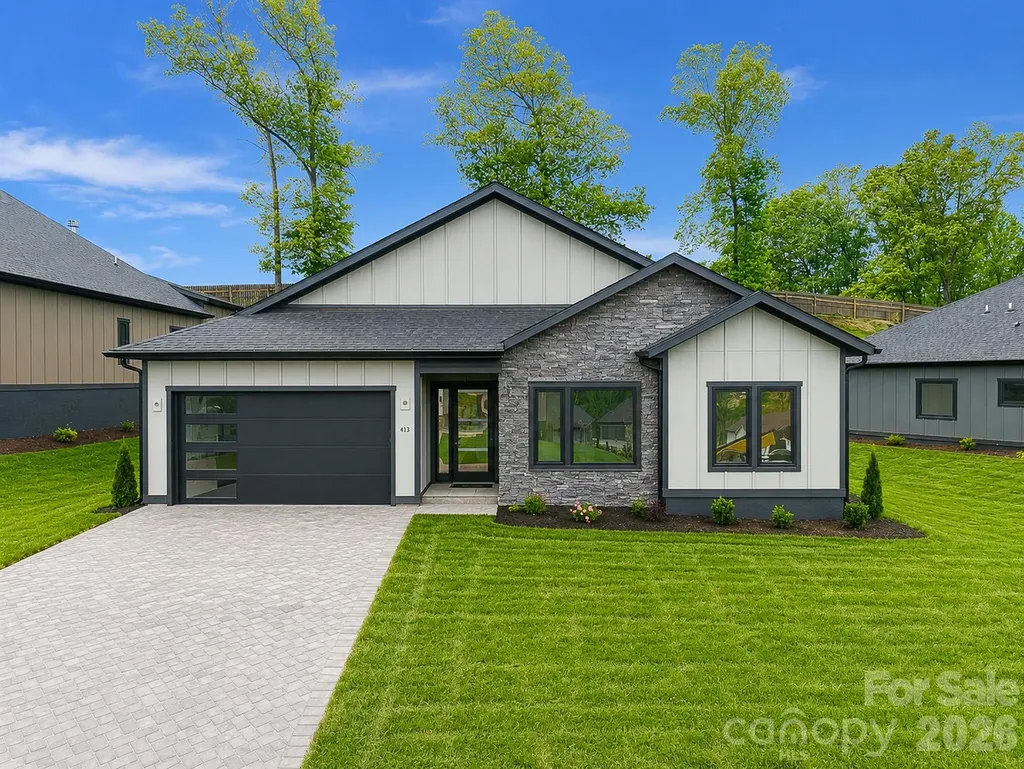
Welcome to a brand-new, single-level statement home in the Victoria Hills community, where modern design meets effortless living. Every detail has been thoughtfully curated, showcasing premium finishes, intelligent storage, and architectural touches that feel both refined and timeless. An airy open-concept layout creates an inviting sense of flow, complemented by expansive living space and a great room ideal for today's lifestyle. Indoors transitions seamlessly outdoors with a sleek covered porch designed for elegant entertaining or quiet moments of relaxation. Set within a private gated community, Victoria Hills offers scenic walking trails, a forthcoming dog park and playground that elevate the everyday living. Sophisticated, stylish, and impeccably located this is a rare opportunity to own a brand-new residence that balances modern luxury with inspired outdoor living. Schedule your private showing today.

Listed by Angelina Radchishin of Big Hills Real Estate LLC

$
$
%
$/month over payments
Federal 30-year interest rate: 6.66% last updated on Jul 30, 2026
* All Figures are estimates. Check with your bank or proposed mortgage company for actual interest rates.
This product uses the FRED® API but is not endorsed or certified by the Federal Reserve Bank of St. Louis.

Save FavoriteSchedule TourAsk A QuestionMore Details

17 Aaron Way Waynesville NC 28786

Waynesville, NC17 Aaron Way

Price$725,000

Est. Mortgage: $/month

MLS Number CAR4319469

  • Residential
  • Bedrooms 3
  • Bathroom 3
  • Square Feet 2,111
  • Acreage 3.01

Experience the ultimate in privacy and convenience! Discover this well-maintained log cabin situated on over three acres in a private, gated community with paved access. The home features three bedrooms and two and a half baths, offering generous closet space throughout. The main floor includes a versatile office or den, and the kitchen is equipped with a prep sink, pantry, quartz countertops, and upgraded appliances from 2020.Enjoy the convenience of the Primary Bedroom on the Main Floor, then Step into your newly renovated primary bathroom, where luxury meets functionality. The centerpiece is a walk-in shower, featuring two spacious shower areas equipped with rain showerheads and handheld wands. Enjoy the soothing experience of rainfall-style water, complemented by a built-in seat and grab bar for added comfort and safety. Upstairs, two guest bedrooms offer double closets and cozy seating areas. Comfort is assured with two heat pumps and a living room that boasts a high end Mendota vented gas fireplace. The house is also wired to accept a generator. Enjoy outdoor living with a wrap-around deck, a new concrete parking area, a flat driveway. There is a separate 27 x 35 storage area with a 30-amp outlet-perfect for RVs or workshop needs, with an attached 16 x 16 shop with a concrete floor and rollup door. Relax by the firepit in a peaceful setting, while still being conveniently close to Walmart, restaurants, grocery stores with easy access to Hwy 23/74. The cabin's logs were media blasted and re-stained in 2021 with an additional clear-coat applied in 2025 for long lasting beauty. Spectrum Internet and cable are available. The entire house is also hard wired for satellite television. Yard has been maintained by Tru Green for 2 years with several older trees removed recently for safety and aesthetics. Deck is wired for a 110 Hot Tub. Terminix agreement has been maintained for the house for the last 19 years. Additional 1.51 ac directly behind property can be purchased for added privacy.Listed on MLS 4396586 No Short Term Rentals.

Listed by Jan Hall of ERA Sunburst Realty

$
$
%
$/month over payments
Federal 30-year interest rate: 6.66% last updated on Jul 30, 2026
* All Figures are estimates. Check with your bank or proposed mortgage company for actual interest rates.
This product uses the FRED® API but is not endorsed or certified by the Federal Reserve Bank of St. Louis.

Save FavoriteSchedule TourAsk A QuestionMore Details

8612 Nc 742 Highway N Polkton NC 28135

Polkton, NC8612 Nc 742 Highway N

Price$725,000

Est. Mortgage: $/month

Pending

MLS Number CAR4407916

  • Residential
  • Bedrooms 3
  • Bathroom 3
  • Square Feet 2,969
  • Acreage 12.65

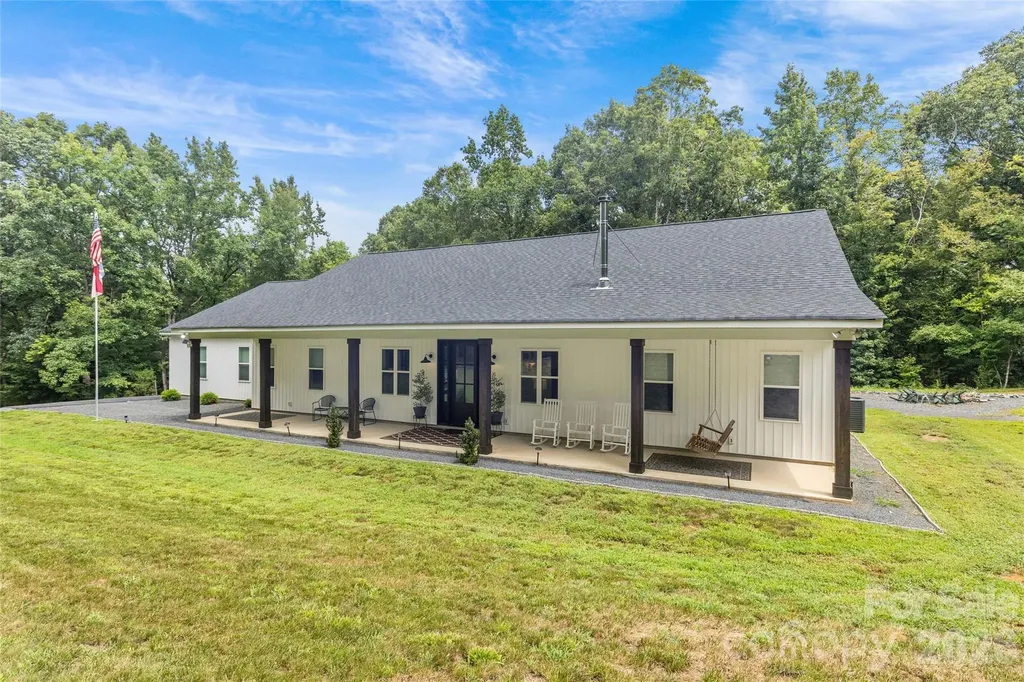
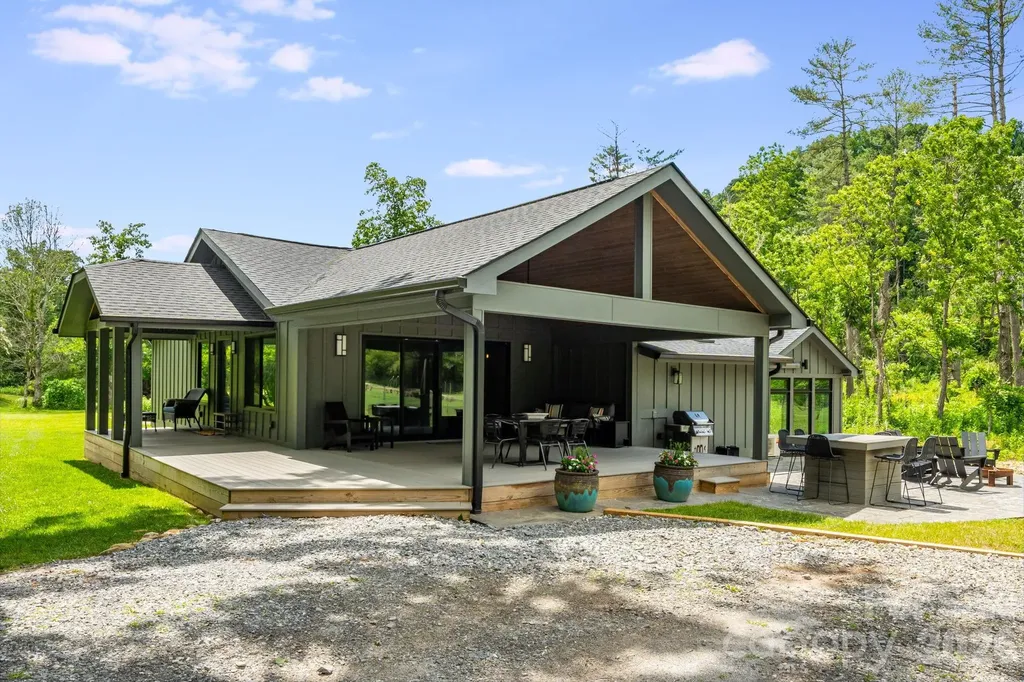
Live the dream in this stunning, nearly-new, fully custom modern farmhouse on 12+ private acres with a flowing creek and hardwood backdrop. Designed for those craving space, serenity, and style-this home truly has it all. Inside, soaring ceilings and an open floor plan set the stage for effortless living, with a chef's kitchen, oversized island, gas range, and dream pantry. Retreat to the vaulted primary suite with a spa-like bath and a custom closet. A second main-level suite offers luxury for guests or multigenerational living. Upstairs, you will find another suite perfect for guests. Unwind on the massive screened-in porch with hot tub, grill on the covered patio, or gather around the fire pit under the stars. With a 20x35 workshop, Generac generator, and reverse osmosis water filtration system, every detail was made for comfort, convenience, and connection to the land. Hunt, fish, explore, or just breathe deep-this is the lifestyle you've been waiting for! A truly RARE opportunity!

Listed by Kelli Holt of Real Broker,LLC

$
$
%
$/month over payments
Federal 30-year interest rate: 6.66% last updated on Jul 30, 2026
* All Figures are estimates. Check with your bank or proposed mortgage company for actual interest rates.
This product uses the FRED® API but is not endorsed or certified by the Federal Reserve Bank of St. Louis.

Save FavoriteSchedule TourAsk A QuestionMore Details

11 Tree Top Drive Arden NC 28704

Arden, NC11 Tree Top Drive

Price$725,000

Est. Mortgage: $/month

MLS Number CAR4390958

  • Residential
  • Bedrooms 3
  • Bathroom 3
  • Square Feet 2,803
  • Acreage 0.73

Nestled on a corner lot, warm and inviting 3BR/2.5BA single-family home in desirable South Asheville neighborhood. Cozy open layout with abundant natural light, two fireplaces, new kitchen flooring and range. Gas furnace provides auxiliary heat when temperature drops below 35 degrees. Floor plan has a seamless flow for everyday living and entertaining. Enjoy outdoor living on the newly built back deck overlooking a peaceful setting. Convenient location. Close to schools, shopping, dining, and all Asheville has to offer. 2026 tax appraisal value was $641,200 and the 2027 tax bill will be based on that amount.

Listed by Meredith Freedman of Howard Hanna Beverly-Hanks Asheville-Biltmore Park

$
$
%
$/month over payments
Federal 30-year interest rate: 6.66% last updated on Jul 30, 2026
* All Figures are estimates. Check with your bank or proposed mortgage company for actual interest rates.
This product uses the FRED® API but is not endorsed or certified by the Federal Reserve Bank of St. Louis.

Save FavoriteSchedule TourAsk A QuestionMore Details

33 Southerland Road Pisgah Forest NC 28768
Active With Contract

MLS Number CAR4376172

  • Residential
  • Bedrooms 3
  • Bathroom 4
  • Square Feet 3,581
  • Acreage 1.71

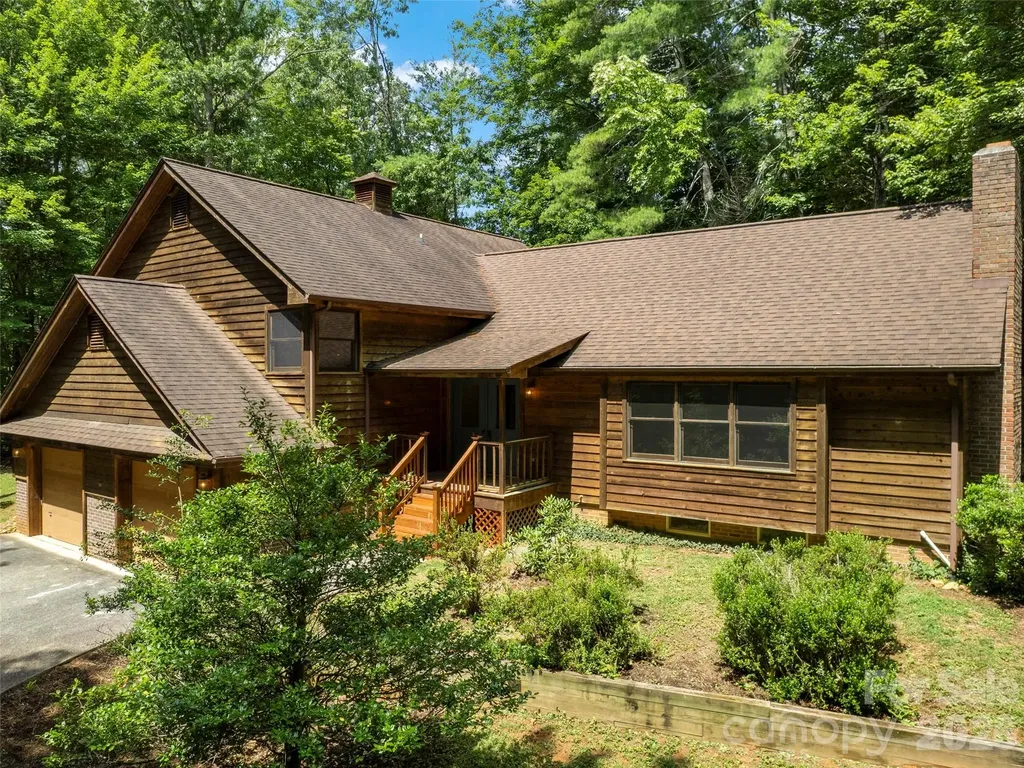
From the moment you turn onto the paved drive, flanked by hand-laid stone walls and a canopy of mature hardwoods, you know this place is something special. Tucked away on 1.71 private acres in the coveted Glen Cannon community, this Post and Beam style home delivers the authentic Brevard experience: the gentle sound of one of the community's waterfalls drifting up from the trees, rhododendron-lined grounds bursting with color, and a home designed to bring the outside in at every turn. The main level sets the tone immediately. Soaring ceilings with dark, exposed beams anchor a generous living room, centered around a dramatic floor-to-ceiling brick fireplace and a loft overlook. Wide-plank pine floors flow throughout, and sliding glass doors open directly to the deck, ideal for entertaining or simply taking in the wooded surroundings. The kitchen features warm custom wood cabinetry, a live-edge peninsula, stainless steel appliances, including a wall oven with a warming drawer and a microwave, and artisan tile work that speaks to the craftsmanship carried throughout the home. The grand primary suite occupies its own private wing on the main level, complete with a spacious en-suite bath featuring a soaking tub, dual vanities, a separate shower, and a wall of windows framing the lush forest. A powder room, dining area, and a charming covered front porch with a porch swing and skylights, connecting seamlessly to the carport and workshop, complete the main floor. Upstairs, two additional bedrooms with beautiful exposed beam ceilings and pine floors are joined by a full bath, a private office or flex room, and a loft that overlooks the living room below, perfect for a reading nook, studio, or simply soaking in the architecture. The lower level is a true bonus, offering a spacious den with a floor-to-ceiling stone fireplace and built-in shelving, a separate hobby or office room with abundant built-in workspace, a half bath, laundry, and access to what may be the home's most beloved feature: a screened porch that stretches across the back of the house. Furnished with a porch swing, rocking chairs, and a twig-work railing, this is where mornings begin and evenings end, listening to the waterfall, watching the fireflies, and remembering why you chose Brevard. Outside, the property offers two additional outbuildings, a two-car carport with attached 448 sf. workshop, multiple deck levels, and mature landscaping including azaleas, Japanese maples, and native plantings that make every season a show. Glen Cannon is one of Transylvania County's most established communities, just minutes from downtown Brevard, the Pisgah National Forest, and the trails, music, and arts that make this place unlike anywhere else in the mountains.

Listed by Billy Harris of Howard Hanna Beverly-Hanks Brevard South

$
$
%
$/month over payments
Federal 30-year interest rate: 6.66% last updated on Jul 30, 2026
* All Figures are estimates. Check with your bank or proposed mortgage company for actual interest rates.
This product uses the FRED® API but is not endorsed or certified by the Federal Reserve Bank of St. Louis.

Save FavoriteSchedule TourAsk A QuestionMore Details

4852 Midway Sand Road Hickory NC 28601

Hickory, NC4852 Midway Sand Road

Price$725,000

Est. Mortgage: $/month

MLS Number CAR4408754

  • MultiFamily
  • Bedrooms 5
  • Square Feet 2,174
  • Acreage 0.89
  • Property SubType Residential Income

STR!!! Lake life is what it's all about at 4852 Midway Sand Rd. Wake up to beautiful lake views, enjoy direct waterfront access, and experience the freedom of no HOA in this beautifully renovated home that's perfectly suited as a primary residence, vacation getaway, or income-producing investment. Currently operating as a successful short-term rental, this versatile property offers the flexibility to rent both the main and lower levels or live comfortably on one level while generating income from the other. With 5 bedrooms (3 on the main level), 2 full bathrooms (one on each level), 2,174 heated square feet, and 0.89 waterfront acres, there's plenty of space for family, guests, and entertaining. The current owners have thoughtfully transformed this home into a true lake retreat with numerous upgrades, including updated HVAC systems, replacement windows, new supply plumbing, a 5-bedroom septic system, on-demand water heater, separate laundry areas on each level, a concrete pathway to the water, and a fixed dock. Whether you're looking for your next home, a weekend escape, or a turnkey investment opportunity, this property offers the perfect combination of lakefront living, modern updates, and exceptional rental potential. Don't miss your chance to own your own slice of paradise on the lake!

Listed by Allen Curtis of C Shane Cook & Associates

$
$
%
$/month over payments
Federal 30-year interest rate: 6.66% last updated on Jul 30, 2026
* All Figures are estimates. Check with your bank or proposed mortgage company for actual interest rates.
This product uses the FRED® API but is not endorsed or certified by the Federal Reserve Bank of St. Louis.

Save FavoriteSchedule TourAsk A QuestionMore Details

1824 Laveta Road Charlotte NC 28269

Charlotte, NC1824 Laveta Road

Price$725,000

Est. Mortgage: $/month

Pending

MLS Number CAR4393419

  • Residential
  • Bedrooms 5
  • Bathroom 4
  • Square Feet 3,560
  • Acreage 0.29

Absolutely stunning 5-bedroom, 3.5 bath home with a bonus room, nestled in the amenity-rich Highland Creek community! This impeccably maintained home offers a primary on the main level, spacious open floor plan with large rooms thruout and is draped in beautiful high end finishes. The cozy living room features a stacked-stone gas fireplace, built-ins and hardwood floors that flow seamlessly into the incredible kitchen featuring an oversized 5' x 9' island with double-sided storage, seating for 6, new gorgeous quartz countertops, new backsplash, new hardware, double ovens, a gas range with hood plus add'l wall oven, built-in pantry, and an additional serving pantry complete with beverage refrigerator and extra storage. Retreat to the oversized primary suite on the main floor featuring new luxury vinyl plank flooring, custom walk-in closet and private en-suite bath with dual vanity, glass & tile surround shower & garden tub. A generous formal dining room and powder room complete the main level. Upstairs, you'll find four generously sized bedrooms all with ample closet space, a huge bonus room with attic storage, loft area and two additional full bathrooms with granite counters & tile showers - all providing exceptional flexibility for family, guests, work, or recreation. Outdoor living is equally impressive showcasing a large low maintenance composite deck with amazing covered porch boasting recessed lighting, fan & privacy shades, plus an uncovered grilling area. There is also a welcoming front porch, double door entry, fenced backyard and a built-in privacy wall of mature trees surrounding the backyard. Additional features include hardwood floors in kitchen, LR, DR, powder rm & foyer, crown molding, all lighting updated over time, updated window treatments, wood stair treads, plenty of linen & closet space, tankless water heater, dual HVAC systems, security system and a well-equipped 2-car garage with built-in shelving and utility sink. One of the newer builds in Highland Creek, this exceptional home combines modern updates, abundant space, and timeless style in one of the area's most desirable neighborhoods known for the amazing amenities! Community golf club w/ 18 hole course, beer garden & taproom, 4 swimming pools, 2 clubhouses, fitness center, basketball court, tennis, pickleball, walking trails, recreation areas, 4 playgrounds, frisbee golf and endless events and activities. Visit www.HighlandCreek.com. Located near tons of shopping, dining, coffee, entertainment and is quick access to I-485, I-85, I-77, approx 25 min to Charlotte Douglas Airport and approx 10 min to Concord Regional Airport.

Listed by Shelly Jones of EXP Realty LLC
$
$
%
$/month over payments
Federal 30-year interest rate: 6.66% last updated on Jul 30, 2026
* All Figures are estimates. Check with your bank or proposed mortgage company for actual interest rates.
This product uses the FRED® API but is not endorsed or certified by the Federal Reserve Bank of St. Louis.

Virtual TourSave FavoriteSchedule TourAsk A QuestionMore Details

5574 Bucks Garage Road Maiden NC 28650

Maiden, NC5574 Bucks Garage Road

Price$725,000

Est. Mortgage: $/month

Coming Soon

MLS Number CAR4407947

  • Residential
  • Bedrooms 4
  • Bathroom 3
  • Square Feet 2,700
  • Acreage 1.25

Listed by Lavinia Caprar of Carolina Homes Connection,LLC

$
$
%
$/month over payments
Federal 30-year interest rate: 6.66% last updated on Jul 30, 2026
* All Figures are estimates. Check with your bank or proposed mortgage company for actual interest rates.
This product uses the FRED® API but is not endorsed or certified by the Federal Reserve Bank of St. Louis.

Save FavoriteSchedule TourAsk A QuestionMore Details

16723 Spruell Street Huntersville NC 28078
Open House

MLS Number CAR4400286

  • Residential
  • Next Open House: Sat 08/1 11:00 am. to 1:00 pm.
  • Bedrooms 5
  • Bathroom 4
  • Square Feet 3,481

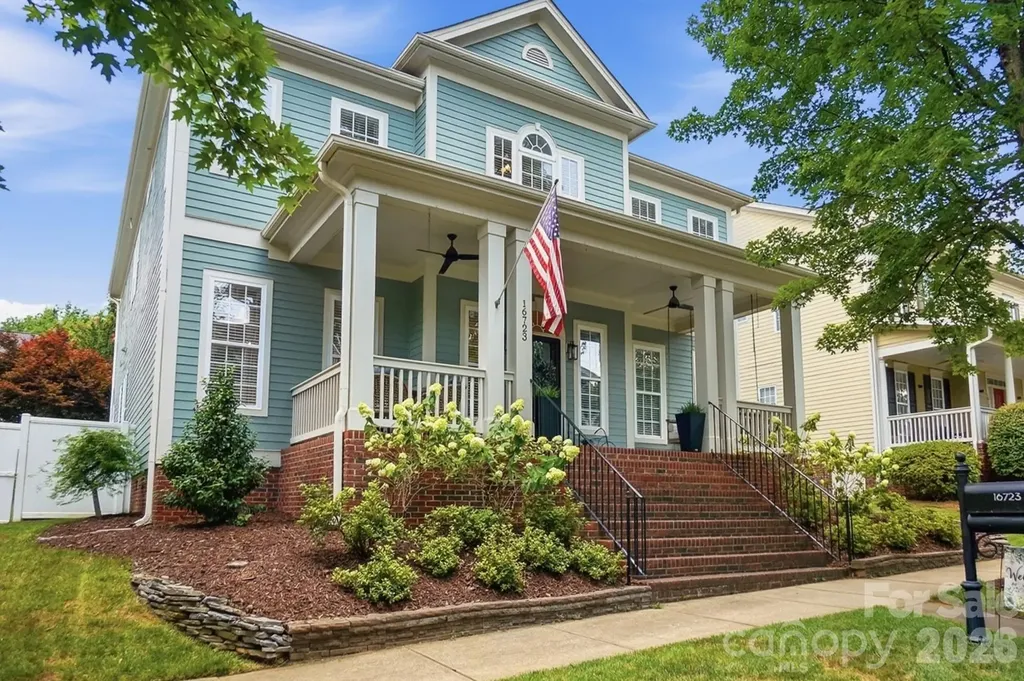
Welcome to the most desirable floor plan in all of Monteith Park. A home that feels as good as it looks. From the moment you pull up, the oversized front porch says it all: swing, ceiling fans, plenty of room to sit and stay awhile. This is where mornings start with coffee and evenings end with neighbors stopping by. Inside, the open floor plan just works. The kitchen has been beautifully updated with stainless appliances, granite counters, and a herringbone backsplash that ties it all together. It flows right into the breakfast area and living room, where a fireplace makes the space feel warm and lived-in. The dining room, with its wainscoting and character, is ready for holidays and everyday dinners. Here's a big win: the primary suite is on the main floor. No stairs, no compromise. And the bathroom? Completely renovated with a soaking tub, dual vanities, and a glass walk-in shower. Head upstairs and you'll find four more bedrooms, a loft that can flex however you need it, and a bonus room with options: a playroom, home theater, office, you name it. Then there's the walk-in attic, which is the kind of storage space you don't find very often and will wonder how you lived without. Out back, a pergola-covered patio strung with lights makes for the perfect spot to unwind or host a summer cookout. Neighborhood amenities include an in-ground pool, playground, walking trails, sidewalks, and a clubhouse. And the location doesn't disappoint. You're close to Birkdale Village, Northcross, and Rosedale for shopping and dining, with an easy shot down I-77 into Uptown Charlotte whenever the city calls. This one checks a lot of boxes. Come see it for yourself.

Listed by Brad Cook of Real Broker,LLC

$
$
%
$/month over payments
Federal 30-year interest rate: 6.66% last updated on Jul 30, 2026
* All Figures are estimates. Check with your bank or proposed mortgage company for actual interest rates.
This product uses the FRED® API but is not endorsed or certified by the Federal Reserve Bank of St. Louis.

Save FavoriteSchedule TourAsk A QuestionMore Details

572 Pleasant Valley Road Burnsville NC 28714

MLS Number CAR4368614

  • Residential
  • Bedrooms 3
  • Bathroom 3
  • Square Feet 2,600
  • Acreage 23.05

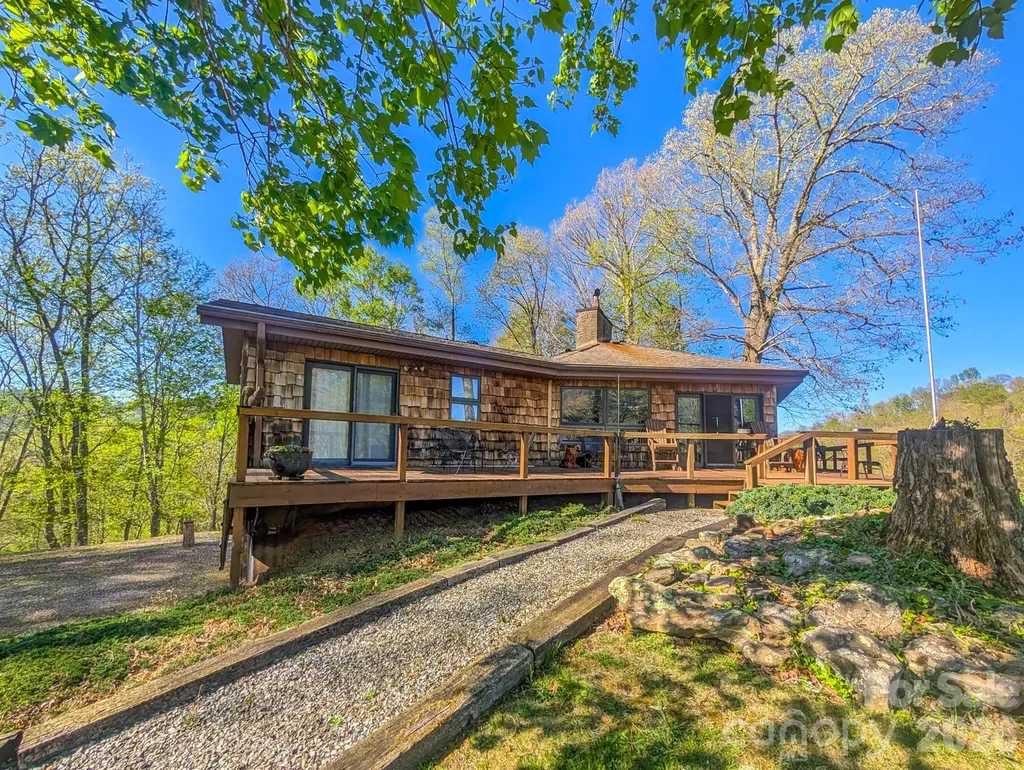
Perched on a hilltop overlooking sweeping valleys and layered long-range mountain views, this one-of-a-kind 23.05-acre property captures everything buyers are searching for in the mountains of Western North Carolina - privacy, usability, flexibility, and unforgettable scenery. Tucked away via a private paved driveway just off a state-maintained road, this exceptional west-of-Burnsville retreat offers the rare balance of seclusion and convenience, only minutes to Burnsville and approximately 30 minutes to Asheville. The custom-built 2BR/2BA main residence was thoughtfully designed to celebrate the surrounding landscape, with abundant windows and expansive wraparound decking that bring the outdoors in from nearly every room. At the heart of the home, the open great room stuns with a soaring cedar geodesic cathedral ceiling, warm tongue-and-groove wood finishes, rich wainscoting, and a dramatic floor-to-ceiling native stone hearth creating an inviting focal point for gathering and entertaining alike. Natural light pours throughout the home while framing absolutely breathtaking year-round mountain views. The kitchen offers generous cabinetry with abundant prep space. Adjacent pantry and laundry spaces provide practicality without sacrificing flow. The primary suite features private deck access, a walk-in closet with built-ins, and ensuite bath with double vanities. A split-bedroom layout places the second bedroom and additional full bath privately for guests or family. Downstairs, the full drive-in basement garage offers extensive workshop, storage, studio, or expansion potential. Adding even more versatility, the detached carport building includes an upper-level 1BR/1BA studio apartment ideal for guests, rental income, creative space, home office, or multigenerational living. Below offers covered car/equipment storage for 3 additional vehicles with additional covered storage accessed from rear of building. The land itself is equally compelling - partially fenced pasture suitable for horses or cattle, multiple potential homesites, and gently rolling acreage offering endless opportunity for recreation, farming, expansion, or simply enjoying the peace and beauty of the mountains. A truly rare offering combining architectural character, usable acreage, guest accommodations, and extraordinary long-range views in a highly desirable area west of Burnsville.

Listed by Wanda Proffitt and Amy Troutman of Carolina Mountain Realty,Inc.

$
$
%
$/month over payments
Federal 30-year interest rate: 6.66% last updated on Jul 30, 2026
* All Figures are estimates. Check with your bank or proposed mortgage company for actual interest rates.
This product uses the FRED® API but is not endorsed or certified by the Federal Reserve Bank of St. Louis.

Save FavoriteSchedule TourAsk A QuestionMore Details

6017 Irwins Branch Drive Charlotte NC 28217

MLS Number CAR4349168

  • Residential
  • Bedrooms 4
  • Bathroom 5
  • Square Feet 2,439
  • Acreage 0.03

Amazing opportunity to live in LOSO under 750k! **SELLER IS OFFERING A RATE BUY DOWN WITH ACCEPTABLE OFFER -- SAVES YOU THOUSANDS ON YOUR MORTGAGE PAYMENTS** Freshly painted and ready for its new owners!! Perfectly positioned just steps from local breweries, popular restaurants, and the nearby LYNX Blue Line, this stunning four-level townhouse offers the ultimate urban lifestyle with space to live, work, and entertain. The entry level features a spacious side-by-side two-car garage, along with a private bedroom and full bath, ideal for guests, a home office, or multigenerational living. Upstairs, the main living level is truly the heart of the home, filled with natural light and designed for gathering. The oversized kitchen island anchors the space, complemented by an open living and dining area and a private terrace perfect for morning coffee or evening unwinding. The third level offers a luxurious retreat with a large primary suite, complete with a spa-inspired bath and generous closet space. A second spacious bedroom with its own en suite bath provides comfort and privacy for family or guests. The fourth level is incredibly versatile, featuring a full bath and flexible living area that can serve as a fourth bedroom, office, fitness studio, or creative space. This level opens to the show-stopping rooftop terrace, an incredible outdoor oasis overlooking a serene, tree-lined setting. Whether entertaining friends or enjoying a quiet sunset, this space delivers a rare blend of privacy and city living. This is urban townhome living at its finest! Space, style, and a location that simply can't be beat.

Listed by Michele Teague of Stephen Cooley Real Estate

$
$
%
$/month over payments
Federal 30-year interest rate: 6.66% last updated on Jul 30, 2026
* All Figures are estimates. Check with your bank or proposed mortgage company for actual interest rates.
This product uses the FRED® API but is not endorsed or certified by the Federal Reserve Bank of St. Louis.

Virtual TourSave FavoriteSchedule TourAsk A QuestionMore Details

150 Shope Creek Road Asheville NC 28805

Asheville, NC150 Shope Creek Road

Price$725,000

Est. Mortgage: $/month

MLS Number CAR4407789

  • Residential
  • Bedrooms 2
  • Bathroom 2
  • Square Feet 1,517
  • Acreage 4.46

Boutique Creekfront Mountain Retreat with Luxury Homestead Amenities! Completely renovated in 2023 with meticulous attention to detail, this exceptional property offers the perfect blend of luxury and nature just minutes from downtown Asheville. Nestled beside Shope Creek, the home features a spa-inspired primary suite with a gas fireplace, custom California Closet® systems, and beautifully appointed finishes. The inviting living room showcases real hardwood floors and a wood-burning stove, while the spacious walk-in pantry/laundry room and whole-house water filtration system add everyday convenience. Enjoy seamless indoor-outdoor living with a 400+ sq. ft. covered porch, over 1,200 sq. ft. of paver patio, and a relaxing hot tub. The property is ideal for hobby farming or anyone seeking a self-sufficient lifestyle, featuring a large garden with raised planting containers, two small barns, two chicken coops, a storage shed, carport, and a fenced pasture with a solar-powered electric fence. Twelve laying hens are available to stay. The soothing sounds of the Creek, exceptional outdoor living spaces, and quality craftsmanship throughout make this a truly one-of-a-kind mountain retreat. Rarely does a property combine luxury finishes, modern updates, and homestead amenities in such a beautiful creekfront setting. Owner is a North Carolina licensed real estate broker.

Listed by Cathy Kurtz of Sparrow Ridge Properties LLC

$
$
%
$/month over payments
Federal 30-year interest rate: 6.66% last updated on Jul 30, 2026
* All Figures are estimates. Check with your bank or proposed mortgage company for actual interest rates.
This product uses the FRED® API but is not endorsed or certified by the Federal Reserve Bank of St. Louis.

Virtual TourSave FavoriteSchedule TourAsk A QuestionMore Details

Broker Reciprocity MLS Grid Logo © 2026 Listings courtesy of Canopy MLS as distributed by MLS GRID. IDX information is provided exclusively for consumers’ personal non-commercial use and may not be used for any purpose other than to identify prospective properties consumers may be interested in purchasing. The IDX data is deemed reliable but is not guaranteed by MLS GRID and may be subject to an end user license agreement prescribed by the Member Participant’s applicable MLS.  Based on information submitted to the MLS GRID as of July 31, 2026 5:15 AM UTC . All data is obtained from various sources and may not have been verified by broker or MLS GRID. Supplied Open House Information is subject to change without notice. All information should be independently reviewed and verified for accuracy. Properties may or may not be listed by the office/agent presenting the information. Some IDX listings have been excluded from this website.