and narrow your search. If you have fewer than 200 results, you can save your search.

Fairview NC

r=8701-8712
96 Copper Creek Lane Hendersonville NC 28739

MLS Number CAR4356746

  • Residential
  • Bedrooms 2
  • Bathroom 2
  • Square Feet 1,846
  • Acreage 0.06

Mountain views, quality finishes, and an exceptional lifestyle await in this beautifully maintained home located within Cummings Cove Golf & Country Club, one of Western North Carolina's premier gated communities. Offering a desirable combination of comfort, convenience, and low-maintenance living, this residence is ideally situated to enjoy the natural beauty and amenities that make Cummings Cove such a sought-after destination. Inside, the thoughtfully designed floor plan features soaring vaulted ceilings accented by exposed wood beams, rich hardwood flooring, and abundant natural light throughout the main living areas. The split-bedroom layout provides privacy and functionality, while the open-concept design creates an inviting atmosphere for both everyday living and entertaining. The well-appointed kitchen is the centerpiece of the home, featuring stainless steel appliances, granite countertops, a large center island, breakfast bar seating, and a custom-built wine rack with integrated accent lighting-adding both elegance and functionality for wine enthusiasts. The adjoining living room showcases a stone gas-log fireplace flanked by custom lighted built-ins, creating a warm and welcoming gathering space. Just beyond, a spacious screened porch offers the perfect setting to relax and enjoy the surrounding mountain scenery. The primary suite provides a peaceful retreat with a spacious bath featuring tile and granite finishes, dual vanities, and two walk-in closets. The bedrooms are enhanced with classic plantation shutters, providing timeless style, privacy, and light control. Recent improvements include custom interior paint and new carpet with upgraded padding in the bedrooms. Additional features include a tankless water heater and convenient step-free access from both the front entrance and garage. Lawn maintenance is included, making this property ideal as either a full-time residence or a lock-and-leave mountain getaway. Furnishings are available outside of the contract. Residents of Cummings Cove enjoy an active lifestyle with an impressive array of amenities included in the $180 monthly membership fee. Amenities include a heated pool and spa, fitness center, tennis and pickleball courts, bocce ball, dog park, community garden, clubhouse dining, water aerobics, and a wide variety of social clubs and activities. Golf memberships are available but not required. Conveniently located between Hendersonville, Brevard, and Asheville, the community offers easy access to shopping, dining, healthcare, and outdoor recreation. Nearby attractions include DuPont State Recreational Forest, Pisgah National Forest, the French Broad River, and the Ecusta Trail, while Asheville Regional Airport is just a short drive away. Community services include underground utilities, city water, private central sewer, natural gas, cable, and high-speed internet. Experience the perfect blend of mountain beauty, modern convenience, and resort-style living in one of the region's most desirable gated communities. Schedule your showing today.

Listed by Gina Nicholson of Howard Hanna Beverly-Hanks

$
$
%
$/month over payments
Federal 30-year interest rate: 6.66% last updated on Jul 30, 2026
* All Figures are estimates. Check with your bank or proposed mortgage company for actual interest rates.
This product uses the FRED® API but is not endorsed or certified by the Federal Reserve Bank of St. Louis.

Virtual TourSave FavoriteSchedule TourAsk A QuestionMore Details
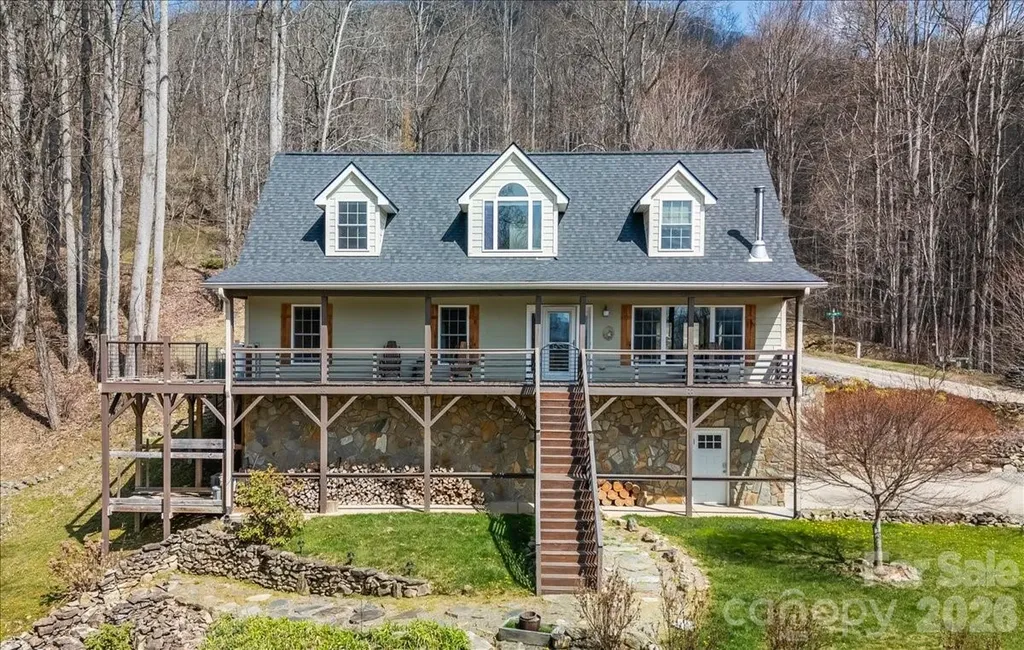
1045 Upward Way Waynesville NC 28785

Waynesville, NC1045 Upward Way

Price$649,900

Est. Mortgage: $/month

Active With Contract

MLS Number CAR4362730

  • Residential
  • Bedrooms 3
  • Bathroom 2
  • Square Feet 2,063
  • Acreage 3.32

UNIQUE MOUNTAIN PROPERTY! Privacy/Mountain Views/Expansive Usable Yard/Oversized Garage w/4-Car Capacity-Workshop/Rolling Pastures/Close Proximity to Waynesville/Maggie Valley. Contact The Cabin Fairy For Your Personal Tour! Tucked within a serene gated community, this enchanting 3-bedroom, 2-bath retreat rests gracefully on over 3 private acres with a new roof, whole-house water filtration system, outdoor hot tub and authentically designed mountain firepit - where nature, comfort, and quiet luxury come together in perfect harmony. A gently cascading mountain stream winds through the property, creating a peaceful, ever-present soundtrack that elevates both everyday living and guest experiences. With well-maintained roads guiding you home and a level upper driveway entry, access is as effortless as it is inviting. Inside, the main level unfolds with an open-concept kitchen, living, and dining area anchored by a charming wood stove designed for cozy evenings and memorable gatherings. The primary suite, second bedroom, full bath, and laundry are thoughtfully positioned on this level for ease and functionality. Upstairs, a spacious open-concept loft offers incredible flexibility, ideal as an additional sleeping area, creative retreat, or lounge space. Expansive fixed-glass windows frame tranquil views of the flowing mountain stream, bringing the outdoors in and filling the space with natural light. The oversized basement garage provides generous room for storage, workshop use, or additional potential. Seasonal winter views enhance the sense of privacy, offering a layered mountain backdrop that shifts beautifully throughout the year. Offered fully furnished, this property is not only move-in ready, it's also turnkey for continued success as a short-term rental, blending investment potential with the signature charm of a Cabin Fairy-approved escape. A place where ease meets enchantment, and every detail invites you - or your guests - to stay just a little longer.

Listed by Eve Barrett of Kelly Right Real Estate of NC

$
$
%
$/month over payments
Federal 30-year interest rate: 6.66% last updated on Jul 30, 2026
* All Figures are estimates. Check with your bank or proposed mortgage company for actual interest rates.
This product uses the FRED® API but is not endorsed or certified by the Federal Reserve Bank of St. Louis.

Virtual TourSave FavoriteSchedule TourAsk A QuestionMore Details

121 5th Avenue NE Hickory NC 28601

Hickory, NC121 5th Avenue NE

Price$649,900

Est. Mortgage: $/month

MLS Number CAR4362244

  • Residential
  • Bedrooms 5
  • Bathroom 4
  • Square Feet 3,889
  • Acreage 0.37

The Fox-Ingold House, known by most locals as the "Hospitality House," is now available! Located in the Claremont Historic District of downtown Hickory, this 1897 Queen Anne offers 5 bedrooms, 4 bathrooms and period detailing inside and out. Details include 9 fireplaces, each with unique mantels, hand carved stairway posts, stained glass windows, original hardwood flooring, original wainscoting, built-ins, the list goes on! The main level offers a large central foyer opening onto two front parlors, a dining room with original built-in china cabinet and wainscoting, main-level bedroom with en-suite bonus room, kitchen, laundry, and mud room. Wind your way upstairs via a hand-carved staircase made of heart pine, leading to another large landing with a stained glass exit to the centrally located upper level porch. Upstairs, four generously sized bedrooms all offer fireplaces and share a hall bathroom. Outside, a wonderful wrap-around porch welcomes guests year-round and features classic 19th century detailing that can only be found on historic properties. Located withing walking distance to downtown Hickory shopping and dining, LRU sporting events, and local schools and churches. Seller is a historic preservation organization requiring protective covenants attached to the deed at sale protecting the historic integrity of the structure, materials and site. Most changes proposed to the property will require seller's review and approval. Modernization of the kitchen and baths are generally permitted. Roof on home will need to be replaced in near future. Seller is unsure of AC functionability.

Listed by Robin Creel of Coldwell Banker Boyd & Hassell

$
$
%
$/month over payments
Federal 30-year interest rate: 6.66% last updated on Jul 30, 2026
* All Figures are estimates. Check with your bank or proposed mortgage company for actual interest rates.
This product uses the FRED® API but is not endorsed or certified by the Federal Reserve Bank of St. Louis.

Save FavoriteSchedule TourAsk A QuestionMore Details
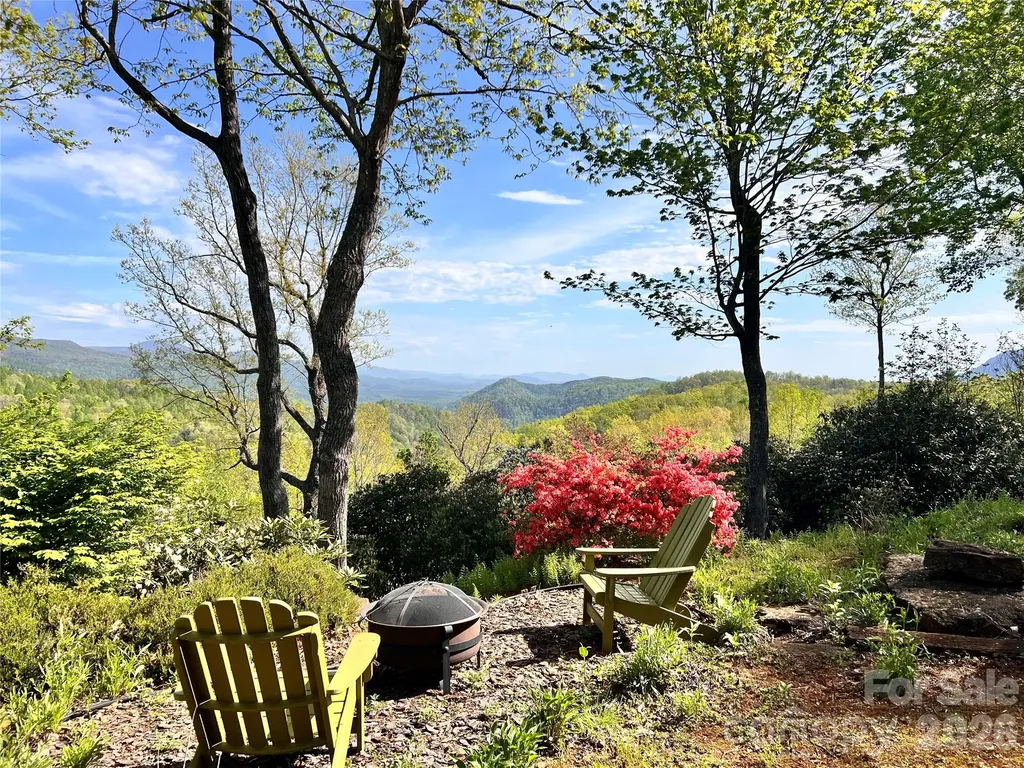
405 Glen Echo Circle Saluda NC 28773

Saluda, NC405 Glen Echo Circle

Price$649,900

Est. Mortgage: $/month

Active With Contract

MLS Number CAR4354102

  • Residential
  • Bedrooms 3
  • Bathroom 3
  • Square Feet 1,787
  • Acreage 1.97

It's all about the view! It's even better in person. Perched in the heart of the Blue Ridge Mountains, 405 Glen Echo Circle is an opportunity to own a home that feels like a retreat. Imagine waking before dawn, stepping onto the screened porch, settling into the open deck, or simply sinking into the living room as the first light of day crests the ridge and the Blue Ridge Mountains unfold before you in a slow, breathtaking sunrise…just as the previous owner did, every single morning. The 180-degree mountain views stretch across the protected Green River Gamelands. Walls of windows in nearly every room pour natural light across deep amber red oak hardwood floors, filling the home with a warmth and coziness that's felt the moment you walk through the door. It's one-level living at its finest, with 3 bedrooms each with its own bathroom, and long-range views everywhere you look. Vaulted ceilings soar overhead, open transom ledges connect the living spaces in a way that feels intentional and airy, and the stone gas log fireplace anchors it all. Every room brings comfort in its own way. Step outside to find a yard that's been loved and tended with real care. Established perennials, including rhododendron, azaleas, mountain laurel, and daffodils, return each year faithfully. A fenced front yard provides the perfect playspace for four-legged friends. Scattered boulders throughout the landscape serve as a gentle reminder that you are, in fact, living on the side of a mountain. The screened porch and double-layer open deck make outdoor living effortless, whether you're entertaining, gardening, or simply doing nothing at all. For the buyer ready to make it their own, the kitchen and bathrooms offer exciting renovation potential with great layouts and solid foundations already in place. The finished walk-out basement provides more possibilities as a workshop, storage, guest suite, or recreation space. With vaulted ceilings, hardwood floors, a stone fireplace, and mountain views as your starting point, the bones of this home are truly something special. There is so much to work with, and so much to love exactly as it is. With high-speed fiber internet and only 5 minutes to I-26 and 7 minutes to downtown Saluda, you'll be conveniently connected yet in a world of your own. Retreat to mountain living and schedule your showing today! Showings will start on April 8th.

Listed by Amy Wood of Looking Glass Realty,Saluda

$
$
%
$/month over payments
Federal 30-year interest rate: 6.66% last updated on Jul 30, 2026
* All Figures are estimates. Check with your bank or proposed mortgage company for actual interest rates.
This product uses the FRED® API but is not endorsed or certified by the Federal Reserve Bank of St. Louis.

Save FavoriteSchedule TourAsk A QuestionMore Details
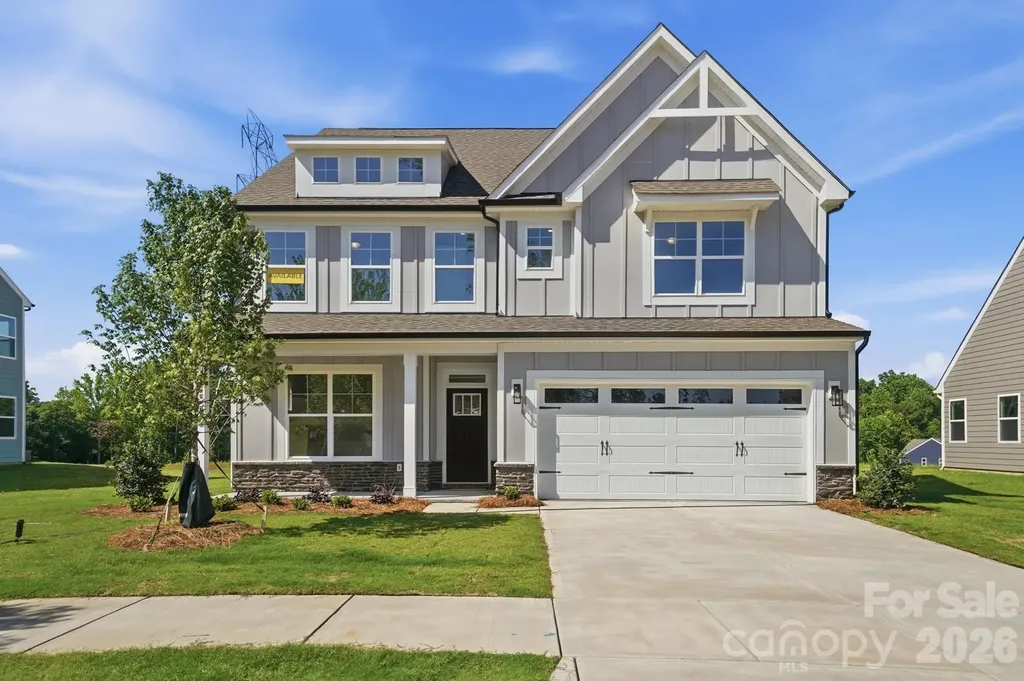
15222 First Broad Drive Huntersville NC 28078
Pending

MLS Number CAR4342926

  • Residential
  • Bedrooms 5
  • Bathroom 4
  • Square Feet 3,468
  • Acreage 0.33

New construction in Huntersville near Birkdale Village and a short drive to Uptown Charlotte! This 3-story Davidson plan has 5 bedrooms, 4 baths, a screened porch, and more than 3,400 square feet of living space. The main floor includes a guest bedroom & full bath with a 5-ft shower, an office with French doors, and a family room with a Cosmo gas fireplace and shiplap feature wall. The kitchen and butler pantry have grey cabinets, quartz counters, and a tile backsplash. The kitchen features a stainless range hood and stainless appliances, including a gas cooktop. The second floor includes a loft, the primary suite with a luxury shower & sitting room, two secondary bedrooms, and the laundry room. The third floor has a spacious bedroom with a full bath. Other wonderful extras are Craftsman-style wood trim, a beadboard drop zone in the mud room, and quartz counters in all baths. Visit today!

Listed by Michael Conley of Eastwood Homes

$
$
%
$/month over payments
Federal 30-year interest rate: 6.66% last updated on Jul 30, 2026
* All Figures are estimates. Check with your bank or proposed mortgage company for actual interest rates.
This product uses the FRED® API but is not endorsed or certified by the Federal Reserve Bank of St. Louis.

Virtual TourSave FavoriteSchedule TourAsk A QuestionMore Details
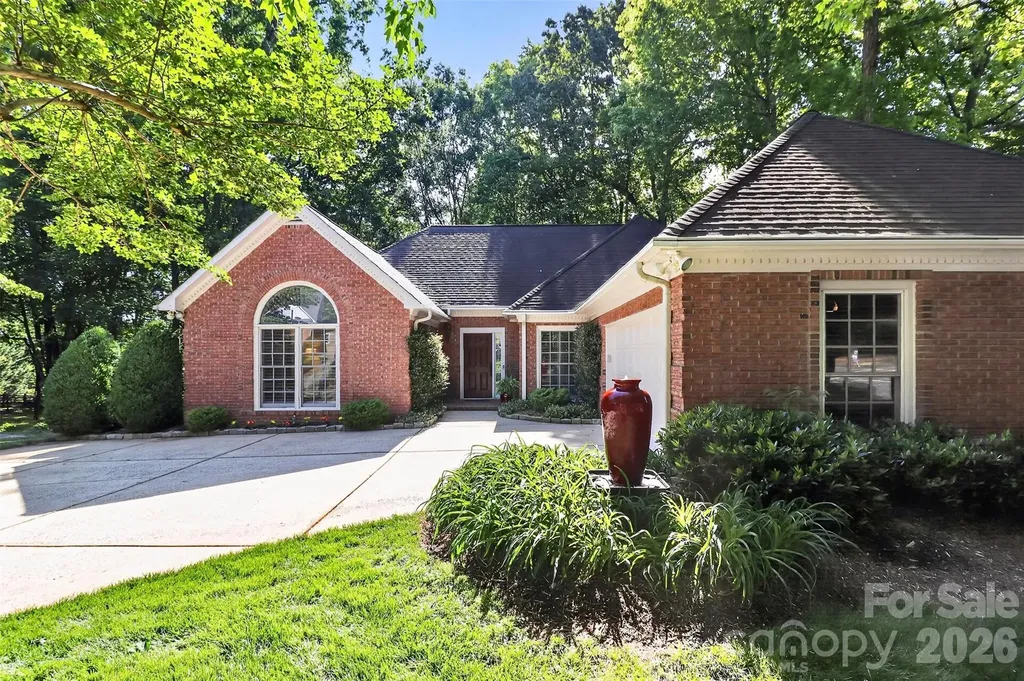
8902 Taunton Drive Huntersville NC 28078

Huntersville, NC8902 Taunton Drive

Price$649,900

Est. Mortgage: $/month

Active With Contract

MLS Number CAR4376443

  • Residential
  • Bedrooms 3
  • Bathroom 3
  • Square Feet 2,368
  • Acreage 0.36

NO SHOWINGS UNTIL MAY 8 2026 -This is a Fantastic Home that shows Pride of Ownership! An Entrance Foyer that Opens to a Beautiful Living Room currently used as an Office - Hardwood Floors everywhere accent the Dining Room, Den (with Gas Log Fireplace) and all 3 Bedrooms - making this House a HOME! The Kitchen has a Breakfast Bar and Casual Dining - You will Love the Work Island. The Appliances include a Smooth Top Electric Range with Wall Oven - Dishwasher - Disposal - Refrigerator. The Large Amount of Cabinet Space makes this a Special Place for All Types of Cooks. The Spacious Owner's Suite is just what YOU are looking for - Walk-in-Closet - Dual Vanities - Whirlpool Type Soaking Tub with Separate Shower - All Relieve Stress of the Day! There are 2 Secondary Bedrooms for Guests or Family. The Deck is a Great Place for Entertaining Due to it's Privacy. Check out the Oversized Garage with an added Storage Room. April 30, 2026 the Seller replaced the HVAC -Generator - Encapsulated Crawl Space are 2 more examples - CHECK out the Home's Total UPDATE ATTACHMENT!!

Listed by Douglas Carson and Pat Broome of Douglas Carson,REALTORS

$
$
%
$/month over payments
Federal 30-year interest rate: 6.66% last updated on Jul 30, 2026
* All Figures are estimates. Check with your bank or proposed mortgage company for actual interest rates.
This product uses the FRED® API but is not endorsed or certified by the Federal Reserve Bank of St. Louis.

Save FavoriteSchedule TourAsk A QuestionMore Details
14 Chandra Lane Clyde NC 28721

Clyde, NC14 Chandra Lane

Price$649,900

Est. Mortgage: $/month

MLS Number CAR4365722

  • Residential
  • Bedrooms 3
  • Bathroom 3
  • Square Feet 2,795
  • Acreage 1.72

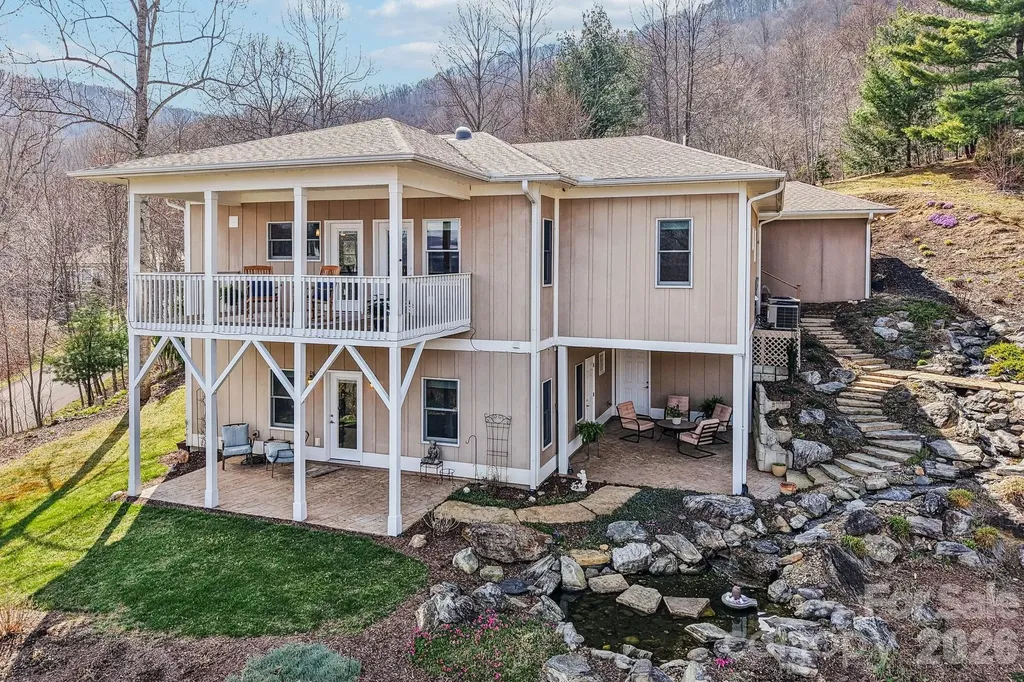
A study in serenity and mountain elegance, this Silver green-rated home is perfectly sited on 1.72 acres to take full advantage of its extraordinary long-range views and breathtaking eastern sunrises. From the first light of day, the horizon is washed in brilliant hues of rose, coral, and gold, creating a daily experience as beautiful as it is peaceful. Designed with both sophistication and livability in mind, the residence offers the ease of main-level living with the kitchen, primary suite, primary bath, laundry, and garage all thoughtfully positioned on the main floor. Rich finishes elevate the interiors, including granite countertops in the kitchen, quartz countertops in every bath, generous storage throughout, and a level of care and maintenance that is immediately apparent. The lower level offers substantial flex space and lives with the comfort and privacy of a nearly independent guest retreat, ideal for extended stays, entertaining, office space, or recreation. Distinctive, beautifully finished, and surrounded by the quiet beauty of the mountains, this is a home that invites you to slow down, take in the view, and live exceptionally well.

Listed by Dwayne Bolt of Better Homes and Gardens Real Estate Heritage

$
$
%
$/month over payments
Federal 30-year interest rate: 6.66% last updated on Jul 30, 2026
* All Figures are estimates. Check with your bank or proposed mortgage company for actual interest rates.
This product uses the FRED® API but is not endorsed or certified by the Federal Reserve Bank of St. Louis.

Virtual TourSave FavoriteSchedule TourAsk A QuestionMore Details

260 River Country Road Salisbury NC 28146

Salisbury, NC260 River Country Road

Price$649,900

Est. Mortgage: $/month

MLS Number CAR4363294

  • Residential
  • Bedrooms 4
  • Bathroom 4
  • Square Feet 4,037
  • Acreage 1.49

Beautiful custom-built brick home located in Wood Duck Cove at High Rock Lake, offering over 4,000 square feet of thoughtfully designed living space with room for everyone. The main level features a desirable split floor plan with a spacious primary suite complete with a tile shower and jetted tub, along with a stunning living room showcasing vaulted ceilings and a stone fireplace overlooking the private, peaceful backyard. The kitchen is equipped with stainless steel appliances and opens seamlessly to the dining area, perfect for everyday living and entertaining. Two additional bedrooms, a full bath, and a laundry room complete the main level. Upstairs, you'll find another full bathroom, two flexible spaces, and a bonus room over the garage. The basement provides incredible versatility with a bedroom, full bath, additional flex space, plus unfinished storage and workshop areas. Two lots with 1.49 acres, the property offers exceptional storage and parking options including a 2-car attached garage, detached garage, and basement garage-ideal for boats and recreational equipment. Enjoy peaceful outdoor living from the charming wraparound porch, with convenient access to lake amenities including a community boat ramp and dock just moments away. Ideally located with easy access to I-85, this exceptional home offers the perfect balance of luxury, privacy, and convenience.

Listed by Mechelle Kuld of TMR Realty,Inc.

$
$
%
$/month over payments
Federal 30-year interest rate: 6.66% last updated on Jul 30, 2026
* All Figures are estimates. Check with your bank or proposed mortgage company for actual interest rates.
This product uses the FRED® API but is not endorsed or certified by the Federal Reserve Bank of St. Louis.

Virtual TourSave FavoriteSchedule TourAsk A QuestionMore Details

2262 Grandview Peaks Drive Nebo NC 28761

Nebo, NC2262 Grandview Peaks Drive

Price$649,900

Est. Mortgage: $/month

MLS Number CAR4355618

  • Residential
  • Bedrooms 3
  • Bathroom 2
  • Square Feet 2,392
  • Acreage 1.7

This rustic mountain home is all about the views! From the covered rear porch, gorgeously landscaped yard & nearly ever window in the home, Grandfather & Shortoff Mountain are your full-time vista. Breathtaking sunsets over the towering Black Mountain Range to the west. Views of the community lake in the valley to the east - truly panoramic! The home is thoughtfully designed for main floor living w/ wide halls & doorways (ADA accessible). Dining area & kitchen are open w/ tons of storage, dark granite counters, a swanstone sink, maple cabinets & stainless appliances. The great room centers around a gas log fireplace with a walnut mantle, vaulted ceilings & high windows for lots of natural light. Wake up to views of mountain peaks poking through the morning mist. Laundry room is located in the primary BR walk-in closet for convenience. Guest BR on main w/ a murphy bed & hideaway stairs to the small loft - the perfect sleepover hideout when the grandkids visit. Finished basement has a private guest bedroom & full bath and a bonus room with it's own mini-split climate control - the perfect home gym or sewing/art room. There's a large open room in the middle that would make a wonderful den or theater room - it's been used as a home workshop by the current owner so it has a shop sink and 220 volt outlet. Current owner is a master gardener and has thoughtfully planted tons of flowers, trees, asparagus, etc. all over the gently sloped back & side yard. Whether you're dreaming of a quiet place to retire and enjoy the simple life or a weekend haven to escape to, Don't sleep on this beautiful mountain home!

Listed by Cory Coady of Engel & Volkers Foothills Lake James

$
$
%
$/month over payments
Federal 30-year interest rate: 6.66% last updated on Jul 30, 2026
* All Figures are estimates. Check with your bank or proposed mortgage company for actual interest rates.
This product uses the FRED® API but is not endorsed or certified by the Federal Reserve Bank of St. Louis.

Virtual TourSave FavoriteSchedule TourAsk A QuestionMore Details
4002 Hickory Boulevard Granite Falls NC 28630

MLS Number CAR4393343

  • Commercial
  • Property SubType BUSINESS
  • Square Feet 1,642
  • Acreage 1.42

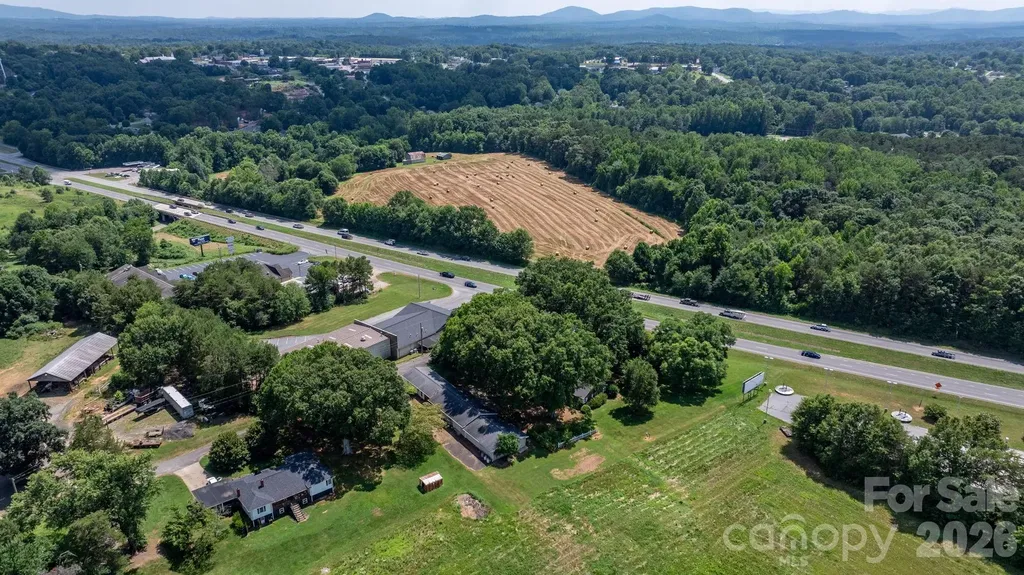
This is truly a one of a kind property! This all-brick ranch in Granite Falls is situated on over 1.4 acres with mature landscaping and 250+ ft of road frontage on US Hwy 321. The home features 3 bedrooms and 3 full baths and would suit someone as a residential home, a store front, or office. A standout feature is the detached garage/workshop offering over 3,500 sq ft, including 9 garage bays and a half bath-perfect for auto work, storage, or a variety of business uses. Also included in the garage space is a fully finished 390 square foot room that is heated and has its own half bath. This was previously used as a beauty salon and would be ideal for a stylist or beautician looking to work from home. Zoned Highway Business, this property offers incredible flexibility for residential, commercial, or mixed use. With prime visibility and endless potential, this is a rare opportunity you don't want to miss!

Listed by Randy Sain of Sain & Co. Real Estate,LLC

$
$
%
$/month over payments
Federal 30-year interest rate: 6.66% last updated on Jul 30, 2026
* All Figures are estimates. Check with your bank or proposed mortgage company for actual interest rates.
This product uses the FRED® API but is not endorsed or certified by the Federal Reserve Bank of St. Louis.

Save FavoriteSchedule TourAsk A QuestionMore Details

Lot 19 W Whitetail Drive Sapphire NC 28774

MLS Number CAR4368871

  • Land
  • Acreage 2.94
  • County Transylvania

This high-elevation lot sits above 4,000 feet and has year-round, long-range, western North Carolina mountain and water views. To the southeast, you can see Lake Jocassee, and to the southwest, you can see Sapphire Valley. This property features a waterfall on the north side, a creek and conservation land on the eastern perimeter, and multiple homesites that are easy to build on. Of the 2.94 acres, 1.38 is in Transylvania County and 1.56 is in Jackson County. The Preserve at Rock Creek is located on the southern face of Toxaway Mountain within Sapphire Valley. This carefully planned mountain community features conservation land, Rock Creek Falls, a natural, spring-fed stream, a stocked trout pond, hiking trails, a seating area completed with a stone fireplace, a gated entrance, and underground utilities. The community is conveniently close to Cashiers, Lake Toxaway, Gorges State Park, and many other mountain towns, cities, and forests.

Listed by Danny Wiles of Looking Glass Realty

$
$
%
$/month over payments
Federal 30-year interest rate: 6.66% last updated on Jul 30, 2026
* All Figures are estimates. Check with your bank or proposed mortgage company for actual interest rates.
This product uses the FRED® API but is not endorsed or certified by the Federal Reserve Bank of St. Louis.

Save FavoriteSchedule TourAsk A QuestionMore Details
4691 Wilkesboro Highway Statesville NC 28625

MLS Number CAR4394237

  • Land
  • Acreage 38.47
  • County Iredell

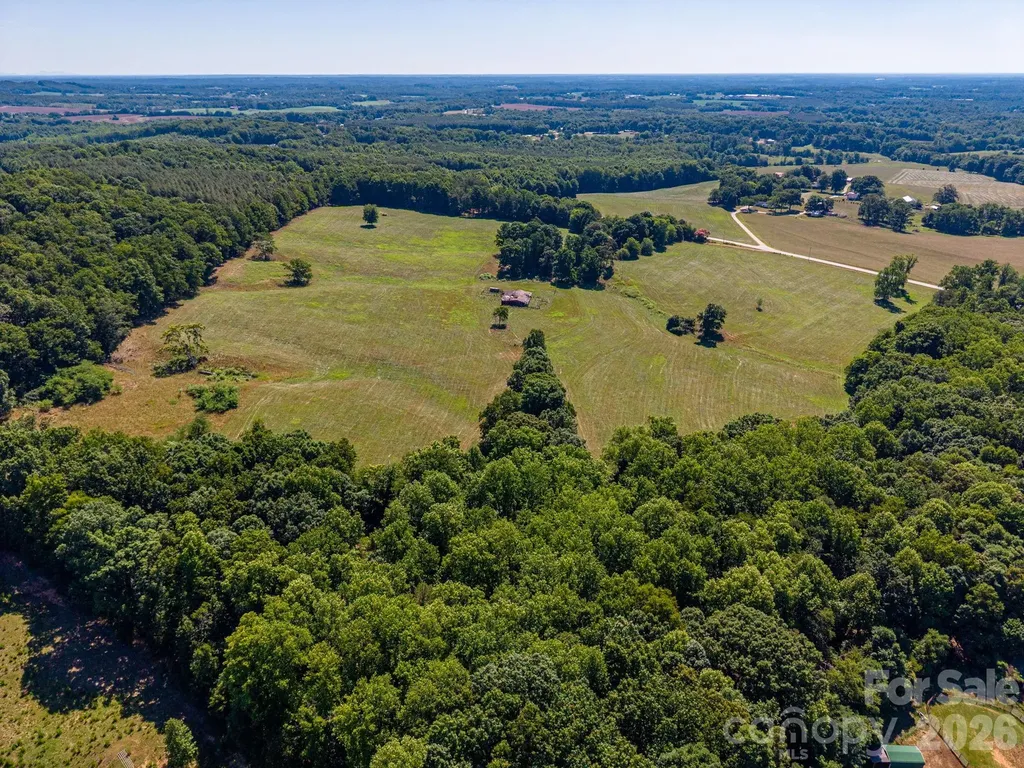
Rare opportunity to own approximately 38.47+/- acres of beautiful rolling pasture land with endless possibilities. This fully fenced property offers plenty of open space for horses, cattle, mini farming, gardening, or whatever your heart desires. Enjoy the peaceful setting and beautiful views, with several locations throughout the property that would make excellent homesites. A small stream adds to the character and charm of the land. County water has already been tapped and is available, and power was previously ran onto the property supplying an old barn. Nothing like making things easier to bring your vision to life. Conveniently located just a short drive from both Statesville and Wilkesboro, this property offers the perfect blend of privacy, scenery, and usability. Whether you're looking to build your dream home, start a farm, or create your own private retreat, properties like this are hard to find and don't come available often.

Listed by Justin Sizemore of RE/MAX Crossroads

$
$
%
$/month over payments
Federal 30-year interest rate: 6.66% last updated on Jul 30, 2026
* All Figures are estimates. Check with your bank or proposed mortgage company for actual interest rates.
This product uses the FRED® API but is not endorsed or certified by the Federal Reserve Bank of St. Louis.

Virtual TourSave FavoriteSchedule TourAsk A QuestionMore Details

Broker Reciprocity MLS Grid Logo © 2026 Listings courtesy of Canopy MLS as distributed by MLS GRID. IDX information is provided exclusively for consumers’ personal non-commercial use and may not be used for any purpose other than to identify prospective properties consumers may be interested in purchasing. The IDX data is deemed reliable but is not guaranteed by MLS GRID and may be subject to an end user license agreement prescribed by the Member Participant’s applicable MLS.  Based on information submitted to the MLS GRID as of August 6, 2026 5:46 AM UTC . All data is obtained from various sources and may not have been verified by broker or MLS GRID. Supplied Open House Information is subject to change without notice. All information should be independently reviewed and verified for accuracy. Properties may or may not be listed by the office/agent presenting the information. Some IDX listings have been excluded from this website.