and narrow your search. If you have fewer than 200 results, you can save your search.

Fairview NC

r=8713-8724
2262 Grandview Peaks Drive Nebo NC 28761

Nebo, NC2262 Grandview Peaks Drive

Price$649,900

Est. Mortgage: $/month

MLS Number CAR4355618

  • Residential
  • Bedrooms 3
  • Bathroom 2
  • Square Feet 2,392
  • Acreage 1.7

This rustic mountain home is all about the views! From the covered rear porch, gorgeously landscaped yard & nearly ever window in the home, Grandfather & Shortoff Mountain are your full-time vista. Breathtaking sunsets over the towering Black Mountain Range to the west. Views of the community lake in the valley to the east - truly panoramic! The home is thoughtfully designed for main floor living w/ wide halls & doorways (ADA accessible). Dining area & kitchen are open w/ tons of storage, dark granite counters, a swanstone sink, maple cabinets & stainless appliances. The great room centers around a gas log fireplace with a walnut mantle, vaulted ceilings & high windows for lots of natural light. Wake up to views of mountain peaks poking through the morning mist. Laundry room is located in the primary BR walk-in closet for convenience. Guest BR on main w/ a murphy bed & hideaway stairs to the small loft - the perfect sleepover hideout when the grandkids visit. Finished basement has a private guest bedroom & full bath and a bonus room with it's own mini-split climate control - the perfect home gym or sewing/art room. There's a large open room in the middle that would make a wonderful den or theater room - it's been used as a home workshop by the current owner so it has a shop sink and 220 volt outlet. Current owner is a master gardener and has thoughtfully planted tons of flowers, trees, asparagus, etc. all over the gently sloped back & side yard. Whether you're dreaming of a quiet place to retire and enjoy the simple life or a weekend haven to escape to, Don't sleep on this beautiful mountain home!

Listed by Cory Coady of Engel & Volkers Foothills Lake James

$
$
%
$/month over payments
Federal 30-year interest rate: 6.66% last updated on Jul 30, 2026
* All Figures are estimates. Check with your bank or proposed mortgage company for actual interest rates.
This product uses the FRED® API but is not endorsed or certified by the Federal Reserve Bank of St. Louis.

Virtual TourSave FavoriteSchedule TourAsk A QuestionMore Details
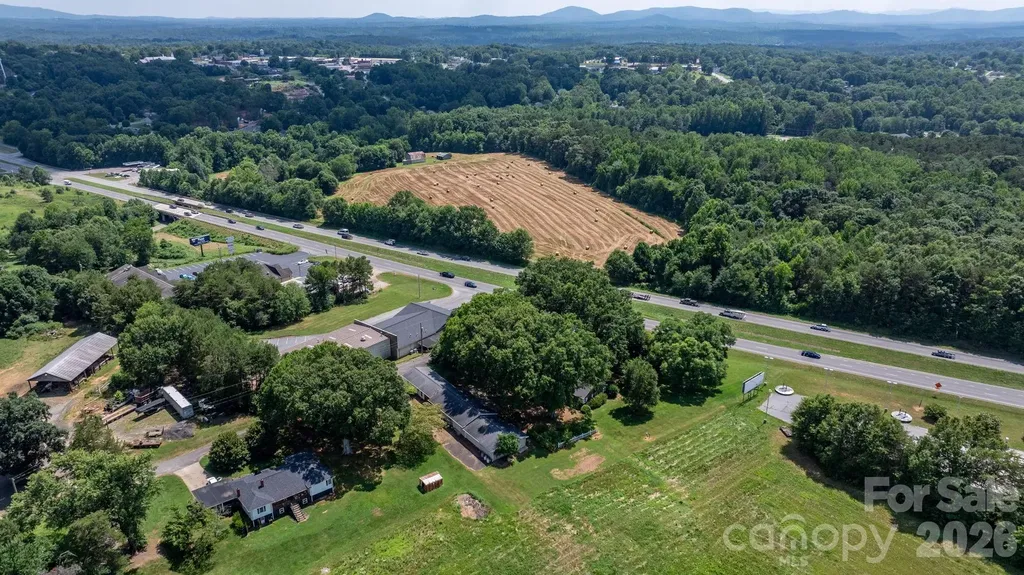
4002 Hickory Boulevard Granite Falls NC 28630

MLS Number CAR4393343

  • Commercial
  • Property SubType BUSINESS
  • Square Feet 1,642
  • Acreage 1.42

This is truly a one of a kind property! This all-brick ranch in Granite Falls is situated on over 1.4 acres with mature landscaping and 250+ ft of road frontage on US Hwy 321. The home features 3 bedrooms and 3 full baths and would suit someone as a residential home, a store front, or office. A standout feature is the detached garage/workshop offering over 3,500 sq ft, including 9 garage bays and a half bath-perfect for auto work, storage, or a variety of business uses. Also included in the garage space is a fully finished 390 square foot room that is heated and has its own half bath. This was previously used as a beauty salon and would be ideal for a stylist or beautician looking to work from home. Zoned Highway Business, this property offers incredible flexibility for residential, commercial, or mixed use. With prime visibility and endless potential, this is a rare opportunity you don't want to miss!

Listed by Randy Sain of Sain & Co. Real Estate,LLC

$
$
%
$/month over payments
Federal 30-year interest rate: 6.66% last updated on Jul 30, 2026
* All Figures are estimates. Check with your bank or proposed mortgage company for actual interest rates.
This product uses the FRED® API but is not endorsed or certified by the Federal Reserve Bank of St. Louis.

Save FavoriteSchedule TourAsk A QuestionMore Details

Lot 19 W Whitetail Drive Sapphire NC 28774

MLS Number CAR4368871

  • Land
  • Acreage 2.94
  • County Transylvania

This high-elevation lot sits above 4,000 feet and has year-round, long-range, western North Carolina mountain and water views. To the southeast, you can see Lake Jocassee, and to the southwest, you can see Sapphire Valley. This property features a waterfall on the north side, a creek and conservation land on the eastern perimeter, and multiple homesites that are easy to build on. Of the 2.94 acres, 1.38 is in Transylvania County and 1.56 is in Jackson County. The Preserve at Rock Creek is located on the southern face of Toxaway Mountain within Sapphire Valley. This carefully planned mountain community features conservation land, Rock Creek Falls, a natural, spring-fed stream, a stocked trout pond, hiking trails, a seating area completed with a stone fireplace, a gated entrance, and underground utilities. The community is conveniently close to Cashiers, Lake Toxaway, Gorges State Park, and many other mountain towns, cities, and forests.

Listed by Danny Wiles of Looking Glass Realty

$
$
%
$/month over payments
Federal 30-year interest rate: 6.66% last updated on Jul 30, 2026
* All Figures are estimates. Check with your bank or proposed mortgage company for actual interest rates.
This product uses the FRED® API but is not endorsed or certified by the Federal Reserve Bank of St. Louis.

Save FavoriteSchedule TourAsk A QuestionMore Details
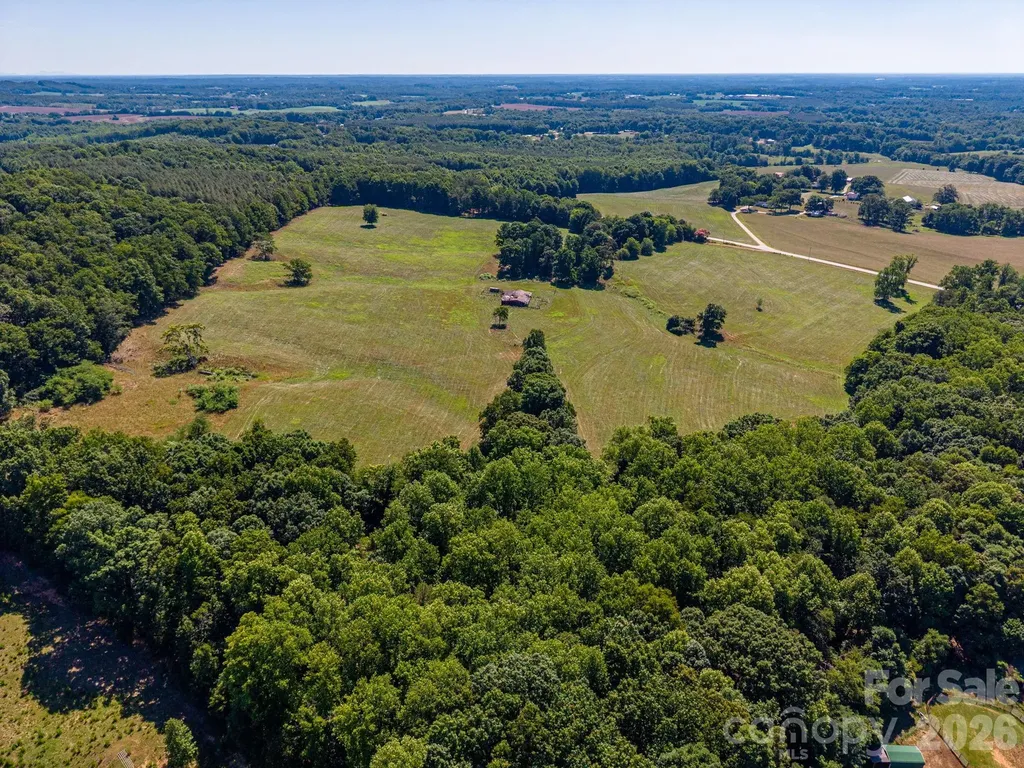
4691 Wilkesboro Highway Statesville NC 28625

MLS Number CAR4394237

  • Land
  • Acreage 38.47
  • County Iredell

Rare opportunity to own approximately 38.47+/- acres of beautiful rolling pasture land with endless possibilities. This fully fenced property offers plenty of open space for horses, cattle, mini farming, gardening, or whatever your heart desires. Enjoy the peaceful setting and beautiful views, with several locations throughout the property that would make excellent homesites. A small stream adds to the character and charm of the land. County water has already been tapped and is available, and power was previously ran onto the property supplying an old barn. Nothing like making things easier to bring your vision to life. Conveniently located just a short drive from both Statesville and Wilkesboro, this property offers the perfect blend of privacy, scenery, and usability. Whether you're looking to build your dream home, start a farm, or create your own private retreat, properties like this are hard to find and don't come available often.

Listed by Justin Sizemore of RE/MAX Crossroads

$
$
%
$/month over payments
Federal 30-year interest rate: 6.66% last updated on Jul 30, 2026
* All Figures are estimates. Check with your bank or proposed mortgage company for actual interest rates.
This product uses the FRED® API but is not endorsed or certified by the Federal Reserve Bank of St. Louis.

Virtual TourSave FavoriteSchedule TourAsk A QuestionMore Details
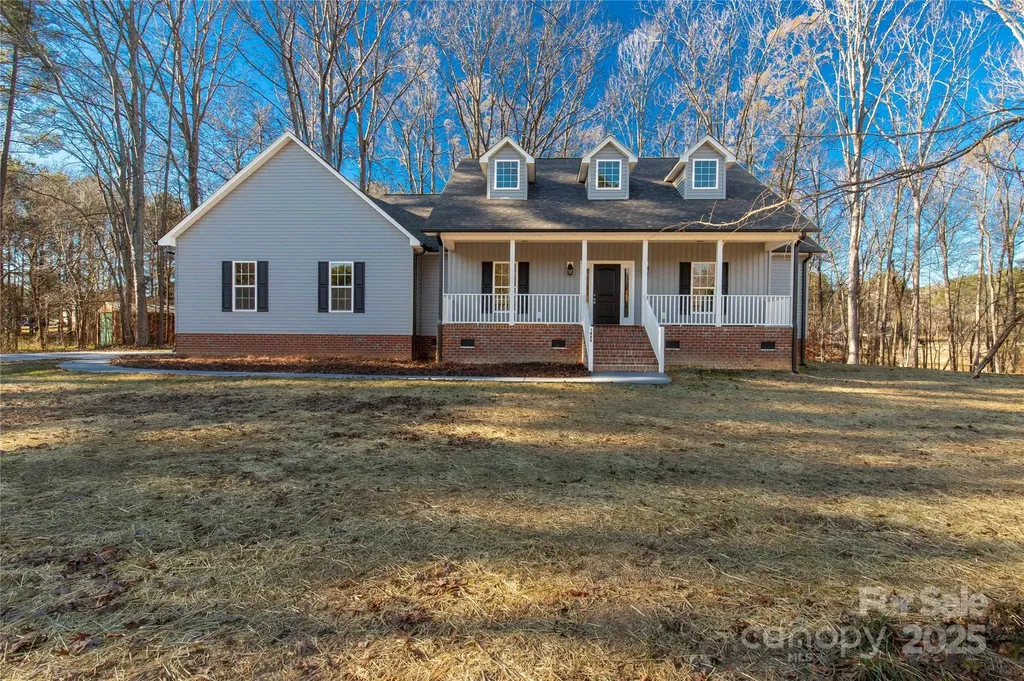
1489 Paraham Road S York SC 29745

York, SC1489 Paraham Road S

Price$649,900

Est. Mortgage: $/month

MLS Number CAR4331113

  • Residential
  • Bedrooms 3
  • Bathroom 2
  • Square Feet 2,412
  • Acreage 4.12

Some homes give you walls and a roof-this one gives you room to breathe. Set along Paraham Rd S within Campbells Crossing, this brand-new home offers space, privacy, and direct access to a shared 7-acre pond-an increasingly rare combination in today's market. Inside, 2,412 square feet of thoughtfully designed, single-level living welcomes you with an open layout made for both connection and comfort. The large living room flows seamlessly into the kitchen, breakfast area, and sunroom, filling the home with natural light and creating an ideal space for hosting or unwinding at the end of the day. The kitchen anchors the home with granite countertops and stainless steel appliances, complemented by durable, stylish LVP flooring throughout. A separate dining room provides the perfect setting for holidays and meaningful gatherings, while the spacious main-level laundry room adds everyday practicality. All three bedrooms and two bathrooms are located on one level, offering ease of living now and long into the future. Step outside to the back deck, where open views and pond access create a natural extension of the living space. Campbells Crossing also features riding trails, adding to the peaceful, land-focused lifestyle this setting provides. Located in the highly rated Clover School District, this home blends new construction quality with privacy, space, and a connection to the outdoors. This isn't just a new home-it's an invitation to slow down and live well.

Listed by Lee Broom of Dickson & Associates Realtors

$
$
%
$/month over payments
Federal 30-year interest rate: 6.66% last updated on Jul 30, 2026
* All Figures are estimates. Check with your bank or proposed mortgage company for actual interest rates.
This product uses the FRED® API but is not endorsed or certified by the Federal Reserve Bank of St. Louis.

Save FavoriteSchedule TourAsk A QuestionMore Details

571 Terrys Gap Road Fletcher NC 28732

Fletcher, NC571 Terrys Gap Road

Price$649,900

Est. Mortgage: $/month

MLS Number CAR4330724

  • Residential
  • Bedrooms 3
  • Bathroom 3
  • Square Feet 2,538
  • Acreage 1.4

Discover this custom 3BR/2.5BA, beautifully maintained home in Fletcher-perfectly positioned to capture amazing mountain views and designed for comfort, style, and effortless entertaining. Fresh new paint throughout and a new roof set the stage for a move-in-ready experience. The expansive covered wrap-around patio is ideal for gatherings, morning coffee, or relaxing evenings, and the patio furniture conveys with the home. The fenced yard adds convenience for pets and outdoor enjoyment and plenty of room to garden, have a swingset, or just to run around in! Inside, you'll find no carpet anywhere-just timeless tile and hardwood flooring. The lower level features heated floors, keeping your feet (and pets!) warm during the cooler months. Additional upgrades include a tankless water heater, central vacuum system, and a security system that conveys (currently inactive). The washer and dryer convey, and the hot tub conveys as well. The living room offers a cozy wood-burning fireplace, while the spacious primary suite includes its own gas fireplace, adding a romantic touch. Just off the primary bedroom-and also accessible from the office/bonus room-is a newly tiled upper-level outdoor space with beautiful views, perfect for enjoying morning tea or coffee or unwinding with an evening glass of wine. One of the bedrooms has an exterior door. This room could be used as an STR (buyer to confirm), exercise room, game room, sitting room, or third bedroom. A termite bond conveys with the sale for added peace of mind. This custom home is located just minutes from coffee, a gas station, and a wine market, with quick access to everything Fletcher has to offer. You're less than 20 minutes to downtown Hendersonville and 30 minutes to downtown Asheville, making this an ideal blend of tranquility and convenience!

Listed by Renee Seigler of Keller Williams Professionals

$
$
%
$/month over payments
Federal 30-year interest rate: 6.66% last updated on Jul 30, 2026
* All Figures are estimates. Check with your bank or proposed mortgage company for actual interest rates.
This product uses the FRED® API but is not endorsed or certified by the Federal Reserve Bank of St. Louis.

Save FavoriteSchedule TourAsk A QuestionMore Details
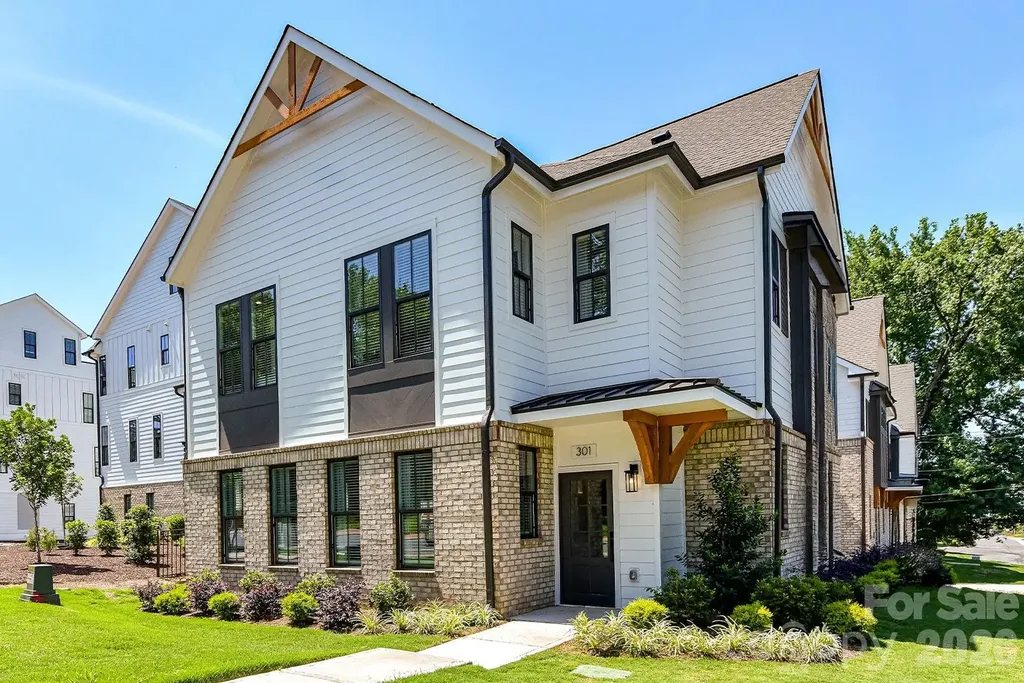
301 S Gardner Avenue Charlotte NC 28208
Open House

MLS Number CAR4269719

  • Residential
  • Next Open House: Fri 08/7 11:00 am. to 3:00 pm.
  • Bedrooms 3
  • Bathroom 4
  • Square Feet 2,451

BRAND NEW 2 LEVEL TOWNHOME THAT LIVES LIKE A SINGLE-FAMILY HOME @ 5West Terraces! INCENTIVE OF UP TO $5,000 TOWARD CLOSING COSTS OR LOWERING YOUR INTEREST RATE! Located in the Heart of West End next to Savona Mill! Minutes from Uptown and "City Living" conveniences. Gorgeous, Craftsman Style Architecture on the Outside, Upgraded Premium Features on the Inside. An Abundance of Windows fill this home with LIGHT. Open Concept Living Area w/ Study, Kitchen, Dining and Great Room on First Floor. 3 Bedrooms each with their own Private Full Bath on the 2nd Level. All Designer Upgraded Features have been selected: Coffered Ceilings in the Great Room, 5" Hardwood Floors throughout, Ivory Cabinets, Upgraded Quartz Countertops, Luxurious Waterfall Kitchen Island with Navy Cabinets, Stainless Steel Appliances include Bosch Gas Range, Dishwasher, Microwave, Exhaust Hood, Gas Fireplace, Laundry Room Cabinets for added Storage, Upgraded Shelving in the Primary Closets, Designer Lighting, & more!

Listed by Debbie Micale of Hopper Communities INC

$
$
%
$/month over payments
Federal 30-year interest rate: 6.66% last updated on Jul 30, 2026
* All Figures are estimates. Check with your bank or proposed mortgage company for actual interest rates.
This product uses the FRED® API but is not endorsed or certified by the Federal Reserve Bank of St. Louis.

Save FavoriteSchedule TourAsk A QuestionMore Details
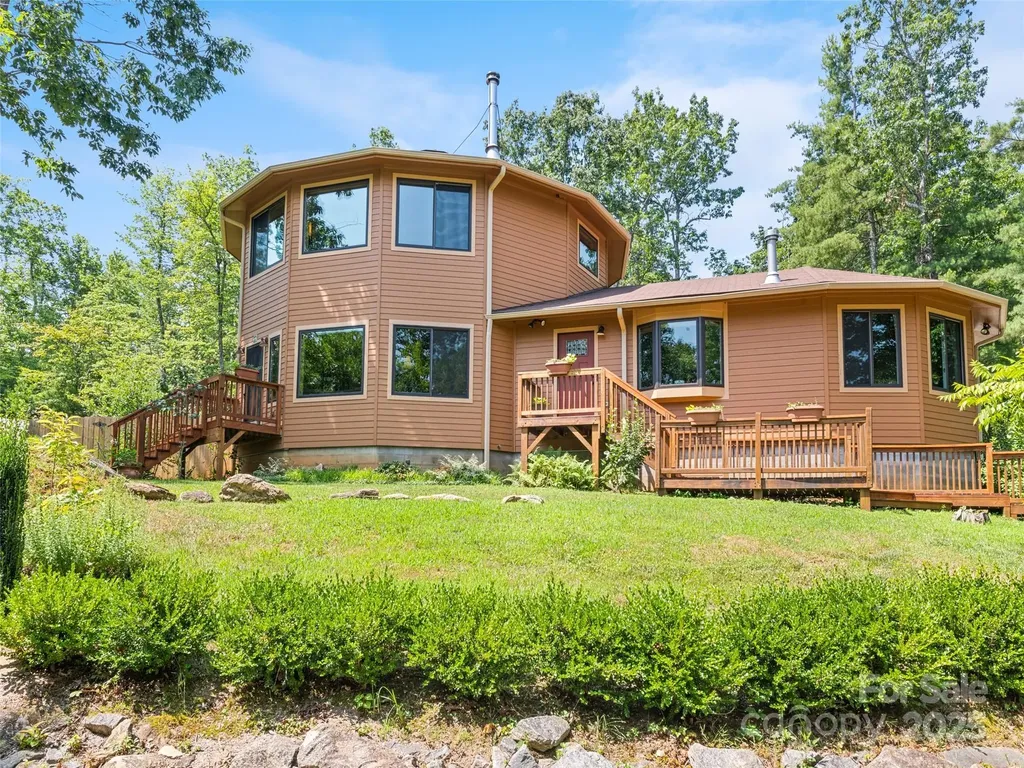
2675 Holbert Cove Road Saluda NC 28773

Saluda, NC2675 Holbert Cove Road

Price$649,900

Est. Mortgage: $/month

MLS Number CAR4275834

  • Residential
  • Bedrooms 3
  • Bathroom 4
  • Square Feet 2,735
  • Acreage 4.19

Under appraised value. Unique gem convenient to Saluda, Hendersonville & Tryon. Stunning 2,735 sf round Deltec house featuring MIL apartment with separate entrance, perfect for guests or rental income including STRs. Main floor flows seamlessly with connected spaces from sun room to living room, defined yet organic as only a round house can offer. Thoughtful layout encourages easy movement and interaction. Flooded with natural light, the home is both airy, inspiring & cozy. Wood burning stove in the primary living room, vented gas logs in apartment. Primary suite features a massive walk-in closet and generous bath. Long range mountain views. Home built with FrameGuard system to prevent mold, fungus and termites. Solar hot water heater and full house generator provides peace of mind. Double-thick insulation and extra soundproofing between main home and apartment. High efficiency, variable speed HVAC installed in 2024 with three temperature control zones and additional mini-split HVAC unit in sunroom. Gorgeous landscaping with fully fenced yard, fire pit, fruit trees and ample gardening space. Don't miss this one-of-a-kind artists' paradise combining unique architectural charm with the tranquility of nature.

Listed by Michelle Kistner of Howard Hanna Beverly-Hanks

$
$
%
$/month over payments
Federal 30-year interest rate: 6.66% last updated on Jul 30, 2026
* All Figures are estimates. Check with your bank or proposed mortgage company for actual interest rates.
This product uses the FRED® API but is not endorsed or certified by the Federal Reserve Bank of St. Louis.

Virtual TourSave FavoriteSchedule TourAsk A QuestionMore Details
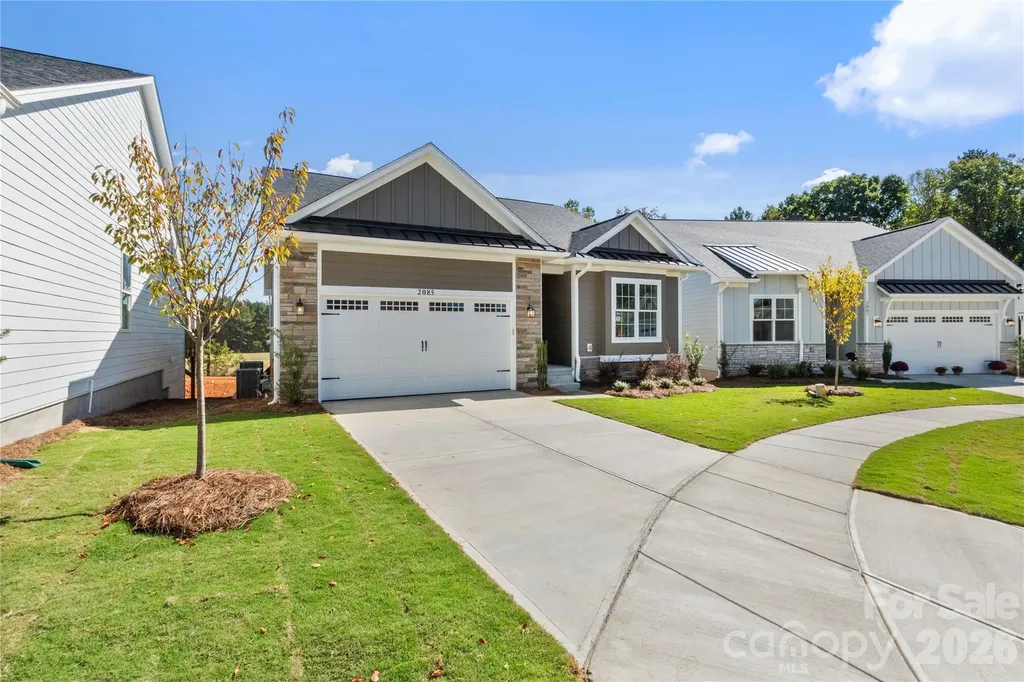
2085 Bonds Lane Fort Mill SC 29715
Open House

MLS Number CAR4257392

  • Residential
  • Next Open House: Sat 08/8 3:30 pm. to 5:30 pm.
  • Bedrooms 4
  • Bathroom 3
  • Square Feet 2,554

Welcome to this beautifully designed ranch home in one of Fort Mill's premier 55+ communities, offering sweeping views of the golf course driving range from both the great room and the primary suite. Only one owner must be 55+, providing exceptional flexibility for a variety of living arrangements. The open-concept floor plan features a gourmet kitchen with generous prep space, a cozy gas fireplace, and seamless access to a spacious covered deck-the perfect setting for morning coffee or evening sunsets overlooking the green. The main level offers a luxurious primary suite with golf course views, a guest bedroom, dedicated home office, and convenient laundry room. The fully finished walkout basement provides exceptional additional living space with a large recreation room, fourth bedroom, full bath, and a versatile flex room that can easily serve as a media room, home gym, golf simulator, hobby room, or private office. The layout also offers ample space to add a kitchen and laundry area, creating a highly functional lower-level suite while remaining connected to the main home. Abundant storage throughout enhances everyday functionality. Situated on a quiet cul-de-sac, the home also offers a two-car garage with pull-down attic access, a professionally landscaped yard with irrigation, and HOA-covered lawn maintenance for easy, low-maintenance living. Enjoy close proximity to downtown Fort Mill, shopping, dining, the golf club, and Walter Elisha Park, all while enjoying the peaceful setting of one of the area's most desirable golf course communities. A rare opportunity to own a home that combines elegant main-level living with exceptional flexibility, offering an adaptable lower level that can be customized to suit a variety of needs in one of Fort Mill's most sought-after active adult communities.

Listed by Michael O'Brien of Better Homes and Garden Real Estate Paracle

$
$
%
$/month over payments
Federal 30-year interest rate: 6.66% last updated on Jul 30, 2026
* All Figures are estimates. Check with your bank or proposed mortgage company for actual interest rates.
This product uses the FRED® API but is not endorsed or certified by the Federal Reserve Bank of St. Louis.

Save FavoriteSchedule TourAsk A QuestionMore Details
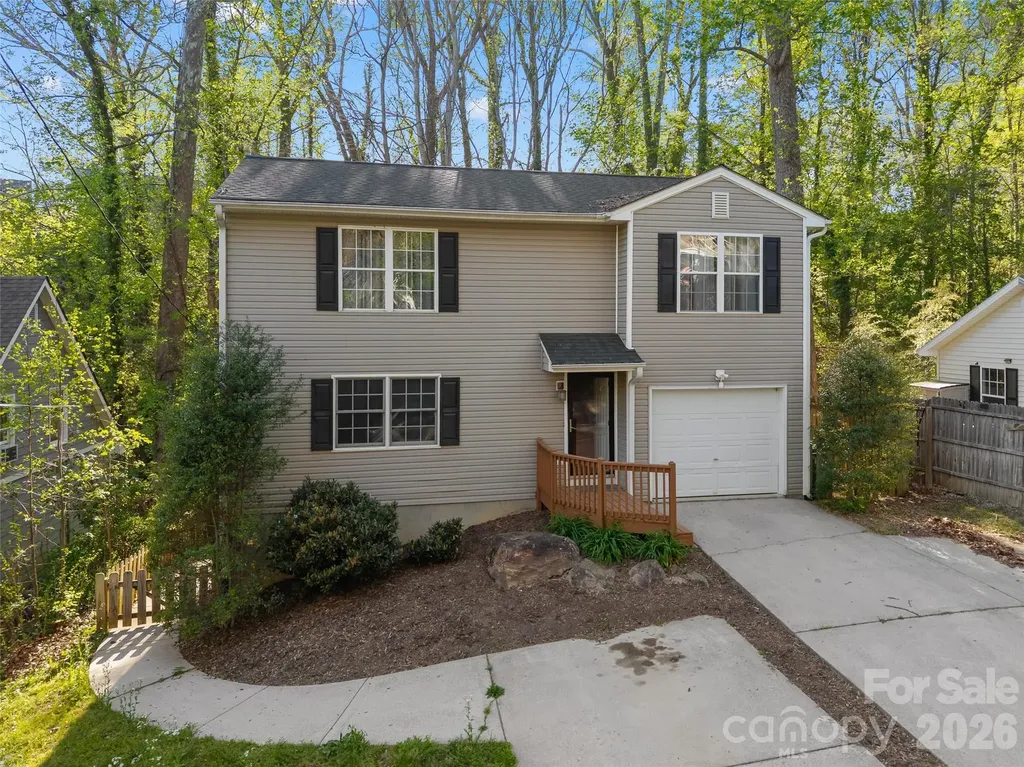
13 Castle Street Asheville NC 28803

Asheville, NC13 Castle Street

Price$649,900

Est. Mortgage: $/month

MLS Number CAR4278006

  • MultiFamily
  • Square Feet 1,396
  • Acreage 0.13
  • Property SubType Residential Income

Welcome to 13 Castle Street-an outstanding opportunity for savvy investors! The main unit encompasses the entire main and upper levels, featuring three bedrooms, two full bathrooms, one half bathroom, a living room, dining area, kitchen, pantry, and laundry in the attached one-car garage. As a bonus, the finished basement serves as a fantastic second living quarter, complete with its own living area, kitchen, laundry, bedroom, and full bathroom. Enjoy the fenced back yard, fire pit, and open back deck all year long. The home also has a security system and a radon mitigation system. This gem is just two miles from downtown and less than a mile from the breathtaking Biltmore Estate. You'll find yourself mere moments away from a vibrant array of breweries, exquisite restaurants, picturesque parks, and delightful shopping experiences. This investment property not only offers comfort but also versatility-don't miss your chance to invest in this beautiful Asheville haven! Schedule your showing today!

Listed by Danny Wiles of Looking Glass Realty

$
$
%
$/month over payments
Federal 30-year interest rate: 6.66% last updated on Jul 30, 2026
* All Figures are estimates. Check with your bank or proposed mortgage company for actual interest rates.
This product uses the FRED® API but is not endorsed or certified by the Federal Reserve Bank of St. Louis.

Virtual TourSave FavoriteSchedule TourAsk A QuestionMore Details
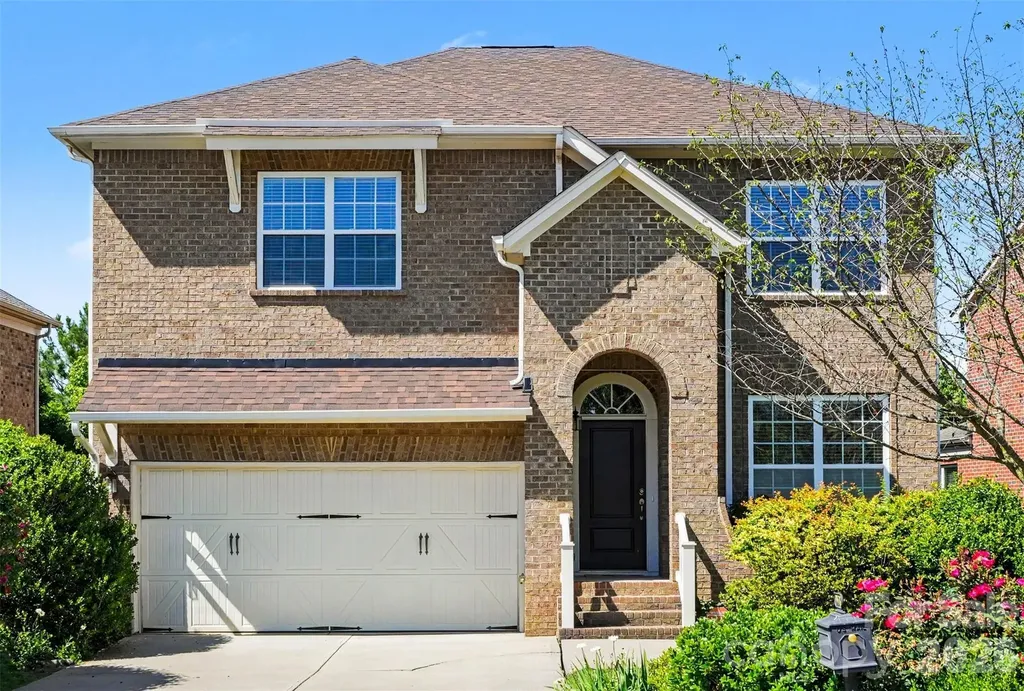
9578 Clarkes Meadow Place NW Concord NC 28027

MLS Number CAR4389553

  • Residential
  • Bedrooms 4
  • Bathroom 4
  • Square Feet 3,542
  • Acreage 0.15

Welcome home to this beautifully maintained 4-bedroom, 3.5-bath residence in the highly desirable Christenbury Chase community, just minutes from Concord Mills, premier dining, shopping, entertainment, and convenient access to I-85 and Charlotte Motor Speedway. Offering over 3,500 square feet of living space, this impressive two-story home with a finished walk-out basement combines timeless elegance with modern comfort. The inviting brick-front exterior and welcoming covered entry set the stage for the spacious interior, featuring an open floor plan, soaring ceilings, abundant natural light, and stylish finishes throughout. The heart of the home is the well-appointed kitchen, complete with a center island, ample cabinetry, stainless steel appliances, and generous counter space, seamlessly flowing into the breakfast area and expansive family room-perfect for everyday living and entertaining. A dedicated office on the main level provides an ideal work-from-home space. Upstairs, the spacious primary suite serves as a private retreat, featuring a luxurious en-suite bath, dual vanities, soaking tub/shower combination and a large walk-in closet. Additional bedrooms offer comfortable accommodations for family and guests. The finished walk-out basement adds exceptional flexibility with a large recreation area, full bath, and abundant storage space, making it ideal for a media room, game room, fitness area, or guest suite. Outdoor living is equally impressive with a covered screened porch, expansive deck, patio, and private backyard surrounded by mature trees-creating the perfect setting for relaxing mornings, weekend gatherings, or enjoying North Carolina's beautiful seasons. Additional highlights include: 4 Bedrooms | 3.5 Baths Approximately 3,542 square feet Finished walk-out basement Dedicated home office Spacious family room with fireplace Screened porch, deck, and patio Attached 2-car garage Established community with HOA amenities Convenient location near Concord Mills, shopping, dining, medical facilities, and major commuter routes This exceptional home offers the perfect blend of space, comfort, and location in one of Concord's most sought-after neighborhoods. Don't miss the opportunity to make this stunning property your next home. Staged area are Ai generated for illustration purposes.

Listed by Grady Thomas of Thomas Property Group,Inc.

$
$
%
$/month over payments
Federal 30-year interest rate: 6.66% last updated on Jul 30, 2026
* All Figures are estimates. Check with your bank or proposed mortgage company for actual interest rates.
This product uses the FRED® API but is not endorsed or certified by the Federal Reserve Bank of St. Louis.

Save FavoriteSchedule TourAsk A QuestionMore Details

1210 Chasity Trails Court Matthews NC 28104
Open House

MLS Number CAR4387944

  • Residential
  • Next Open House: Sat 08/8 12:00 pm. to 5:00 pm.
  • Bedrooms 5
  • Bathroom 3
  • Square Feet 2,906

Newly updated Murphy plan on private home sites! This great home features a gourmet kitchen with 42" White cabinetry perimeter, upgraded natural wood kitchen island with additional storage and walk-in pantry. Cafe is light filled and leads to the rear deck and private back yard. Extended gathering room has great natural light and a floor to ceiling brick fireplace. First floor guest suite with tile walk-in shower plus a first floor library. Second floor owner's suite has tray ceiling and owner's bath features an oversized full tile spa shower with dual shower heads and full bench seat. Secondary bedrooms are a great size and convenient second floor loft and laundry room complete this great home.

Listed by Mary Ann Dumke and Elizabeth Appenzeller of Pulte Home Corporation

$
$
%
$/month over payments
Federal 30-year interest rate: 6.66% last updated on Jul 30, 2026
* All Figures are estimates. Check with your bank or proposed mortgage company for actual interest rates.
This product uses the FRED® API but is not endorsed or certified by the Federal Reserve Bank of St. Louis.

Save FavoriteSchedule TourAsk A QuestionMore Details

Broker Reciprocity MLS Grid Logo © 2026 Listings courtesy of Canopy MLS as distributed by MLS GRID. IDX information is provided exclusively for consumers’ personal non-commercial use and may not be used for any purpose other than to identify prospective properties consumers may be interested in purchasing. The IDX data is deemed reliable but is not guaranteed by MLS GRID and may be subject to an end user license agreement prescribed by the Member Participant’s applicable MLS.  Based on information submitted to the MLS GRID as of August 6, 2026 6:45 AM UTC . All data is obtained from various sources and may not have been verified by broker or MLS GRID. Supplied Open House Information is subject to change without notice. All information should be independently reviewed and verified for accuracy. Properties may or may not be listed by the office/agent presenting the information. Some IDX listings have been excluded from this website.