and narrow your search. If you have fewer than 200 results, you can save your search.

Fairview NC

r=8905-8916
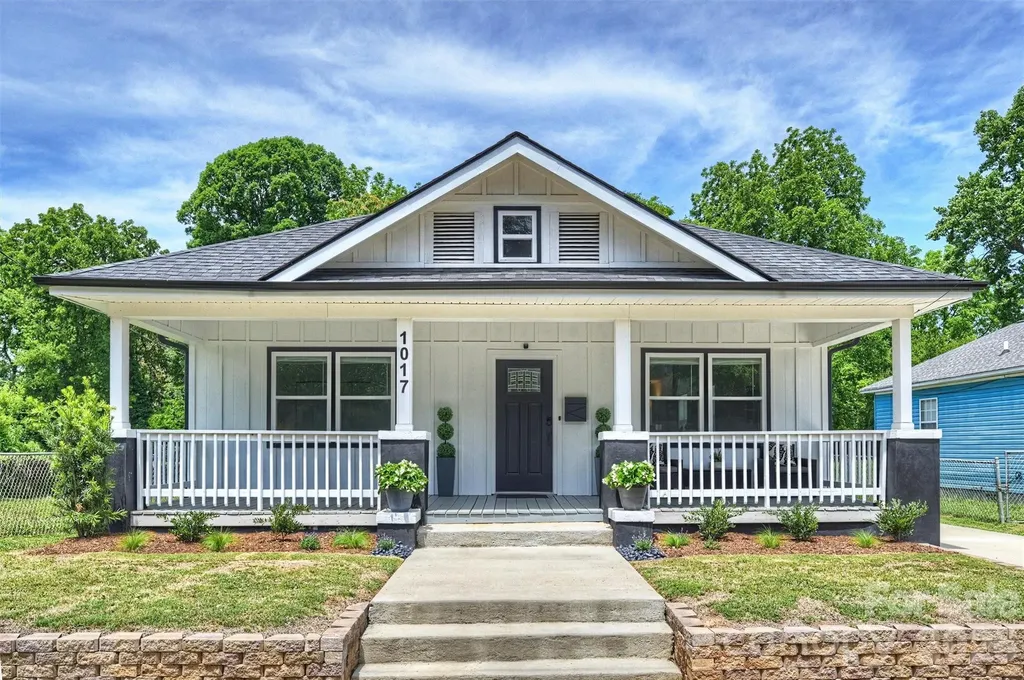
1017 Pegram Street Charlotte NC 28205

Charlotte, NC1017 Pegram Street

Price$645,000

Est. Mortgage: $/month

Active With Contract

MLS Number CAR4381314

  • Residential
  • Bedrooms 3
  • Bathroom 2
  • Square Feet 1,557
  • Acreage 0.17

This Is The Belmont Bungalow Everyone Wishes Would Hit The Market. Fully Renovated In 2023 And Absolutely Dialed In! This Adorable White Bungalow Gives You All The Character And Charm Of A Historic Home Without Any Of The “Old House” Stress. New Roof. New HVAC. New Plumbing. New Electrical. Basically… The Cute House With None Of The Scary Surprises. And The Location? Elite. Right In The Heart Of Belmont On A Flat .17 Acre Lot, You're Minutes From Optimist Hall, Plaza Midwood, NoDa, Uptown, And Some Of Charlotte's Favorite Spots Like Ace No. 3, Sweet Lew's, Bloom & Bottle, Co-Working, Coffee Shops, Breweries, Arcades, And More. This Is The Kind Of Neighborhood Where You Can Grab Coffee, Walk To Dinner, Meet Friends For Drinks, And Actually Enjoy The City Around You. Inside, Everything Feels Fresh, Bright, And Thoughtfully Designed. The Kitchen And Bathrooms Have Been Beautifully Updated, The Finishes Feel Current Without Being Trendy, And The Entire Home Has A Cozy Vibe! And Here's Where It Gets Even Better… This Home Also Comes With Proven Airbnb Income History And Great Reviews, Making It A Rare Opportunity For Buyers Who Want Flexibility, Passive Income Potential, Or Just A Smarter Investment In One Of Charlotte's Fastest-Growing Neighborhoods. As Belmont Continues To Blow Up, Fully Renovated Bungalows Like This Are Getting Harder And Harder To Find. Honestly… Why Settle For A Townhome With HOA Fees And 4 Fights of Stairs When You Could Have The Cutest Front Porch In One Of The Coolest Neighborhoods In Charlotte? 1017 Pegram Is The Kind Of House That Makes You Say, “Wait… This Is Actually Perfect.”

Listed by Jeff King of Savvy + Co Real Estate

$
$
%
$/month over payments
Federal 30-year interest rate: 6.66% last updated on Jul 30, 2026
* All Figures are estimates. Check with your bank or proposed mortgage company for actual interest rates.
This product uses the FRED® API but is not endorsed or certified by the Federal Reserve Bank of St. Louis.

Save FavoriteSchedule TourAsk A QuestionMore Details

117 Deelani Trail Fleetwood NC 28626

Fleetwood, NC117 Deelani Trail

Price$645,000

Est. Mortgage: $/month

MLS Number CAR4369729

  • Residential
  • Bedrooms 3
  • Bathroom 3
  • Square Feet 1,955
  • Acreage 3.08

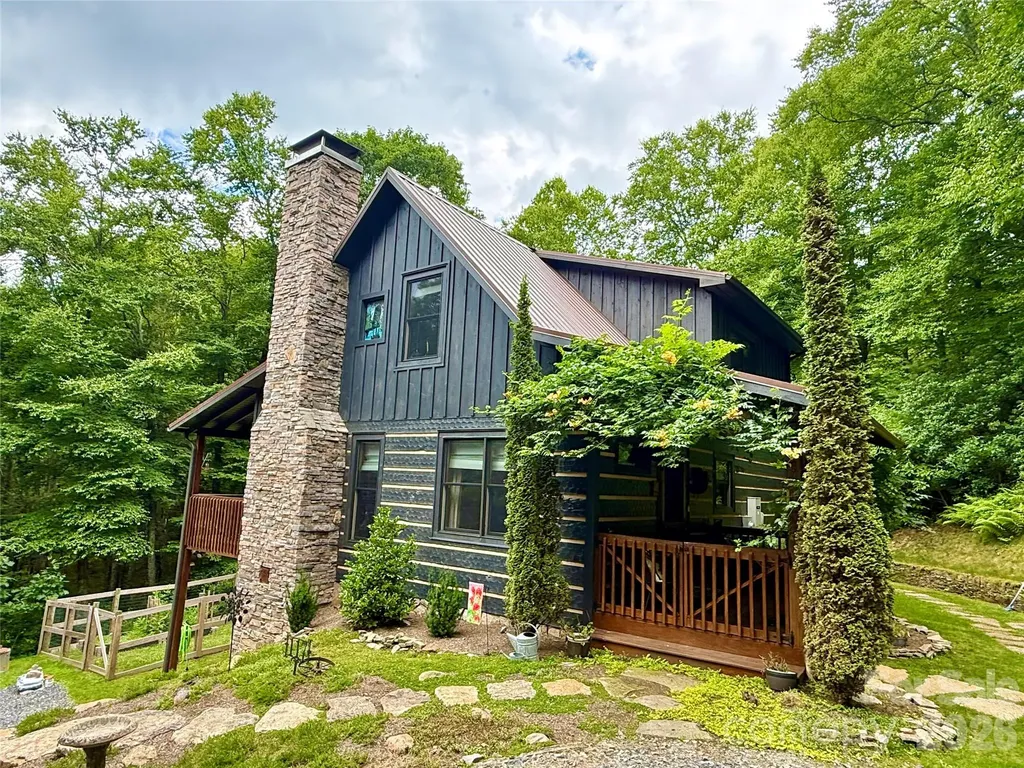
Escape to the High Country with this charming 3-bedroom, 3-bath log cabin, which offers the perfect blend of privacy, functionality, and mountain appeal. Thoughtfully designed with a bedroom and full bathroom on each level, this home provides ideal separation for guests, full-time living, or rental flexibility. Enjoy peaceful mornings and cool mountain evenings from both the spacious front and back porches, surrounded by nature and the soothing sounds of a small stream running through the property. Spend your evenings gathered around the firepit area, and enjoy the fenced-in garden space-great for planting, pets, or simply added outdoor versatility. Inside, you'll find ample storage throughout, making it as practical as it is inviting. An added bonus is the separate “man cave” or flex space with its own interior and exterior entrance-making it a great space for a game room, studio, or additional guest quarters. Recent upgrades/extras the cabin includes: Generator installed in 2020, new HVAC in 2022, kitchen upgraded with new countertops and appliances in 2023 and a Sentricon Termite System has also been put in place. Tucked away in a serene setting yet conveniently located between West Jefferson, Boone, and the Wilkesboro's, this property offers easy access to dining, shopping, and outdoor recreation. Whether you're searching for a full-time residence, vacation getaway, or income-producing rental, this High Country cabin checks all the boxes!

Listed by Andrea Reeves-Witherspoon of Regency On the Lake

$
$
%
$/month over payments
Federal 30-year interest rate: 6.66% last updated on Jul 30, 2026
* All Figures are estimates. Check with your bank or proposed mortgage company for actual interest rates.
This product uses the FRED® API but is not endorsed or certified by the Federal Reserve Bank of St. Louis.

Save FavoriteSchedule TourAsk A QuestionMore Details

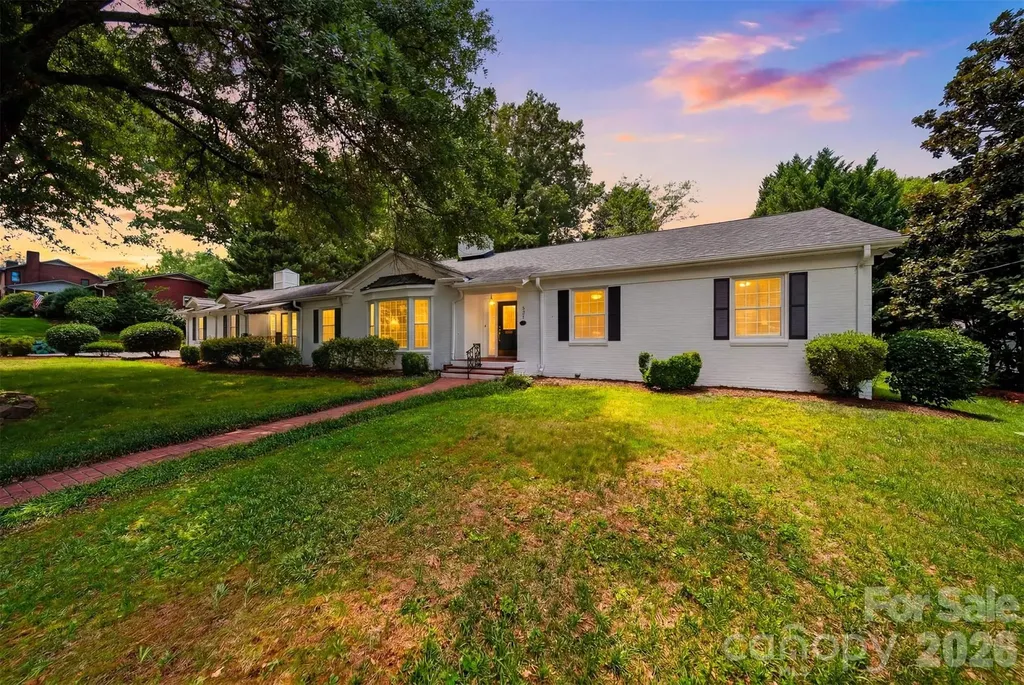
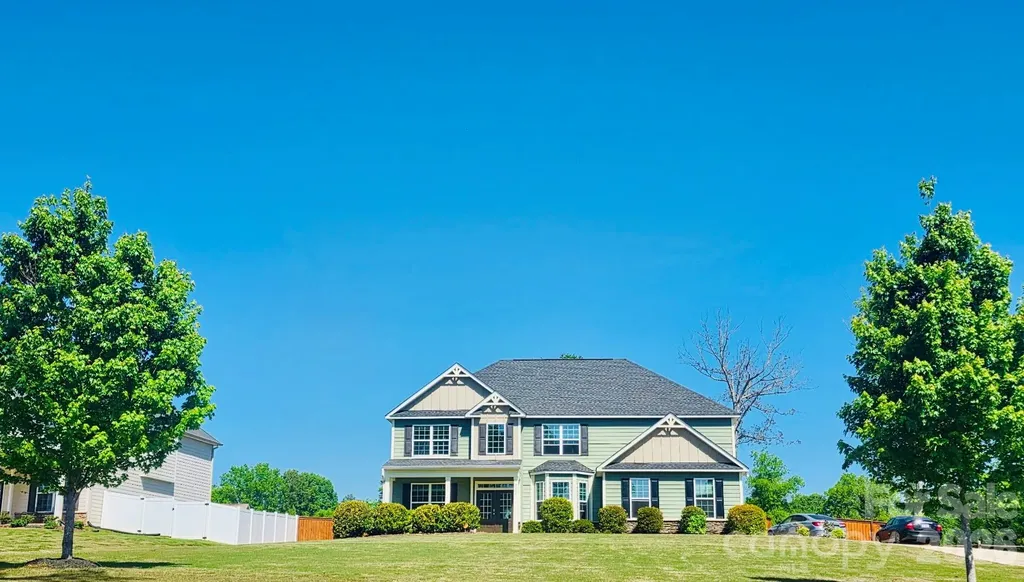
1084 Crescent Moon Drive Fort Mill SC 29715

MLS Number CAR4371724

  • Residential
  • Bedrooms 5
  • Bathroom 3
  • Square Feet 3,098
  • Acreage 0.19

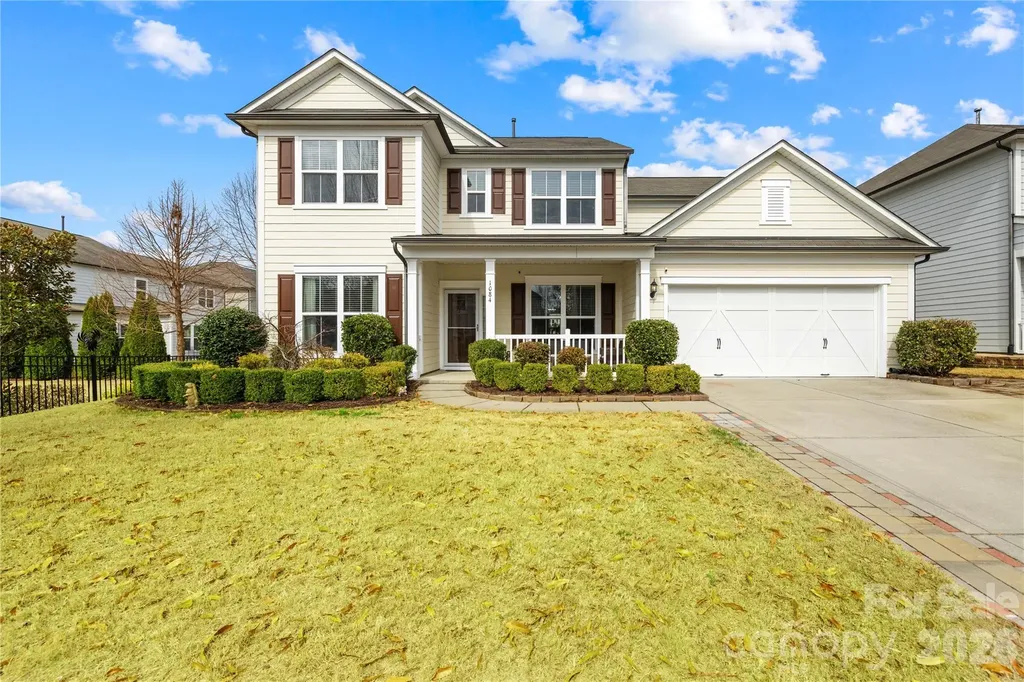
Welcome to this beautifully maintained home in the desirable Springview Meadows community of Fort Mill! Built in 2015, this spacious residence offers 3,098 square feet of thoughtfully designed living space, featuring 5 generously sized bedrooms and 3 full bathrooms-perfect for comfortable everyday living and hosting guests. Newly painted cabinets, contrasting sage island, and new luxury vinyl plank flooring in main living areas. Bright open layout with warm modern finishes and abundant natural light. The well-appointed living areas flow seamlessly, offering both functionality and style for today's lifestyle. A 2-car garage with extended storage provides plenty of room for organization and convenience. Outdoors, you'll find a private retreat designed for relaxation and entertaining, featuring a fully fenced backyard lined with mature Leyland Cypress trees for enhanced privacy, a custom fire pit with dedicated seating area, spacious paver patio, and an extended driveway with extra parking for guests. Located in a peaceful, family-friendly neighborhood with active community events. This home is part of the highly sought-after Fort Mill School District. With easy access to I-77 and just minutes from Baxter Village and Kingsley shopping and dining, you'll enjoy both tranquility and convenience.

Listed by Kranthi Aella of Red Bricks Realty LLC

$
$
%
$/month over payments
Federal 30-year interest rate: 6.66% last updated on Jul 30, 2026
* All Figures are estimates. Check with your bank or proposed mortgage company for actual interest rates.
This product uses the FRED® API but is not endorsed or certified by the Federal Reserve Bank of St. Louis.

Save FavoriteSchedule TourAsk A QuestionMore Details

283 Constant Lane Columbus NC 28722

Columbus, NC283 Constant Lane

Price$645,000

Est. Mortgage: $/month

MLS Number CAR4374631

  • Residential
  • Bedrooms 3
  • Bathroom 2
  • Square Feet 2,000
  • Acreage 8.43

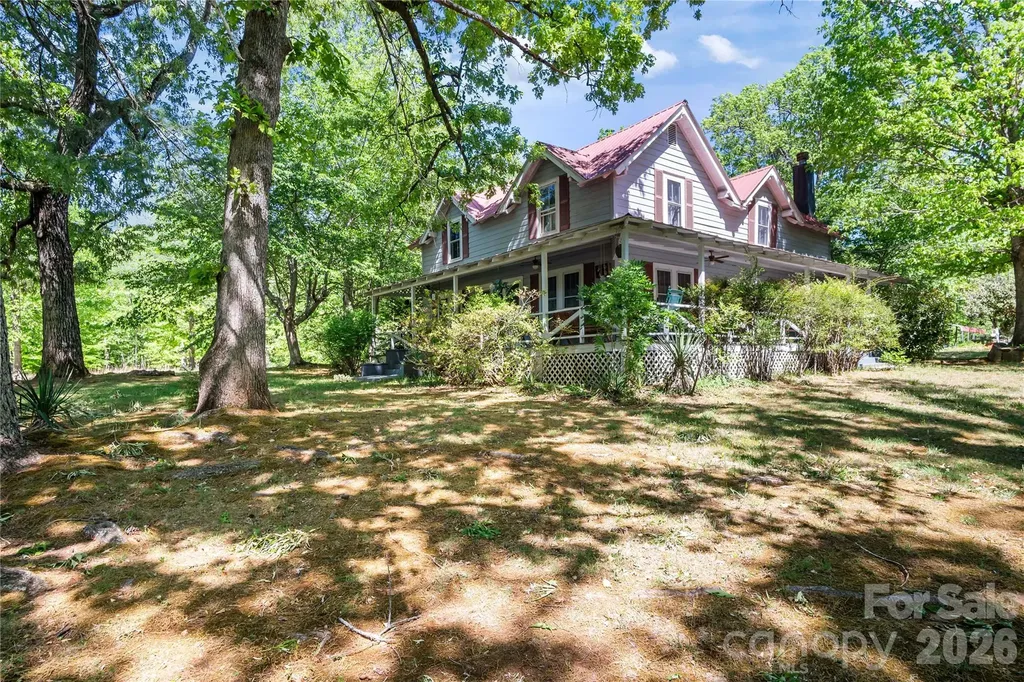
Charming Farmhouse built in 1899 and has been loved for over 100 years. Home has a wraparound porch and patio looking out over the 8.4-acre lot, which is mostly cleared and ready for livestock, farming, or future development. Step inside this timeless treasure and you'll notice the hustle and bustle of life just float away! The main floor has a large family, dining, and living room set up with doors that lead out to the porch, a large open kitchen with a breakfast nook, with windows on all sides, a high countertop for a couple of chairs, and a full bathroom with a jetted tub. There is also one bedroom on the mail level. Upstairs you have 2 or 3 more bedrooms and large full bathroom! Property boasts a circular driveway, a carport, a barn, and a workshop. Most of the 8 acres is cleared already - and Fir or Cypress trees were planted on the boundary lines, providing added privacy! Home also has mountain views from the back patio!! This is a one-of-a-kind home and property, located in between Tryon & Columbus, NC, just a few minutes from either town; close to I-26, HWY 74, TIEC, St. Luke's Hospital, and shopping. Greenville, Asheville and Charlotte are all approx. an hour away. Quiet, Private Retreat - could this be your forever home? Set up your appointment today!!

Listed by Jeremy Wood of SC NC Realty

$
$
%
$/month over payments
Federal 30-year interest rate: 6.66% last updated on Jul 30, 2026
* All Figures are estimates. Check with your bank or proposed mortgage company for actual interest rates.
This product uses the FRED® API but is not endorsed or certified by the Federal Reserve Bank of St. Louis.

Virtual TourSave FavoriteSchedule TourAsk A QuestionMore Details

59 Morningside Drive Asheville NC 28806

Asheville, NC59 Morningside Drive

Price$645,000

Est. Mortgage: $/month

MLS Number CAR4351304

  • Residential
  • Bedrooms 4
  • Bathroom 4
  • Square Feet 2,010
  • Acreage 0.17

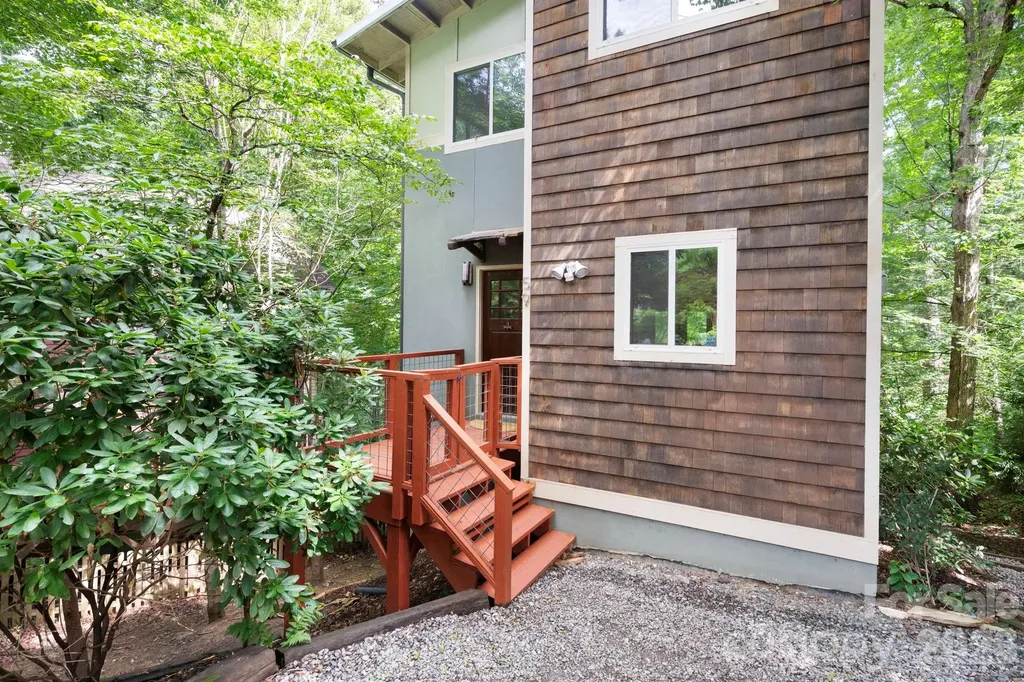
Urban sanctuary walkable to shops and restaurants in popular downtown West Asheville, Hominy Creek/French Broad Greenways, West Asheville Park, and Francine Delaney school. This 4BD.3.5BA NC HealthyBuilt home, in highly sought after Morningside Park, invites you to cozy up to the living room's slate tile fireplace while enjoying the main level open floor plan, or sip your morning coffee listening to birds on multiple outdoor decks and patios. Large windows and 10' ceilings also make this home light and bright. With arts and crafts elements, you'll appreciate the slate tile, exterior cedar shake, living room built-ins, and lower level stone patio. Bamboo flooring anchors the main and upper levels, while engineered wood finishes out the lower level. You'll appreciate separate sleeping options with 3BD on the upper and 1BD on the lower level. Lower level would also make a great homestay, private primary, or in-law suite, or home office/gym with exterior access, full bath, bonus room (great for a walk in closet!) and laundry access. You'll love all the outdoor living areas with a front porch, 2 back decks, and a lower level stone patio. Recent updates include new gutters, new interior paint, freshly painted decks, and updated landscaping.

Listed by Steph Caldwell of Mosaic Community Lifestyle Realty

$
$
%
$/month over payments
Federal 30-year interest rate: 6.66% last updated on Jul 30, 2026
* All Figures are estimates. Check with your bank or proposed mortgage company for actual interest rates.
This product uses the FRED® API but is not endorsed or certified by the Federal Reserve Bank of St. Louis.

Save FavoriteSchedule TourAsk A QuestionMore Details

3127 Yorkshire Lane Boonville NC 27011

Boonville, NC3127 Yorkshire Lane

Price$645,000

Est. Mortgage: $/month

Pending

MLS Number CAR4385114

  • Residential
  • Bedrooms 4
  • Bathroom 4
  • Square Feet 3,028
  • Acreage 10

BACK ON MARKET - NO FAULT OF SELLERS ....A MUST SEE! Discover the perfect blend of comfort, space, privacy, and modern updates with this beautifully maintained 4BR/3.5BA home situated on 10 partially wooded and cleared acres with endless possibilities. Whether you're looking for peaceful country living, space for hobbies, entertaining, or room to expand, this property offers it all. Designed for both everyday living and hosting guests, the outdoor space features an inviting inground pool, large surrounding patio area, and composite back deck-perfect for relaxing, grilling, or enjoying the scenic surroundings. The mix of open and wooded land provides privacy while still offering plenty of usable acreage for recreation, gardening, animals, or future projects. Inside, you'll love the fresh paint, LVP flooring throughout the main level, crown molding throughout the downstairs, and the spacious, functional layout. The thoughtfully updated kitchen features quartz countertops, center island, pantry, abundant cabinet space, and an ideal setup for cooking and gathering. The main-level primary suite offers a walk-in closet with custom built-in wood shelving, dual vanity, and oversized tiled shower for a true retreat feel. Additional highlights include a dedicated laundry room, oversized garage, and exceptional storage space. Major updates provide peace of mind, including a new roof installed in 2024, new upstairs HVAC unit, recently serviced downstairs unit, and new hot water heater. Outside, you'll also find a pool building, large 30x36x13 carport, and 20x24 outbuilding with two garage doors-ideal for equipment, workshop space, recreational vehicles, or extra storage. This rare property combines updated living, acreage, privacy, and versatility- Additional 4.1 acres available.

Listed by Jeff Nicholson of NorthGroup Real Estate LLC

$
$
%
$/month over payments
Federal 30-year interest rate: 6.66% last updated on Jul 30, 2026
* All Figures are estimates. Check with your bank or proposed mortgage company for actual interest rates.
This product uses the FRED® API but is not endorsed or certified by the Federal Reserve Bank of St. Louis.

Virtual TourSave FavoriteSchedule TourAsk A QuestionMore Details

40 Mintz Lane Swannanoa NC 28778

Swannanoa, NC40 Mintz Lane

Price$645,000

Est. Mortgage: $/month

MLS Number CAR4408278

  • Residential
  • Bedrooms 4
  • Bathroom 4
  • Square Feet 2,879
  • Acreage 3.17

Completely renovated and move-in ready, **40 Mintz Lane in Swannanoa, NC** offers the perfect blend of modern updates, privacy, and flexibility on **3.17 beautiful acres**. Conveniently located between **Asheville and Black Mountain**, this extensively remodeled property is ideal as a primary residence, mountain retreat, multigenerational home, or investment opportunity. Nearly every major component of the home has been thoughtfully updated, allowing buyers to enjoy the peace of mind that comes with a truly turnkey property. The beautifully remodeled kitchen features **new countertops, a new refrigerator, microwave, dishwasher, and modern finishes**, creating a stylish and functional space for everyday living and entertaining. The spacious primary suite has been enhanced with a **completely renovated ensuite bathroom**, refinished hardwood floors, and new carpet in the walk-in closet. Designed for enjoying the outdoors, the property features a **beautiful in-ground pool with a new vinyl liner, new pool drain line, new pool pump, and a refinished pool deck**, creating the perfect setting for relaxing or entertaining. A newly renovated porch with **two Andersen sliding glass doors** seamlessly connects the indoor and outdoor living spaces, while new entry patio stonework enhances the home's welcoming curb appeal. The extensive list of improvements continues with **new Andersen windows, a new roof, gutters, soffits, and downspouts, new heat pump, new hot water heater, upgraded electrical service and panel, new plumbing with grinder pump, lower-level copper drain line replacement, a brand-new septic system with tank and leach field, and a custom-built chimney cap**. These significant upgrades provide long-term value and allow buyers to move in with confidence. Adding even more versatility, the former single-car garage has been professionally converted into additional finished living space featuring a **guest bedroom, full bath, laundry room, and closet**. The **lower level has previously operated as a short-term rental**, offering excellent income potential (subject to local regulations). The interior staircase connecting the lower and upper levels could easily be reopened, allowing the home to function once again as one spacious residence or continue to provide flexible living arrangements for guests or extended family. Situated on over **3 private acres**, this property offers room to enjoy nature while remaining just minutes from **downtown Black Mountain, Asheville, hiking, the Blue Ridge Parkway, breweries, restaurants, shopping, and endless outdoor recreation**. With extensive renovations, flexible living options, income potential, and a prime location in one of Western North Carolina's most desirable communities, **40 Mintz Lane** is a rare opportunity to own a beautifully updated mountain home that's truly ready for its next chapter. **Property Highlights** * 3.17 private acres * Fully renovated and move-in ready * Beautifully remodeled kitchen with new countertops and new appliances * Completely renovated primary bathroom * Refinished hardwood floors and new carpet in the primary suite * In-ground pool with new vinyl liner, pool drain line, pool pump, and refinished pool deck * Renovated porch with two new Andersen sliding glass doors * New Andersen windows * New roof, gutters, soffits, and downspouts * New heat pump and hot water heater * New septic system, plumbing upgrades, grinder pump, and upgraded electrical service * Converted garage with guest bedroom, full bath, laundry room, and closet * Lower level previously used as a short-term rental with the option to reconnect both levels * Minutes to Black Mountain, Asheville, the Blue Ridge Parkway, hiking, dining, and shopping

Listed by Sunday Grant of GreyBeard Realty
$
$
%
$/month over payments
Federal 30-year interest rate: 6.66% last updated on Jul 30, 2026
* All Figures are estimates. Check with your bank or proposed mortgage company for actual interest rates.
This product uses the FRED® API but is not endorsed or certified by the Federal Reserve Bank of St. Louis.

Virtual TourSave FavoriteSchedule TourAsk A QuestionMore Details

5222 Mcchesney Drive Charlotte NC 28269

Charlotte, NC5222 Mcchesney Drive

Price$645,000

Est. Mortgage: $/month

Pending

MLS Number CAR4406833

  • Residential
  • Bedrooms 4
  • Bathroom 3
  • Square Feet 3,364
  • Acreage 0.27

Welcome to this beautifully maintained 4-bedroom, 3.5-bath home ideally situated on a private golf course lot in the highly sought-after Highland Creek community. A grand two-story foyer with an elegant staircase sets the tone for the thoughtfully designed interior, where rich wood floors, crown molding, and abundant natural light create a warm and inviting atmosphere. The spacious great room features soaring ceilings, a cozy double sided fireplace, and seamless flow into the gourmet kitchen, complete with granite countertops, stainless steel/black appliances including a double oven, a center island, ample cabinetry, and a sunny breakfast area overlooking the backyard. Formal living and dining rooms provide exceptional spaces for entertaining, while a dedicated office and an additional flex room offer versatility for working from home, hobbies, or a media room. The expansive upper level primary suite is a true retreat, showcasing a vaulted ceiling, large picture windows with peaceful golf course views, and a beautifully updated spa-inspired bath featuring dual vanities, a freestanding soaking tub, walk-in shower with designer tile, and a spacious walk-in closet. Upstairs, generously sized secondary bedrooms include a convenient Jack and Jill bath, providing comfortable accommodations for family and guests. A large laundry room with built-in cabinetry and utility sink adds everyday convenience. Outdoor living is equally impressive with a screened porch featuring a wood-paneled ceiling and ceiling fan, an expansive deck perfect for grilling and entertaining, and a private, tree-lined backyard overlooking the golf course and tranquil pond. Mature landscaping and open green space create a peaceful setting ideal for relaxing or gathering with friends and family. Residents of Highland Creek enjoy an exceptional lifestyle with resort-style amenities including multiple pools, waterslides, clubhouse, fitness center, tennis and pickleball courts, sand volleyball, playgrounds, walking trails, parks, and the renowned Highland Creek Golf Club. Conveniently located near shopping, dining, schools, I-485 and I-85, this home offers the perfect blend of luxury, comfort, and an outstanding amenity-rich community.

Listed by Matt Sarver and Lexi Paas of Keller Williams Lake Norman

$
$
%
$/month over payments
Federal 30-year interest rate: 6.66% last updated on Jul 30, 2026
* All Figures are estimates. Check with your bank or proposed mortgage company for actual interest rates.
This product uses the FRED® API but is not endorsed or certified by the Federal Reserve Bank of St. Louis.

Save FavoriteSchedule TourAsk A QuestionMore Details

9815 Caledenia Drive Huntersville NC 28078

MLS Number CAR4403205

  • Residential
  • Bedrooms 5
  • Bathroom 5
  • Square Feet 3,372
  • Acreage 0.28

Welcome to 9815 Caledenia Drive, a beautifully updated 5-bedroom, 4.5-bath home offering more than 3,300 square feet in Huntersville's desirable Arrington community. Built in 2019, the home enjoys mature trees along the rear boundary and common open space adjoining one side, creating added separation and openness. The main level thoughtfully blends traditional spaces with modern, open-concept living. A dedicated office with glass French doors and a formal dining room provide separation when you want it, while the kitchen, breakfast area, and spacious living room flow together for everyday living and entertaining. The kitchen features a gas range, breakfast bar, and pantry, and the living room is centered around a cozy fireplace. One of the home's most valuable features is the private main-level bedroom with its own full bathroom. Along with a separate half bath, this creates a flexible first-floor arrangement for guests, extended stays, or a private space away from the home's remaining bedrooms. Upstairs, the oversized loft provides a true second living area with plenty of room for relaxing, working out, creating, or entertaining. The spacious primary suite includes a large bathroom and customized walk-in closet. Three additional bedrooms, two full bathrooms, and an upper-level laundry room complete the second floor. Recent improvements include an updated staircase completed in 2025, fresh interior paint throughout, and a new refrigerator, washer, and dryer added in 2026. The home is refreshed, move-in ready, and includes the appliances buyers are often left to purchase after closing. Outside, the fenced backyard and patio offer a private place to relax, entertain, garden, or enjoy the wooded surroundings. Mature trees along the rear boundary enhance the sense of privacy, while common open space adjoining one side provides additional openness that sets the property apart within the community. Arrington residents enjoy a clubhouse, outdoor pool, playground, and sidewalks, with convenient access to Birkdale Village, Lake Norman, shopping, dining, and major commuter routes. With its private lot, main-level en suite, expansive loft, flexible floor plan, and recent updates, this home combines the space buyers want with features that are difficult to find together. Survey on file reflects utility and drainage easements along the front portion of the lot and an undisturbed buffer along the rear property line. See survey and updated seller disclosure for details.

Listed by Holly Viscount and Briana Lilley of Keller Williams South Park

$
$
%
$/month over payments
Federal 30-year interest rate: 6.66% last updated on Jul 30, 2026
* All Figures are estimates. Check with your bank or proposed mortgage company for actual interest rates.
This product uses the FRED® API but is not endorsed or certified by the Federal Reserve Bank of St. Louis.

Save FavoriteSchedule TourAsk A QuestionMore Details

521 5th Street NW Hickory NC 28601

Hickory, NC521 5th Street NW

Price$645,000

Est. Mortgage: $/month

MLS Number CAR4399918

  • Residential
  • Bedrooms 3
  • Bathroom 3
  • Square Feet 3,514
  • Acreage 0.71

This home has always been a 'Beauty'! This is one of Hickory's most charming homes - and one of its rarest opportunities. A beautifully preserved 1956 classic on an exceptional 0.7-acre double lot with a pool on one of the best streets in town. The Home features tall ceilings, hardwood floors, and large windows with abundant natural light. A true living room, formal dining room, and spacious den overlooking a large pool. Timeless character and charm throughout. The Updates (all 2026) include a brand new roof, fresh interior and exterior paint, fully finished basement with flexible living space - home office, gym, or guest suite - plus a full bath. The Lot is 0.7 acres on a double lot with mature trees that is nearly impossible to find this close to downtown. Located within a few blocks of Downtown Hickory, you will hear the sounds of Oktoberfest in the Fall and the bands performing "Under the Sails" on Friday nights in late Spring/early Summer! Maybe even hear the announcers calling the Lenoir Rhyne Football games on Saturday in the Fall! Simply a great location! Hickory continues to be a great place to live, work and play. This combination of character, updates, lot size, pool and location is extraordinarily rare. Don't miss it. Call me and lets get moving! --

Listed by April B Hewitt of Keller Williams Advantage

$
$
%
$/month over payments
Federal 30-year interest rate: 6.66% last updated on Jul 30, 2026
* All Figures are estimates. Check with your bank or proposed mortgage company for actual interest rates.
This product uses the FRED® API but is not endorsed or certified by the Federal Reserve Bank of St. Louis.

Save FavoriteSchedule TourAsk A QuestionMore Details

5064 Stonehill Lane Matthews NC 28104

Matthews, NC5064 Stonehill Lane

Price$645,000

Est. Mortgage: $/month

Open House

MLS Number CAR4405518

  • Residential
  • Next Open House: Sun 08/9 1:00 pm. to 4:00 pm.
  • Bedrooms 3
  • Bathroom 3
  • Square Feet 2,646

NOW OFFERED AT $645,000! NEWLY RENOVATED MAIN LEVEL! Picture-perfect home in highly desirable Chestnut Place. The classic full stone facade offers exceptional curb appeal and low maintenance durability. The designer glass front door sets the tone for the quality found throughout the home. Inside you will find 3 bedrooms, 3 full baths and bright and airy open living spaces. The first bedroom faces the front porch and is currently being used as an office. The renovated Hall bathroom includes custom flooring, beautiful quartz vanity top, and high end mirror, LED vanity light and fixtures mixing metals for a modern look. The MAIN LEVEL Primary Bedroom Suite features a sitting room framed by windows and opens to the 16x16 screened porch overlooking the well manicured back yard. The large bathroom has a granite double vanity, tile shower and walk-in closet. The Family Room features a gas log fireplace with a custom designed fireplace surround. The 4 panel sliding door provides natural light and access to the porch, perfect for relaxing with a cup of coffee or entertaining. The Kitchen remodel features hand selected Quartzite countertops and backsplash adding beauty and durability. Included are Kitchenaide stainless steel refrigerator, dishwasher, new disposal with convenient push button on countertop, wall oven with convection, microwave, ventless hood, gas cooktop and premium fixtures. A statement light fixture above the island adds a touch of modern elegance. The sunlit breakfast nook provides a warm and welcoming casual dining area that looks over the back yard. The Dining Room has classic picture frame molding above and below the chair rail. The upper level is an inviting private retreat, perfect for hosting visitors or accommodating family. Included are a very large bonus room, bedroom with walk-in closet and full bathroom with entries from both rooms. Finally, off of the bonus room is a very large walk-in attic with a window for extra light. You will be amazed at the storage this room provides! PLUS -Sellers are including Refrigerator, and new Maytag Washer and Dryer. Don't miss this opportunity to visit the only house like it in the neighborhood. This one is a MUST SEE!

Listed by Kip McCurrach of Poppy Realty Carolina,Inc

$
$
%
$/month over payments
Federal 30-year interest rate: 6.66% last updated on Jul 30, 2026
* All Figures are estimates. Check with your bank or proposed mortgage company for actual interest rates.
This product uses the FRED® API but is not endorsed or certified by the Federal Reserve Bank of St. Louis.

Virtual TourSave FavoriteSchedule TourAsk A QuestionMore Details

2609 Lakefront Drive Belmont NC 28012

Belmont, NC2609 Lakefront Drive

Price$645,000

Est. Mortgage: $/month

Active With Contract

MLS Number CAR4358445

  • Residential
  • Bedrooms 4
  • Bathroom 3
  • Square Feet 2,989
  • Acreage 0.73

This exceptional 4-bedroom, 3-full-bath home offers a wealth of upgrades and thoughtful features throughout. From the moment you step inside the grand entrance, you are welcomed into a beautifully appointed dining room with an elegant, coffered ceiling, setting the tone for the quality found in every room. A spacious office or flexible room provides the perfect space for working from home or pursuing hobbies. The main floor also includes a comfortable bedroom and a full bathroom, making it ideal for guests or multi-generational living. The living room seamlessly connects to the bright breakfast area and the modern kitchen, creating an open and inviting atmosphere for daily living and entertaining. The kitchen is a chef's delight, featuring a central island, granite countertops, and sleek stainless-steel appliances. Imagine starting your day with a cup of coffee under the covered patio, overlooking a flat backyard adorned with fruit trees and garden spaces. A newly installed 6-foot privacy fence completely encloses the backyard, ensuring a tranquil and private outdoor retreat. Upstairs, the expansive master bedroom includes a generous sitting area, both spaces enhanced by high tray ceilings that create a grand and airy feel. A cozy loft provides additional living space, while two more bedrooms and a convenient hall bathroom complete the upper level, offering plenty of room for family and guests. This beautifully upgraded home is has been freshly painted and is truly a must-see. Don't miss the chance to experience all it has to offer in person!

Listed by Andrew Nagy and Andrea Dingwell of Nagy Properties

$
$
%
$/month over payments
Federal 30-year interest rate: 6.66% last updated on Jul 30, 2026
* All Figures are estimates. Check with your bank or proposed mortgage company for actual interest rates.
This product uses the FRED® API but is not endorsed or certified by the Federal Reserve Bank of St. Louis.

Virtual TourSave FavoriteSchedule TourAsk A QuestionMore Details

Broker Reciprocity MLS Grid Logo © 2026 Listings courtesy of Canopy MLS as distributed by MLS GRID. IDX information is provided exclusively for consumers’ personal non-commercial use and may not be used for any purpose other than to identify prospective properties consumers may be interested in purchasing. The IDX data is deemed reliable but is not guaranteed by MLS GRID and may be subject to an end user license agreement prescribed by the Member Participant’s applicable MLS.  Based on information submitted to the MLS GRID as of August 6, 2026 8:47 PM UTC . All data is obtained from various sources and may not have been verified by broker or MLS GRID. Supplied Open House Information is subject to change without notice. All information should be independently reviewed and verified for accuracy. Properties may or may not be listed by the office/agent presenting the information. Some IDX listings have been excluded from this website.