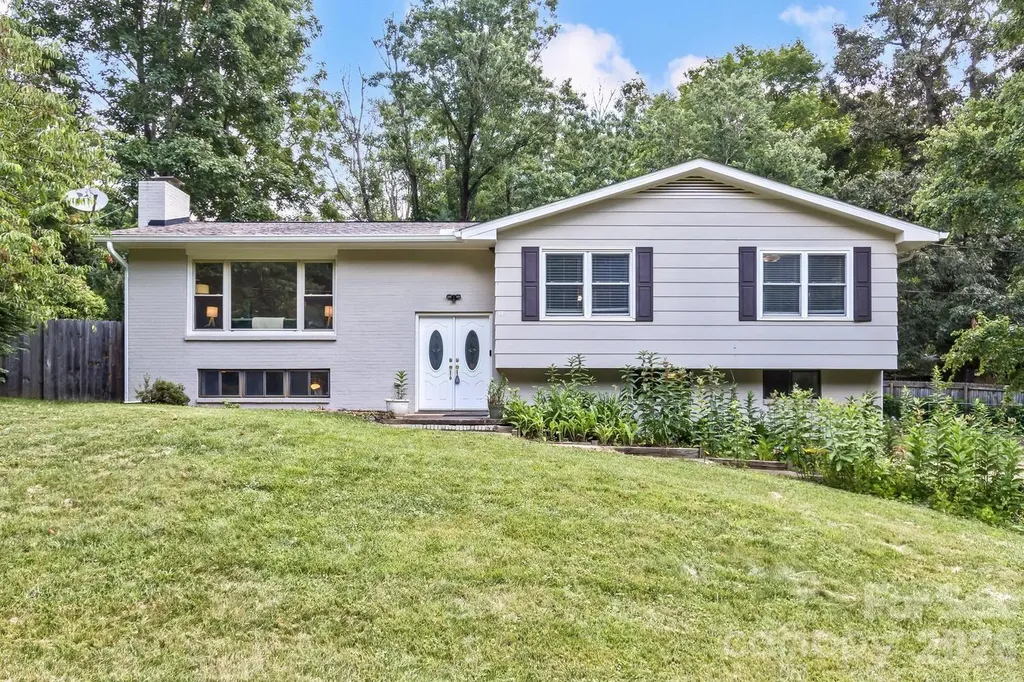
Iron Station, NC1473 Morningside Drive
Price$625,000
Est. Mortgage: $/month
MLS Number CAR4408073
- Residential
- Bedrooms 3
- Bathroom 3
- Square Feet 2,302
- Acreage 0.61
Listed by Dillon Forstberg and John Bolos of Keller Williams South Park
Login and narrow your search. If you have fewer than 200 results, you can save your search.
Price$625,000
Est. Mortgage: $/month
MLS Number CAR4408073
Listed by Dillon Forstberg and John Bolos of Keller Williams South Park
Price$625,000
Est. Mortgage: $/month
MLS Number CAR4408347
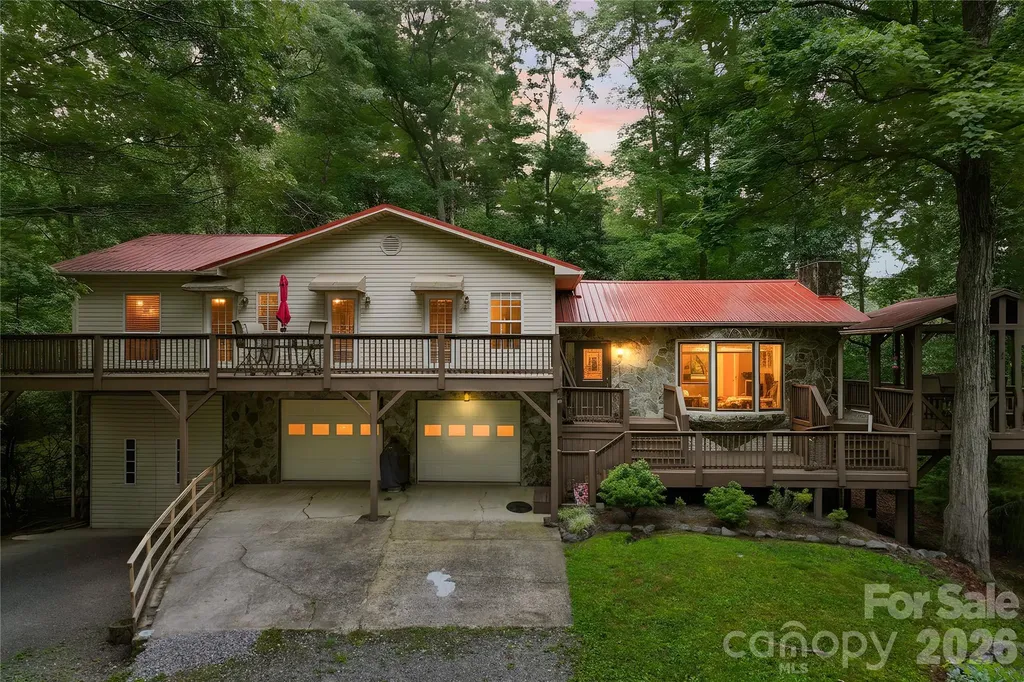
Welcome to 600 Sassafras Drive-this is what you come to the mountains for. Tucked away on 6 private acres, this property delivers the peace, quiet, and privacy you crave, with the convenience of being just a short drive to the best of Western North Carolina, including Little Switzerland and the iconic Blue Ridge Parkway. Surrounded by natural beauty and mountain views, this home invites you to slow down and take it all in. Inside, an open floor plan creates a home for gathering with family and friends or simply enjoying a quiet evening in the mountains. A loft adds flexible space for guests, a home office, or a primary bedroom, while the partially finished basement offers even more potential to expand and make it your own. Step outside and you're instantly connected to the lifestyle that makes this area so special. Whether it's morning coffee with a view, evenings under the stars, or days spent exploring nearby trails and outdoor recreation, everything you love about mountain living is right at your fingertips. If you've been searching for that perfect blend of seclusion, scenery, and accessibility-600 Sassafras Drive is it.
Listed by Kelly Pittman Jones of Proper Realty LLC
Price$625,000
Est. Mortgage: $/month
MLS Number CAR4401887
Situated on just over 4 wooded acres in the Lake Hondah community, this well-maintained 4-bedroom home borders the community lake and offers a private setting with a neighborhood feel. The home features central heat and air, a fireplace, and comfortable living spaces designed for everyday living. The fenced backyard provides ample space for outdoor enjoyment, while the attached 2-car garage is complemented by an additional high-clearance garage, ideal for RV storage, boats, oversized vehicles, or a workshop. Conveniently located just minutes from Headwaters State Park, DuPont State Recreational Forest, and downtown Brevard, the property offers easy access to hiking, biking, fishing, waterfalls, and the area's many recreational opportunities. A rare combination of acreage, functionality, and location in one of Western North Carolina's most desirable outdoor destinations.
Listed by John Tinsley of Tinsley's Land and Home Inc.
Price$625,000
Est. Mortgage: $/month
MLS Number CAR4402013
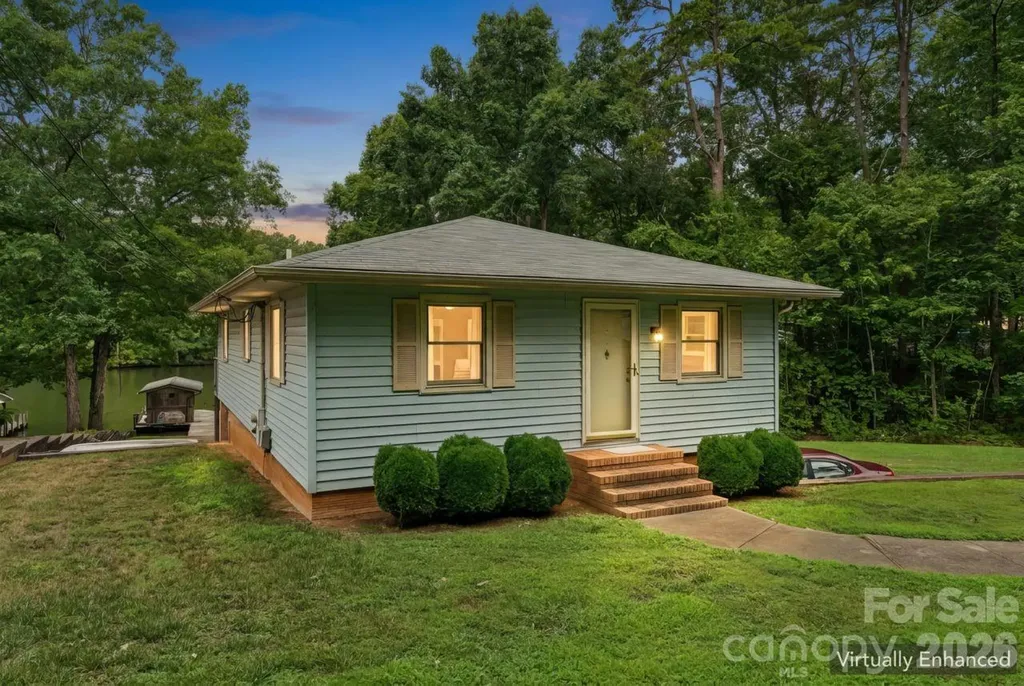
Enjoy lakefront living and imagine the possibilities with this home situated on a private waterfront lot. The main level offers two bedrooms, one full bath, and comfortable living space with views of the peaceful surroundings. The basement includes a half bath, flexible finished space, and an unfinished area with a garage door that provides convenient storage for lake gear, lawn equipment, or workshop use. The flat rear yard provides excellent access to the water and no neighbors across the lake provides a beautiful view. While the home is ready for updating, it offers a wonderful opportunity to create a personalized lake retreat, weekend getaway, or full-time residence. Bring your vision and make the most of this beautiful private lakefront setting. This house is on a great location on the lake and has a ton of potential!
Listed by Ashley Burgess of Real Broker,LLC
Virtual TourSave FavoriteSchedule TourAsk A QuestionMore Details
Price$625,000
Est. Mortgage: $/month
MLS Number CAR4405727
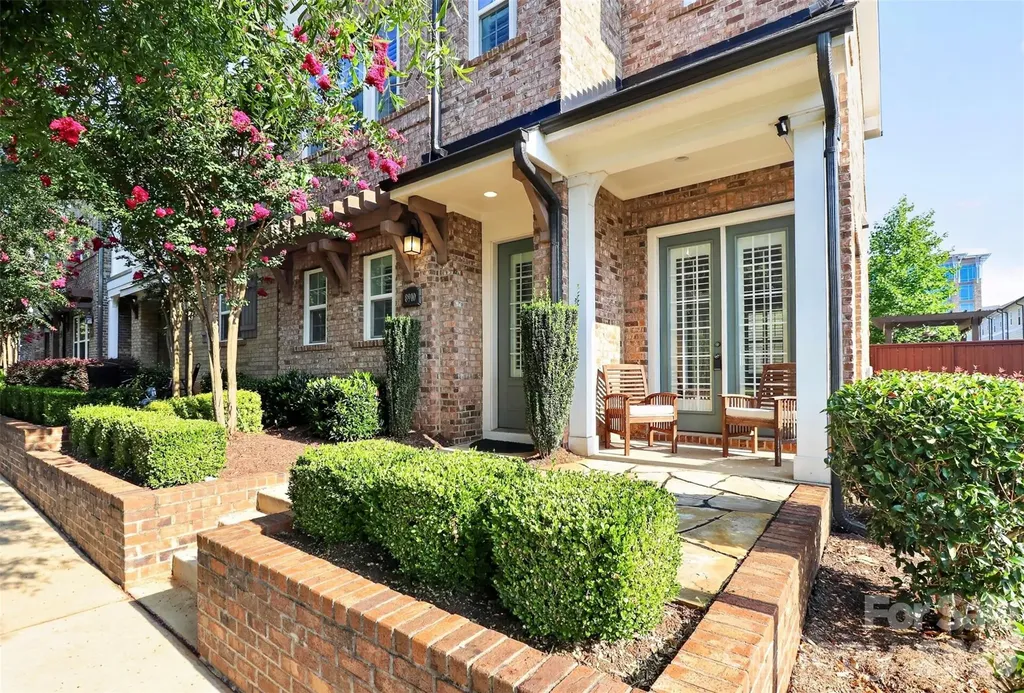
Welcome home! Step inside this end-unit townhome in the highly sought-after Waverly community and get ready to call it home! Ideally located in one of South Charlotte's premier neighborhoods, this move-in-ready David Weekley home is just a stones throw from Waverly's popular shopping, restaurants, grocery store, fitness studios, entertainment, and everyday conveniences, with easy access to I-485 and major commuter routes. Designed for modern living, this beautifully upgraded 3-bedroom, 2.5-bath home features an open floor plan with soaring ceilings, abundant natural light, and premium finishes throughout. The gourmet kitchen is a standout with professional-grade stainless steel appliances, granite countertops, designer tile backsplash, an oversized center island, and a huge walk-in pantry-perfect for entertaining and everyday living. The spacious upper level offers a versatile loft, dedicated computer niche, and a luxurious primary suite featuring a spa-inspired upgraded bathroom and a large walk-in closet with custom built-in shelving. Two additional bedrooms provide flexibility for family, guests, or a home office. Enjoy outdoor living in the private fenced side yard with upgraded stone pavers, ideal for relaxing or entertaining, or watch the world go by from the front patio. Additional highlights include a two-car attached garage, exceptional builder upgrades, plantation shutters and meticulous maintenance throughout. This exceptional Waverly townhome truly has it all. Schedule your private showing today!
Listed by Katie Burton of Realty One Group Revolution
Price$625,000
Est. Mortgage: $/month
MLS Number CAR4404275
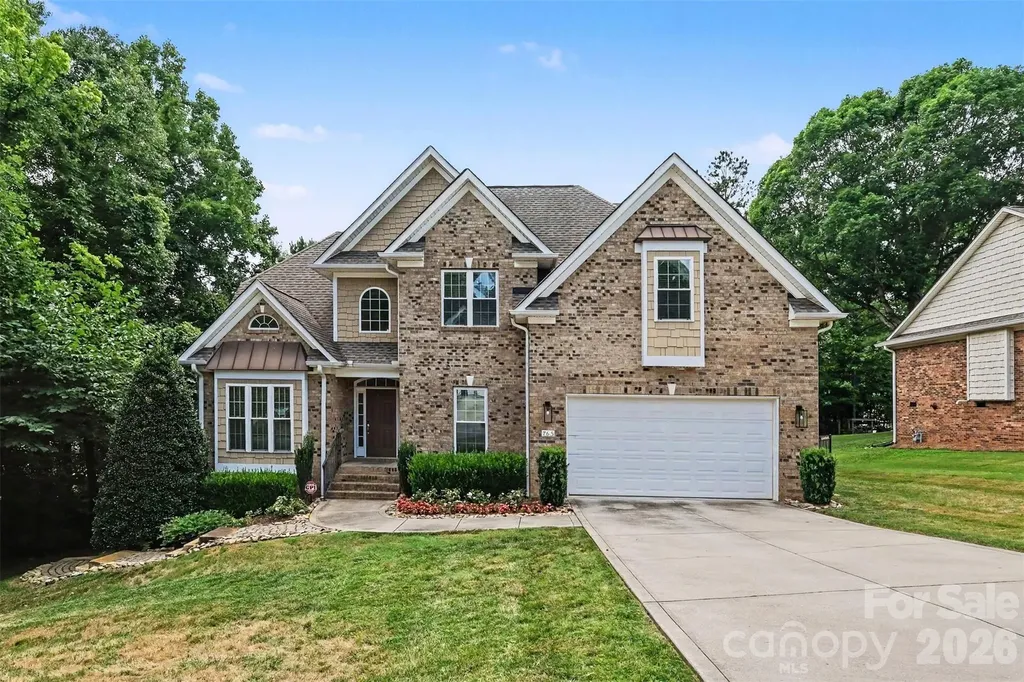
Discover the perfect blend of space, comfort, and style in this beautifully maintained home nestled in the sought-after Windsor Forest community. Set on a private, tree-lined homesite, this impressive residence offers an inviting floor plan filled with natural light, soaring ceilings, elegant moldings, and expansive living spaces designed for both everyday living and entertaining. The heart of the home is the open-concept kitchen and great room, where abundant cabinetry, generous prep space, and a cozy fireplace create the ideal gathering place. Formal dining and flexible living spaces provide room for hosting holidays, working from home, or simply relaxing. The spacious primary suite serves as a private retreat with a tray ceiling, spa-inspired bath featuring a soaking tub and separate shower, and an oversized walk-in closet. Additional bedrooms offer plenty of space for family and guests, while the fully finished walkout basement expands the home's versatility with a large recreation area, wet bar, guest suite, and endless possibilities for entertaining, a home gym, or media room. Step outside to enjoy multiple outdoor living spaces designed for year-round enjoyment. An elevated deck overlooks the peaceful backyard, while the expansive patio creates the perfect setting for outdoor dining, evenings around the fire pit, and entertaining friends and family. Located in the desirable Windsor Forest neighborhood, residents enjoy a welcoming community atmosphere with convenient access to Lake Norman, marinas, parks, golf courses, shopping, dining, and highly desirable everyday conveniences. With an easy commute to Charlotte, Huntersville, and Mooresville, this exceptional home offers the tranquility of Denver living while keeping you close to everything the Lake Norman area has to offer.
Listed by John Bolos and Jeremy George of Keller Williams South Park
Virtual TourSave FavoriteSchedule TourAsk A QuestionMore Details
Price$625,000
Est. Mortgage: $/month
MLS Number CAR4404789
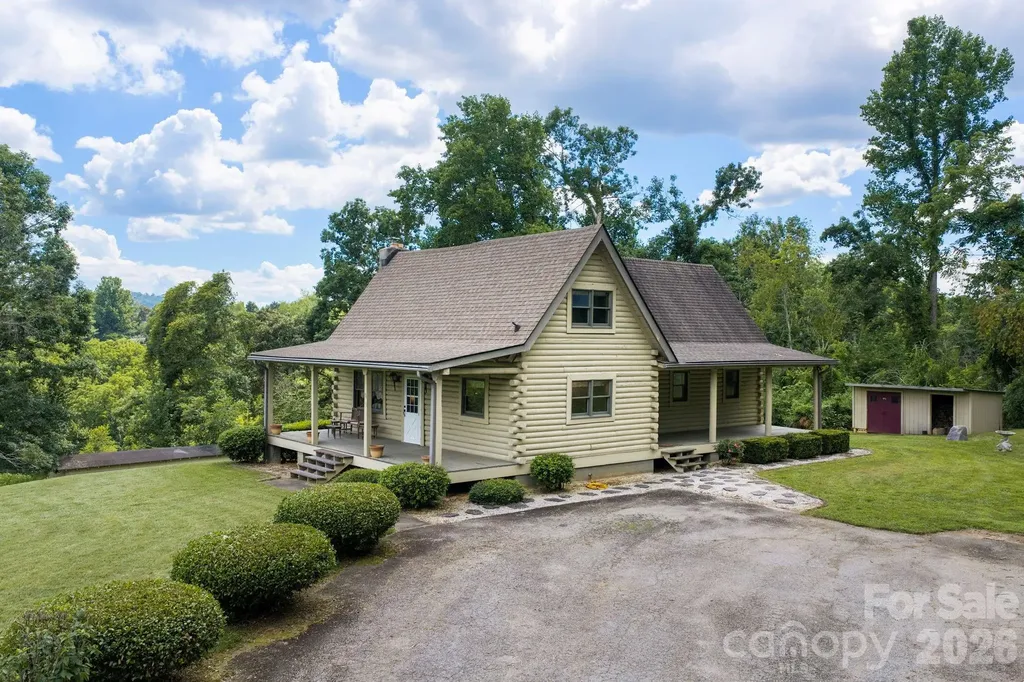
Tucked away on over 6 gorgeous acres, in the heart of Fairview's highly desirable Cane Creek community, this authentic log cabin is the kind of property that's becoming increasingly hard to find. Backed by Cane Creek and surrounded by rolling pasture, mature trees, and long-range mountain views, it offers the perfect blend of privacy, character, and future potential. Spend your mornings enjoying your coffee and the mountains from the expansive covered porches, evenings by the cozy woodstove, and weekends exploring your own creekfront paradise. Inside, you'll find 2 bedrooms and 2 bathrooms, soaring vaulted ceilings, a loft overlooking the great room, and a spacious basement with a daylight bonus space perfect for a home office, gym, or hobby room. Lovingly maintained over the years, this cabin is ready for cosmetic updates to make it your own. Whether you're dreaming of a peaceful full-time residence or an occasional mountain retreat, this property fits the bill. Or envision building your dream home and preserve the cabin as a guest house, ADU, vacation rental, or multi-generational retreat. Opportunities like this don't come along often! Just minutes from Fairview's farms, restaurants, and Asheville, yet also a world away…so bring your vision, your rocking chairs, and your fishing pole…this is mountain living the way it used to be.
Listed by Alyssa Augustine of Mosaic Community Lifestyle Realty
Virtual TourSave FavoriteSchedule TourAsk A QuestionMore Details
Price$625,000
Est. Mortgage: $/month
MLS Number CAR4406249
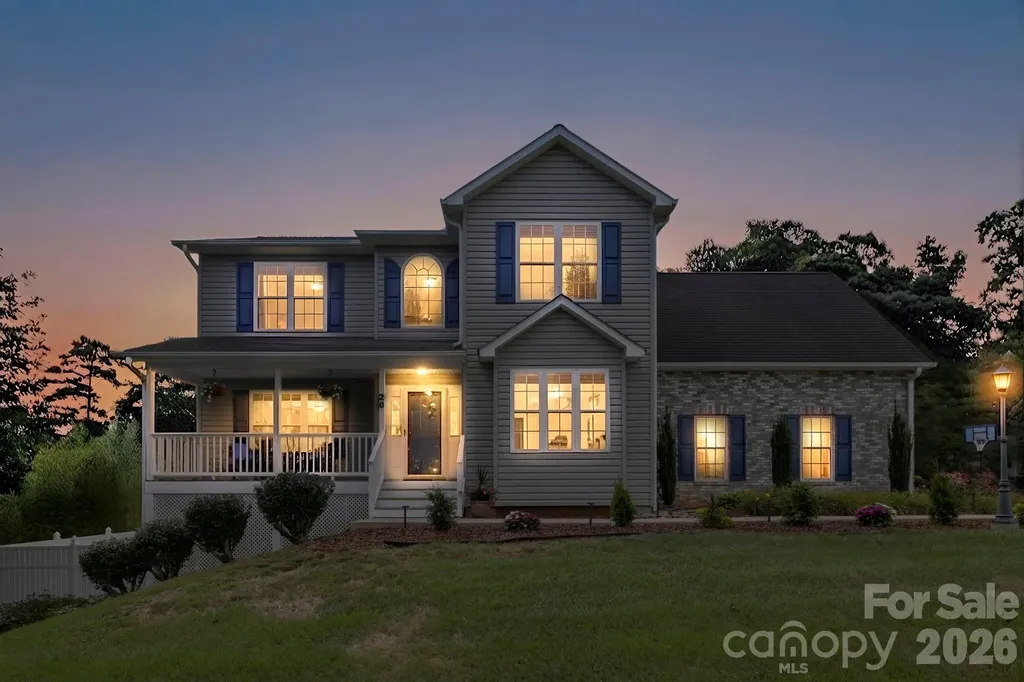
You're going to love this meticulously maintained home at 20 Good Day Court in Candler, NC-an exceptional opportunity in the highly desirable Asheville area real estate market. This spacious property offers three bedrooms, three-and-a-half bathrooms, and thoughtfully designed living spaces that provide both comfort and versatility. The main level features inviting living and gathering areas, perfect for everyday living or hosting guests. Upstairs, a large bonus room adds incredible flexibility, easily serving as an additional sleeping area, home office, playroom, or media room to suit your needs. The finished basement is ideal for entertaining, complete with a full bathroom and a built-in bar. Even better, the pool table is included, making this space ready for gatherings from day one. Step outside to enjoy one of the best lots in the neighborhood. The expansive, flat yard offers endless possibilities for outdoor entertaining, gardening, pets, or recreation. Situated on approximately 0.80 acres, this property provides the space and privacy many buyers are searching for in Western North Carolina. Conveniently located just minutes from Asheville, you'll enjoy easy access to shopping, dining, and all the amenities that make this area so desirable. This home truly combines space, flexibility, and an unbeatable location. Don't miss your chance to make this exceptional property yours-schedule your private showing today and experience everything this home has to offer.
Listed by Alexander Cobb of Nexus Realty LLC
Virtual TourSave FavoriteSchedule TourAsk A QuestionMore Details
Price$625,000
Est. Mortgage: $/month
MLS Number CAR4403278
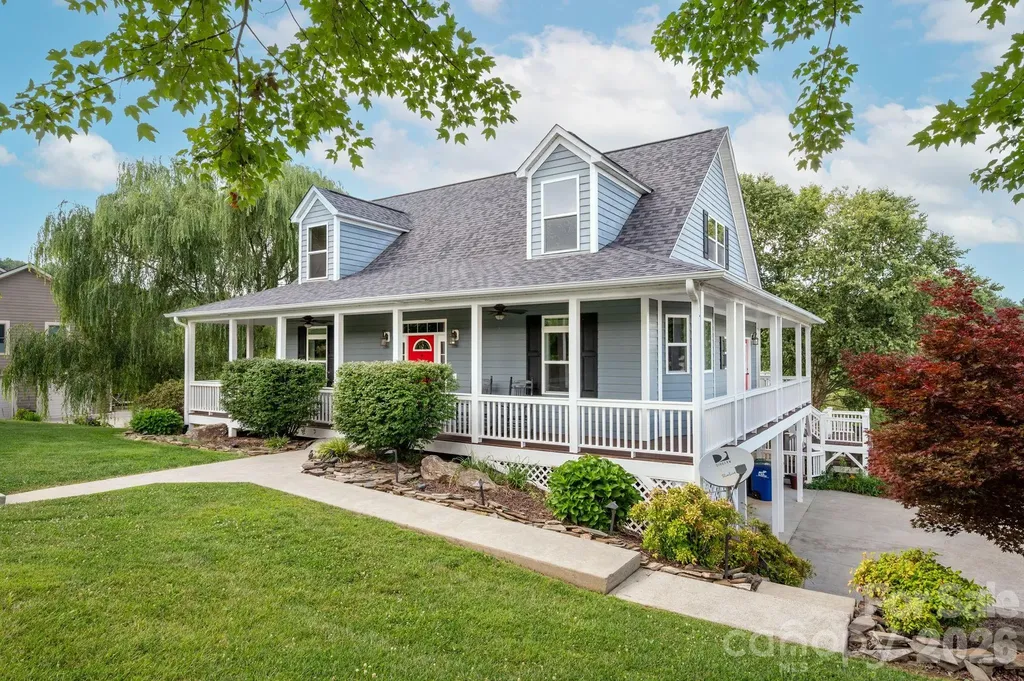
Welcome to 93 Big Sky Drive, a beautifully maintained 3-bedroom, 2.5-bath home in the desirable Red Oak Plantation community of Leicester, NC. Set on 1.09 peaceful acres, this 2,132-square-foot home offers a perfect blend of comfort, character, and outdoor living. The inviting living room serves as the heart of the home with soaring vaulted ceilings, a cozy gas fireplace, and newly refinished hardwood floors that add warmth and elegance throughout the main living spaces. The main-level primary suite provides convenience and privacy, while two additional bedrooms upstairs offer flexibility for guests, family, or a home office. Designed for enjoying the beauty of Western North Carolina, the home features a wraparound porch and a spacious multi-level deck complete with an outdoor kitchen and built-in grill, creating the perfect setting for entertaining, relaxing, and enjoying the surrounding natural setting. Recent updates, including a new roof, HVAC system installed in 2021, and fresh interior paint, provide added peace of mind and a move-in-ready feel. The unfinished basement offers excellent potential for additional living space and is already stubbed for plumbing, allowing for future expansion. A two-car garage provides added storage and convenience, while the expansive lot offers room to unwind and enjoy the privacy of mountain living. This peaceful retreat is just a little over 20 minutes from downtown Asheville's renowned restaurants, breweries, shopping, and cultural attractions. Come see all this exceptional home has to offer and imagine the possibilities of making it your own.
Listed by Chris Findley of Mosaic Community Lifestyle Realty
Price$625,000
Est. Mortgage: $/month
MLS Number CAR4400449
Welcome to this beautifully maintained 4-bedroom, 3-full-bath brick home that offers the perfect blend of comfort, style, and functionality. The thoughtfully designed floor plan includes a convenient first-floor guest suite with a full bath, ideal for visitors, multigenerational living, or a private home office. The spacious kitchen is the heart of the home, featuring solid surface countertops, abundant cabinetry, and plenty of workspace for meal preparation and entertaining. It opens seamlessly to the inviting family room, where a cozy fireplace creates the perfect gathering space for family and friends. Elegant hardwood floors flow throughout the main living areas, adding warmth and timeless appeal, with one-month-old carpet in the bedrooms and hallway. Upstairs, you'll find generously sized bedrooms, including a relaxing primary suite with ample space and comfort. Step outside to enjoy the fenced backyard complete with a deck and fire pit, offering an ideal setting for outdoor dining, entertaining, gardening, or simply unwinding after a long day. With classic brick construction, desirable living spaces, and exceptional indoor and outdoor amenities, including a 5-year-old roof, this home is ready to welcome its next owners.
Listed by Jonathan Meek of Wildlands Realty LLC
Virtual TourSave FavoriteSchedule TourAsk A QuestionMore Details
Price$625,000
Est. Mortgage: $/month
MLS Number CAR4400472
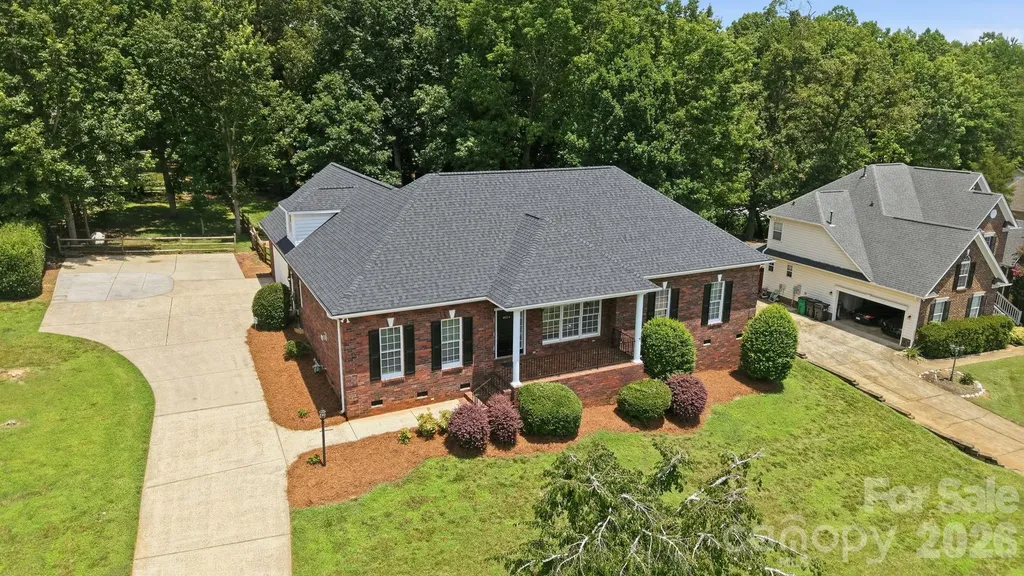
Nestled on a huge 0.6 Acre lot, this custom built brick home is move-in ready. Thoughtfully designed, this home seamlessly blends Southern comfort with modern design. The welcoming front porch has room for multiple seating options. As you step inside, you will immediately notice and appreciate the fresh paint, site-finished hardwood floors and extensive woodwork. Just off the foyer, the great room features a beautiful rock fireplace with gas logs. With custom built-ins and a tray ceiling, this room provides the perfect gathering place for family and friends. The formal dining room offers even more space to host memorable gatherings. The chef of the home will enjoy preparing meals in the well-appointed kitchen with beautiful wood cabinets, solid surface counters, stainless appliances, kitchen island with breakfast bar, recessed lighting, large pantry, updated light fixtures and site finished wood floors. The breakfast area has space for a large table. Main level primary suite is an owner's retreat, with two walk-in closets, tray ceiling and direct access to the screened-in porch. The primary bathroom features a huge, updated step-in shower, garden tub, his and her sinks and powder room. Two additional secondary bedrooms are located on the main level as well as two more full bathrooms. Family and guests alike will find their comfort met without compromise. The dedicated home office provides an ideal setting for productive workdays at home Also located on the main level is the well-appointed laundry room, equipped with a convenient laundry sink and cabinets. Upstairs, there is a huge bonus room with a kitchenette area, another full bathroom with step-in shower, and large walk-in closet. This home has a lot of storage. The outside is an extension of the inside. With ample outdoor space for gardening or simply enjoying nature, this property strikes the perfect balance between suburban seclusion and urban convenience. Relaxation comes naturally on the generous screened-in porch, ideal for savoring tranquil mornings or unwinding in the evening serenity. The backyard is huge and fully fenced. Plus, there's a separate fenced area tailored just for your furry friend! Huge side-entry garage with @ 740 square feet. This provides abundant storage alongside parking spaces. The crawl space has a double door entry as well as an area with concrete, providing even more storage space. Positioned on a generously sized plot with no HOA restrictions, this property offers unrivaled privacy and freedom to personalize as you wish. Perfectly located for those who value both tranquility and convenience, it is a short drive to I-485, I-85, UNCC, medical, shopping and restaurants. Don't miss your chance to own a piece of southern charm.
Listed by Cindy Hope of Howard Hanna Allen Tate SouthPark
Virtual TourSave FavoriteSchedule TourAsk A QuestionMore Details
Price$625,000
Est. Mortgage: $/month
MLS Number CAR4399647
Spacious mountain living on a quiet cul-de-sac road just minutes from downtown Asheville. With four bedrooms, three full bathrooms, two separate living room spaces and a flex bonus rec room, this beautifully updated home offers the space, privacy, and flexibility that's hard to find. The home features a stylish and recently renovated kitchen, hardwood floors, fresh updates, large yard, and a newer HVAC system. Whether you're entertaining guests, working from home, or simply enjoying everyday life, the layout offers room and space to spread out and fit your needs. Step outside to a large, private, fully fenced backyard with plenty of space to play, garden, or throw a ball for the pup. The back deck is the perfect spot to enjoy your morning coffee/tea or unwind in the evening while taking in the peaceful surroundings. Raised cedar garden beds with organic material, a storage outbuilding, RV sewer cleanout, ample parking, and a garage add even more functionality. Located in the highly sought-after Reynolds School District, you'll be just minutes from downtown Asheville, the Hospital, shopping, restaurants, and local coffee shops. For outdoor lovers, the location is exceptional-walk right out of your front door and reach Masters Park which leads to the Blue Ridge Parkway and Mountains-to-Sea Trail in minutes. Enjoy the quiet feel of mountain living without giving up easy access to everything Asheville has to offer! For more info and walkthrough tour visit: https://sites.google.com/view/17-rhododendron-place?usp=sharing
Listed by Becca Loomer of Fox Den Realty
Virtual TourSave FavoriteSchedule TourAsk A QuestionMore Details

 © 2026 Listings courtesy of Canopy MLS as distributed by MLS GRID. IDX information is provided exclusively for consumers’ personal non-commercial use and may not be used for any purpose other than to identify prospective properties consumers may be interested in purchasing. The IDX data is deemed reliable but is not guaranteed by MLS GRID and may be subject to an end user license agreement prescribed by the Member Participant’s applicable MLS. Based on information submitted to the MLS GRID as of August 8, 2026 4:15 AM UTC . All data is obtained from various sources and may not have been verified by broker or MLS GRID. Supplied Open House Information is subject to change without notice. All information should be independently reviewed and verified for accuracy. Properties may or may not be listed by the office/agent presenting the information. Some IDX listings have been excluded from this website.