and narrow your search. If you have fewer than 200 results, you can save your search.

Mills River NC

r=541-552
777 Green Hill Road Blowing Rock NC 28605

Blowing Rock, NC777 Green Hill Road

Price$3,385,000

Est. Mortgage: $/month

MLS Number CAR4409919

  • Residential
  • Bedrooms 5
  • Bathroom 6
  • Square Feet 3,865
  • Acreage 0.61

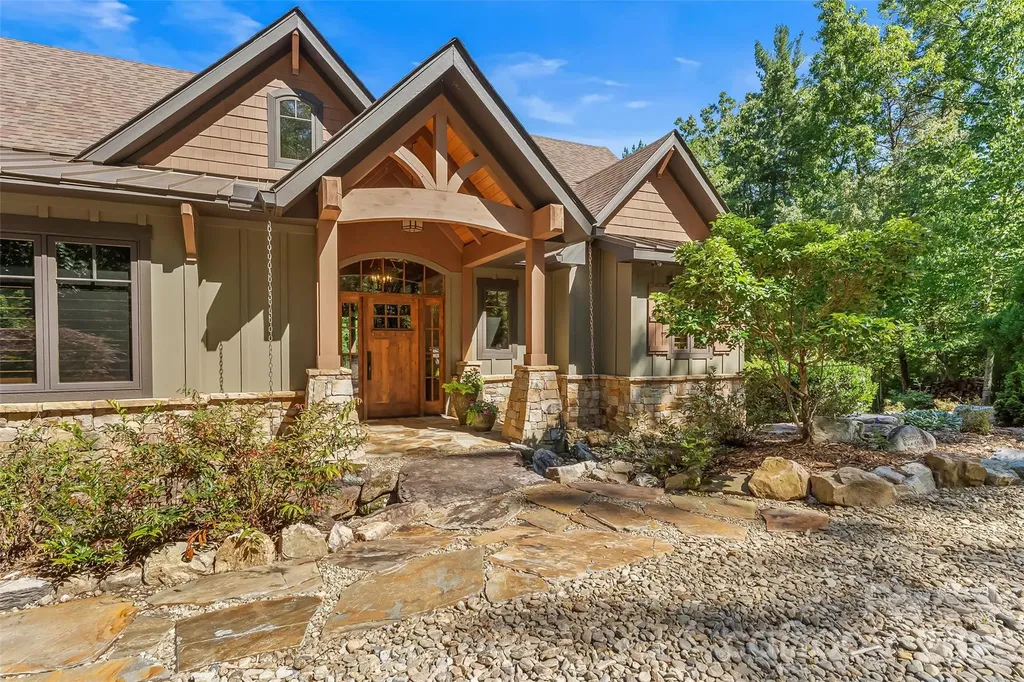
Experience elegant mountain living in this warm and inviting retreat ,perfectly situated on a large double lot with breathtaking long-range views just minutes from downtown Blowing Rock . From the moment you step into the welcoming foyer, you'll be captivated by the phenomenal mountain view that set the tone for this exceptional home. The open concept floorplan is designed to showcase the scenery from nearly every room while offering the perfect blend of comfort and sophistication. The chef's kitchen is beautifully appointed with granite countertops, a Wolf gas range, Sub-Zero refrigerator, custom cabinetry, and a sunny breakfast room-ideal place to enjoy your morning coffee while taking in the view! The great room features vaulted ceiling, a stack stone fireplace, beautiful hardwood floors , and dramatic windows that fill the house with natural light and frame the mountain view. The mail-level primary suite is a peaceful sanctuary offering gorgeous views and a luxurious bath with marble flooring. Down stairs, you'll find a second primary suite with great built ins and nice bath. A super wet bar, Two additional bedrooms , 2 and 1/2 baths, provide plenty of space for all. A spacious family room with a fireplace creates the perfect setting for relaxing and entertaining. The Third level offers incredible flexibility with an additional bedroom, full bath and closet, making it convenient for a guest suite, recreation room, office, or creative space. Outdoor living is just as impressive , featuring two expansive wrap around porches and a large patio on lower level where you can relax, entertain, and enjoy the beauty of the Blue Ridge Mountains. A two car garage, double lot with plenty of flat land play area , or for gardening, and walk out all levels providing exceptional convenience and accessibility! This is a well built lovely home furnished very tastefully and comfortably for you to add your personal touches ! Minutes from downtown Blowing Rock ! Shopping and delightful restaurants ! Close proximity to Blowing Rock Country Club!

Listed by Mary Dulin of Howard Hanna Allen Tate Statesville
$
$
%
$/month over payments
Federal 30-year interest rate: 6.69% last updated on Aug 6, 2026
* All Figures are estimates. Check with your bank or proposed mortgage company for actual interest rates.
This product uses the FRED® API but is not endorsed or certified by the Federal Reserve Bank of St. Louis.

Save FavoriteSchedule TourAsk A QuestionMore Details

1935 Hendersonville Road Asheville NC 28803

MLS Number CAR4387549

  • Commercial
  • Acreage 4.2

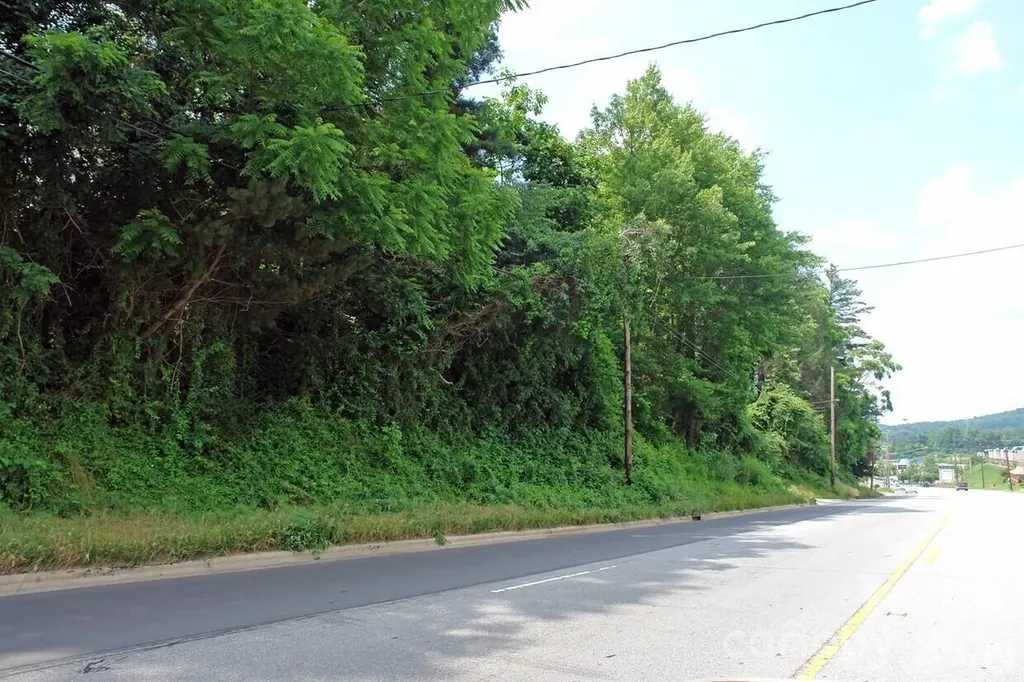
Development Property Available in high growth commercial corridor along Hendersonville Rd in south Asheville. Approximately 4.2/ac subdivided out of a larger tract. Excellent general office, medical office, multi-family site. Zoned office in the City of Asheville. Approximately 400' frontage on Hendersonville Rd.

Listed by James Wilson of Pulliam Properties,Inc

$
$
%
$/month over payments
Federal 30-year interest rate: 6.69% last updated on Aug 6, 2026
* All Figures are estimates. Check with your bank or proposed mortgage company for actual interest rates.
This product uses the FRED® API but is not endorsed or certified by the Federal Reserve Bank of St. Louis.

Save FavoriteSchedule TourAsk A QuestionMore Details

161 Church Street Asheville NC 28801

MLS Number CAR4372142

  • Condo
  • Bedrooms 3
  • Bathroom 4
  • Square Feet 2,714

Welcome to Residence #703 at The Churchill, offering expansive, light-filled living with approx. 2,714 SF and a 212 SF private terrace. This thoughtfully designed 3BR + office/flex plan features a spacious living room with fireplace, open kitchen and dining, and a primary suite with sitting area, walk-in closet, and spa-inspired bath. Enjoy a massive covered terrace with stunning views, blending tree canopy privacy with western mountain range exposures. This residence includes two deeded parking spaces. Ideally located on one of Asheville's most iconic, quiet tree-lined streets and moments from James Beard Award-winning and Michelin-recognized restaurants, The Churchill offers over 9,000 SF of amenities including a grand lobby with concierge, rooftop garden terrace, owners lounge with sunset patio, state-of-the art fitness center with a sauna, and game room, while the level of finishes, craftsmanship, and attention to detail delivers a standard of luxury not yet achieved in Asheville.

Listed by William Coin and Scott Mills of Howard Hanna Beverly-Hanks Biltmore Avenue

$
$
%
$/month over payments
Federal 30-year interest rate: 6.69% last updated on Aug 6, 2026
* All Figures are estimates. Check with your bank or proposed mortgage company for actual interest rates.
This product uses the FRED® API but is not endorsed or certified by the Federal Reserve Bank of St. Louis.

Save FavoriteSchedule TourAsk A QuestionMore Details

222 S Caldwell Street Charlotte NC 28202

MLS Number CAR4344699

  • Condo
  • Bedrooms 3
  • Bathroom 4
  • Square Feet 4,027

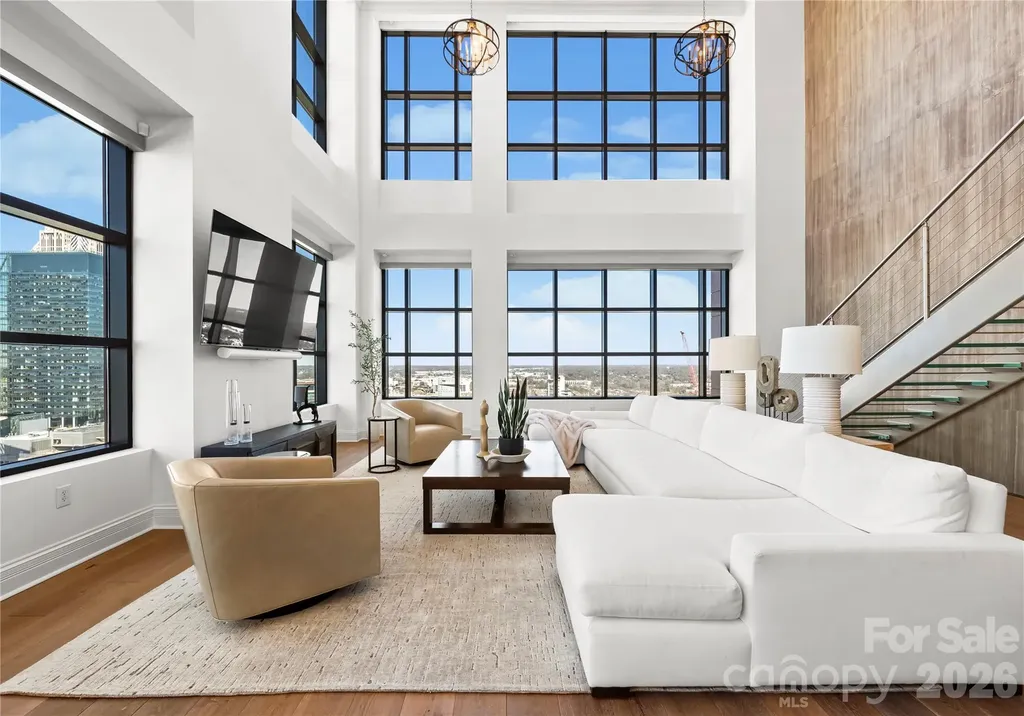
Experience Uptown Charlotte from an entirely different perspective. Perched on the 22nd floor, this exceptional penthouse offers a rare combination of refined design, breathtaking skyline views, and effortless luxury in one of Charlotte's most sought after locations. Floor to ceiling windows cover the entire residence with natural light, while expansive living spaces create an atmosphere equally suited for intimate evenings or sophisticated entertaining. Thoughtfully appointed with premium finishes, a chef inspired kitchen featuring premium appliances, automated window treatments, Sonos audio, and spa inspired baths with Toto bidet toilets, every detail has been curated for elevated everyday living. Offered fully furnished with designer Restoration Hardware pieces, this home provides a truly turnkey opportunity for buyers seeking immediate enjoyment. Beyond the residence, enjoy the convenience of premier amenities, including valet parking, concierge service, fitness center, and direct access to one of Uptown's most vibrant dining destinations, Fahrenheit. Just moments from the Bank of America stadium, steps from the Spectrum Center, corporate headquarters, and Charlotte's finest restaurants, this location offers a lifestyle other properties cannot match. Whether relocating, investing in one of the Southeast's fastest growing cities, or searching for an exceptional primary residence, this penthouse delivers the luxury, convenience, and lock and leave lifestyle today's discerning buyer desires. Now is an exceptional opportunity to secure Uptown's premier penthouse residence. Immediate occupancy is available, making a seamless closing and move in possible for buyers ready to enjoy the best of city living without delay.

Listed by Jessica Stephens and Abigail Hines of The Agency - Charlotte

$
$
%
$/month over payments
Federal 30-year interest rate: 6.69% last updated on Aug 6, 2026
* All Figures are estimates. Check with your bank or proposed mortgage company for actual interest rates.
This product uses the FRED® API but is not endorsed or certified by the Federal Reserve Bank of St. Louis.

Save FavoriteSchedule TourAsk A QuestionMore Details

304 Frazier Avenue Charlotte NC 28216

Charlotte, NC304 Frazier Avenue

Price$3,350,000

Est. Mortgage: $/month

MLS Number CAR4380694

  • Residential
  • Bedrooms 4
  • Bathroom 6
  • Square Feet 4,136
  • Acreage 0.13

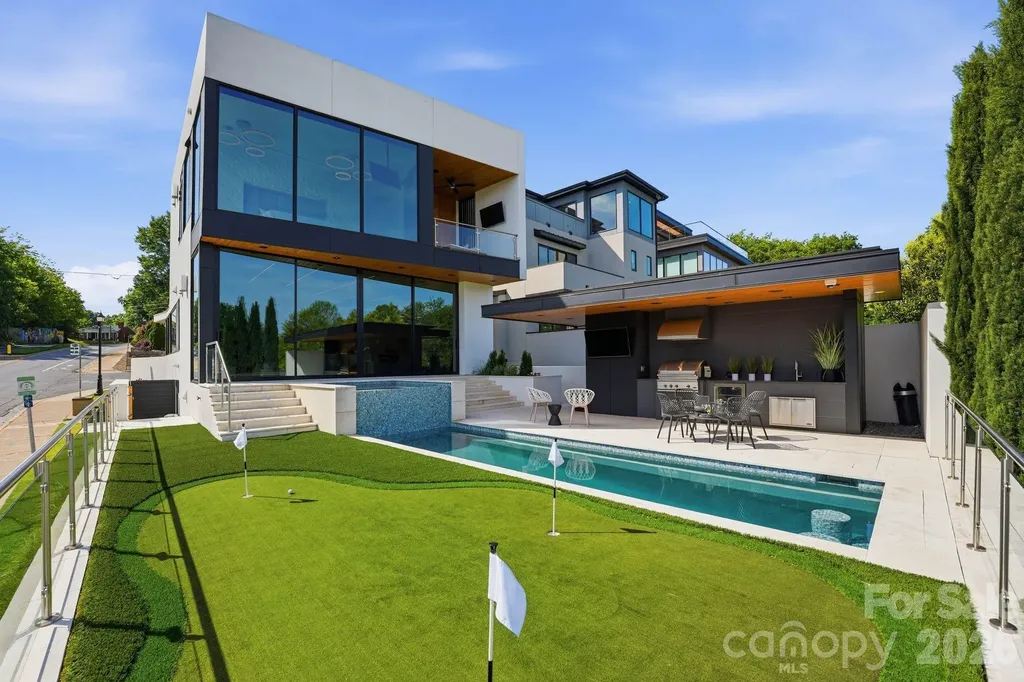
This exceptional modern residence blends steel and glass to create a striking architectural statement, offering arguably the best breathtaking Charlotte skyline views through dramatic floor-to-ceiling windows and three expansive patios. Designed for seamless indoor-outdoor living, the home features a one-foot-thick concrete wall, custom wood elements, and curated high-end finishes throughout. The open-concept layout includes a chef's kitchen with integrated appliances, and walk-in pantry with pellet ice maker and refrigerator drawers, under counter and toe kick lighting while multiple living and entertaining spaces are wrapped in glass to maximize light and views. The primary suite showcases three walls of floor-to-ceiling glass, a private balcony, custom his and hers closets, and a spa-inspired bath with soaking tub, fireplace, and oversized shower. Additional highlights include a Savant smart home system, solar panels, guest suite, lower-level private bedrooms with en-suites, and a versatile upper-level entertainment space. Outdoor living is elevated with a resort-style pool featuring built-in seating, full outdoor kitchen, cabana bath, and custom putting green-all designed to capture year-round city views. Please see the attached features list for even more features. Agent is owner.

Listed by Bryn Rose of Ivester Jackson Christie's

$
$
%
$/month over payments
Federal 30-year interest rate: 6.69% last updated on Aug 6, 2026
* All Figures are estimates. Check with your bank or proposed mortgage company for actual interest rates.
This product uses the FRED® API but is not endorsed or certified by the Federal Reserve Bank of St. Louis.

Virtual TourSave FavoriteSchedule TourAsk A QuestionMore Details

2087 Firestone Trail Nebo NC 28761

Nebo, NC2087 Firestone Trail

Price$3,350,000

Est. Mortgage: $/month

Pending

MLS Number CAR4390995

  • Residential
  • Bedrooms 4
  • Bathroom 5
  • Square Feet 4,740
  • Acreage 2.09

Lakefront Luxury on Lake James! Nestled on 2.1 private acres with 198 feet of shoreline in a quiet cove, this exceptional custom waterfront retreat offers the perfect blend of luxury, comfort, and recreation. Designed for entertaining and multigenerational living, the home features 3 bedrooms plus a spacious guest suite/bunk room, 5 full baths, and accommodations for up to 21 guests. Enjoy expansive indoor and outdoor living spaces, including over 1,300 square feet of covered porches and decks, a screened porch with a wood-burning fireplace, a swinging daybed porch, outdoor shower, and an oversized fire pit overlooking the lake. The chef's kitchen is equipped with a 48" commercial range, dual ovens, dual dishwashers, commercial refrigerator/freezer columns, warming drawer, and a convenient pass-through window to the porch. The luxurious primary suite features a fireplace, motorized shades, heated bathroom floors, soaking tub, and spa-inspired dual shower. Additional highlights include a climate-controlled 500-bottle wine room, exercise room, whole-house generator, tankless water heater, oversized garage, and integrated audio throughout. Outside, enjoy a covered dock with boat lift, kayak dock, jet ski dock, swim platform, and covered boat slip. Located within the sought-after 1780 community with access to Camp Lake James amenities, this turnkey waterfront property offers an unparalleled Lake James lifestyle.

Listed by Loralie Clark of Engel & Volkers Foothills Lake James

$
$
%
$/month over payments
Federal 30-year interest rate: 6.69% last updated on Aug 6, 2026
* All Figures are estimates. Check with your bank or proposed mortgage company for actual interest rates.
This product uses the FRED® API but is not endorsed or certified by the Federal Reserve Bank of St. Louis.

Virtual TourSave FavoriteSchedule TourAsk A QuestionMore Details

1090 N Saunders Drive Catawba NC 28609

Catawba, NC1090 N Saunders Drive

Price$3,349,500

Est. Mortgage: $/month

MLS Number CAR4386981

  • Residential
  • Bedrooms 5
  • Bathroom 5
  • Square Feet 5,697
  • Acreage 25.79

A rare opportunity awaits to own this gated 26-acre estate, seven springs on Lake Norman, complete with a private boat dock. The property showcases exceptional features, including a 2-acre spring-fed pond, a spacious 1,678 sq. ft. detached garage/workshop adaptable for multiple uses, former horse stalls, and a charming potting shed or she-shed. Ideally situated just outside the Long Island Airport strip, this remarkable estate offers endless possibilities and areas to explore. Additional amenities include state-of-the-art surround sound, a whole-home generator, an electric vehicle charging station in the garage, fruit trees, a full home theater in the basement with a 3D projector, and solid mahogany doors throughout. The outdoor living area is truly extraordinary, featuring a resort-style saltwater pool with waterfall and spa, a built-in grill, an outdoor fireplace, and a projector with screen. Multiple tiers of outdoor entertaining spaces create an unmatched setting for gatherings and relaxation. Inside, the great room is highlighted by an exquisite mirror imported from England, adding a sophisticated and timeless touch. The home boasts multiple fireplaces, rich Brazilian hardwood floors, dual grand staircases, and elegant marble flooring. The gourmet chef's kitchen features double ovens, a gas cooktop, and sweeping views of the property from nearly every room. This exceptional estate is truly one-of-a-kind-an unparalleled offering that must be experienced in person to be fully appreciated. 35 mins to Charlotte Douglas Airport!

Listed by Don Gomez of C-A-RE Realty

$
$
%
$/month over payments
Federal 30-year interest rate: 6.69% last updated on Aug 6, 2026
* All Figures are estimates. Check with your bank or proposed mortgage company for actual interest rates.
This product uses the FRED® API but is not endorsed or certified by the Federal Reserve Bank of St. Louis.

Virtual TourSave FavoriteSchedule TourAsk A QuestionMore Details

8178 Island Point Road Sherrills Ford NC 28673

MLS Number CAR4405371

  • Land
  • Acreage 66.55
  • County Catawba

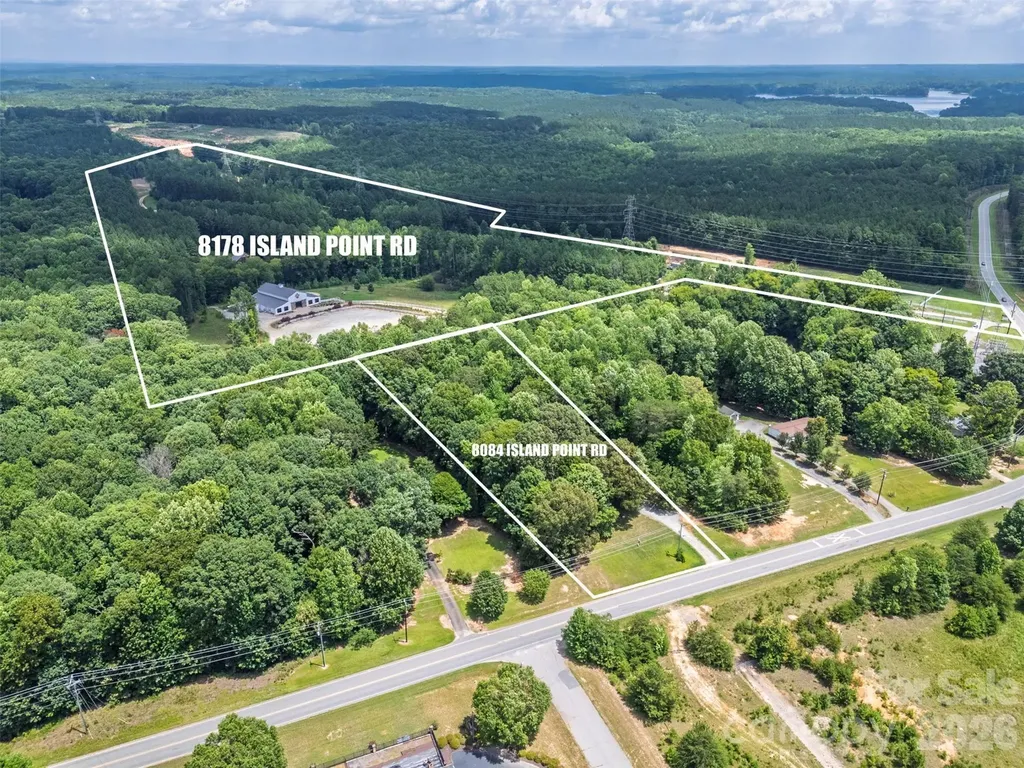
Rare 66.55± acre land assemblage in booming Sherrills Ford, minutes from Lake Norman! This exceptional offering combines 8178 & 8084 Island Point Rd into one contiguous tract, giving a builder or developer a sizable, scarce land position in one of the fastest-growing lake markets in the Charlotte region. Nearly 67 contiguous acres of this scale is increasingly difficult to assemble in this submarket, making it a compelling candidate for a single-family subdivision, estate lot community, cluster/conservation-style development preserving open space, or a phased master-planned community, subject to county approval. The property sits just 8 miles from Denver, 12 miles from Mooresville, and roughly 36 miles from Charlotte, offering the scale and privacy of a large acreage parcel while remaining within easy reach of established Lake Norman towns and the greater Charlotte metro. Sherrills Ford has experienced sustained residential growth, driven by relocation into the Charlotte metro and continued demand for lake-adjacent living, positioning this land for strong long-term value. An existing 14,000 SF structure sits on the property and may be incorporated, adapted, or removed as part of a future residential plan. Buyers are encouraged to independently confirm zoning classification, allowable density, required setbacks, floodplain and environmental constraints, and utility extension requirements with Catawba County prior to submitting an offer contingent on development feasibility. Offered at $3,327,500 ($50,000/acre), fee simple, with no lease or tenant encumbrances. Property sold as-is. Buyer to perform independent due diligence on all zoning, land-use, engineering, and environmental matters. Don't miss this rare opportunity to secure a large, contiguous land position in one of Lake Norman's most sought after growth corridors!

Listed by Mike Strickland of Keller Williams Lake Norman

$
$
%
$/month over payments
Federal 30-year interest rate: 6.69% last updated on Aug 6, 2026
* All Figures are estimates. Check with your bank or proposed mortgage company for actual interest rates.
This product uses the FRED® API but is not endorsed or certified by the Federal Reserve Bank of St. Louis.

Save FavoriteSchedule TourAsk A QuestionMore Details

367 Dellwood City Road Waynesville NC 28786

MLS Number CAR4311259

  • Commercial
  • Property SubType OFFICE
  • Square Feet 16,036
  • Acreage 1.87

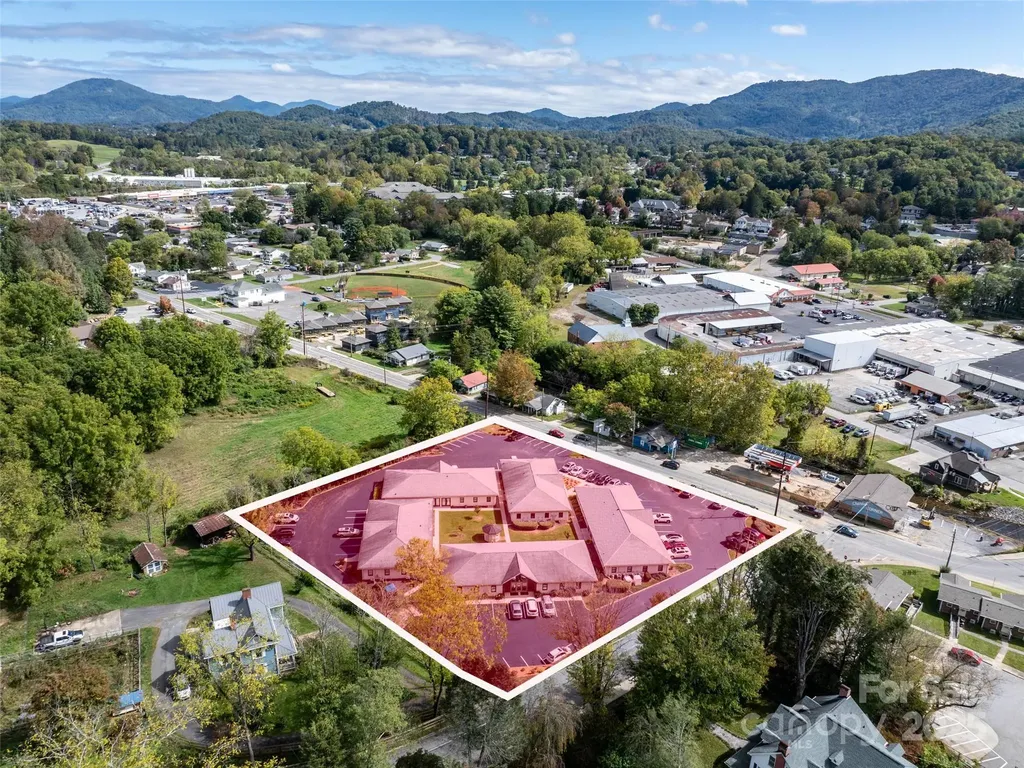
Premier Business Park in Waynesville's Thriving Business District on prime corner lot in Waynesville's business district, this exceptional business park offers an unparalleled investment opportunity. Just a 5-minute walk to vibrant downtown Waynesville, this fully leased property boasts 100% occupancy, ensuring immediate and consistent security for investors. Spanning a meticulously maintained complex, the park features 75 parking spaces, including designated handicap spaces, providing ample accessibility for tenants and visitors. The exterior showcases a sophisticated blend of stucco and wood, complemented by recently updated architectural shingles and high-efficiency Trane HVAC systems, earning an “A” rating for its pristine condition. City utilities, including reliable Spectrum cable, ensure seamless operations for all tenants. Unaffected by Hurricane Helene in 2024, this property stands as a resilient and low-maintenance asset in a high-demand location. Its strategic proximity to downtown Waynesville's charming shops, restaurants, and cultural attractions and fostering a dynamic business environment. Ideal for investors seeking a turnkey commercial property with strong returns, this business park combines modern updates, robust infrastructure, and a prime location in one of Western North Carolina's most desirable markets. Don't miss the chance to own a top-tier commercial asset.

Listed by Brian K. Noland of Howard Hanna Beverly-Hanks Waynesville

$
$
%
$/month over payments
Federal 30-year interest rate: 6.69% last updated on Aug 6, 2026
* All Figures are estimates. Check with your bank or proposed mortgage company for actual interest rates.
This product uses the FRED® API but is not endorsed or certified by the Federal Reserve Bank of St. Louis.

Save FavoriteSchedule TourAsk A QuestionMore Details

767 New Haw Creek Road Asheville NC 28805

Asheville, NC767 New Haw Creek Road

Price$3,300,000

Est. Mortgage: $/month

Pending

MLS Number CAR4381152

  • Land
  • Acreage 26
  • County Buncombe

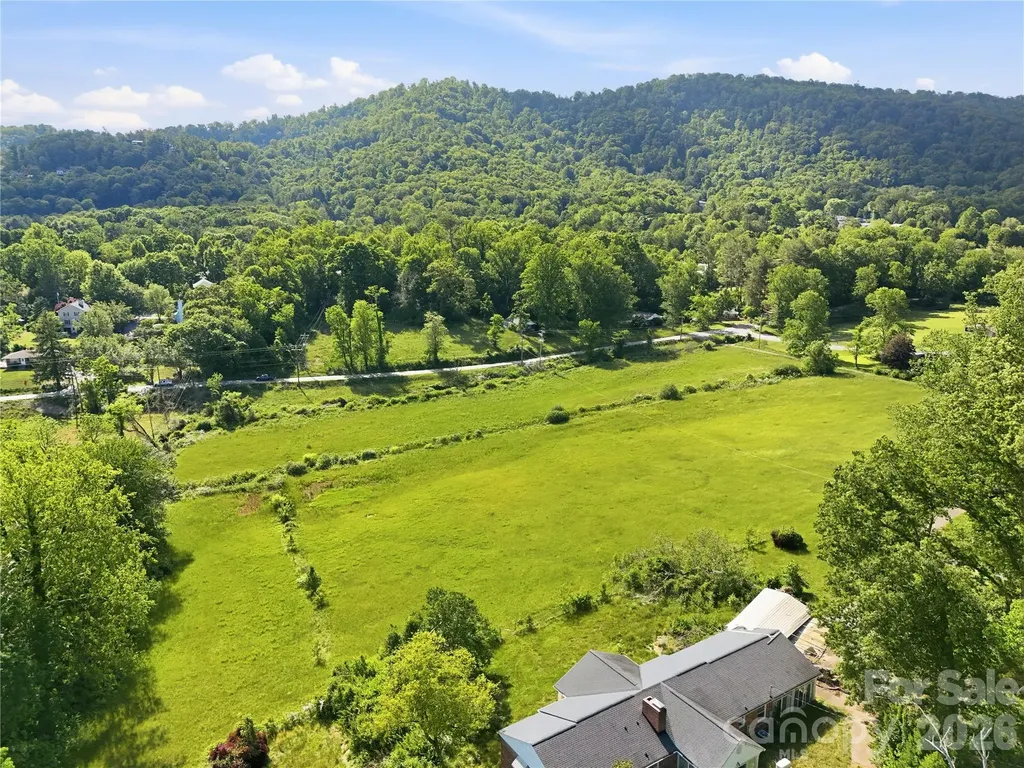
25+ acres of exceptionally usable, buildable land in highly desirable Haw Creek - an increasingly rare opportunity in Asheville. This unique estate-sized property offers an extraordinary combination of cleared pasture and meadow areas, expansive lawn space, mature woods, and gentle rolling topography that is easy to walk, and easy to build on. Large tracts with this kind of terrain, privacy, flexibility and convenience to Downtown Asheville are nearly impossible to find. Whether you envision a private family estate, luxury home compound, multi-generational retreat, or future subdivision opportunity, the property offers outstanding potential. Multiple possible homesites enjoy a beautiful natural setting with a blend of open and wooded landscapes. The existing five older single-family homes, with some updating and repairs, will provide additional flexibility for rental income, guest accommodations, caretaker housing, or temporary use while planning future improvements. All five homes feature newer roofing, updated plumbing, and circuit-breaker panel boxes. A separate two-bay mechanic's shop with tall bay doors and its own electrical service adds even more utility to the property. Current zoning is "conditional" and base zoning is RS4. Buyer to confirm all information. Seller is executor of estate, has limited knowledge of the property, and has never occupied the premises.

Listed by Clint Gorman of WEICHERT,Realtors - Unlimited

$
$
%
$/month over payments
Federal 30-year interest rate: 6.69% last updated on Aug 6, 2026
* All Figures are estimates. Check with your bank or proposed mortgage company for actual interest rates.
This product uses the FRED® API but is not endorsed or certified by the Federal Reserve Bank of St. Louis.

Save FavoriteSchedule TourAsk A QuestionMore Details

767 New Haw Creek Road Asheville NC 28805
Pending

MLS Number CAR4380453

  • Commercial
  • Square Feet 2,220
  • Acreage 26

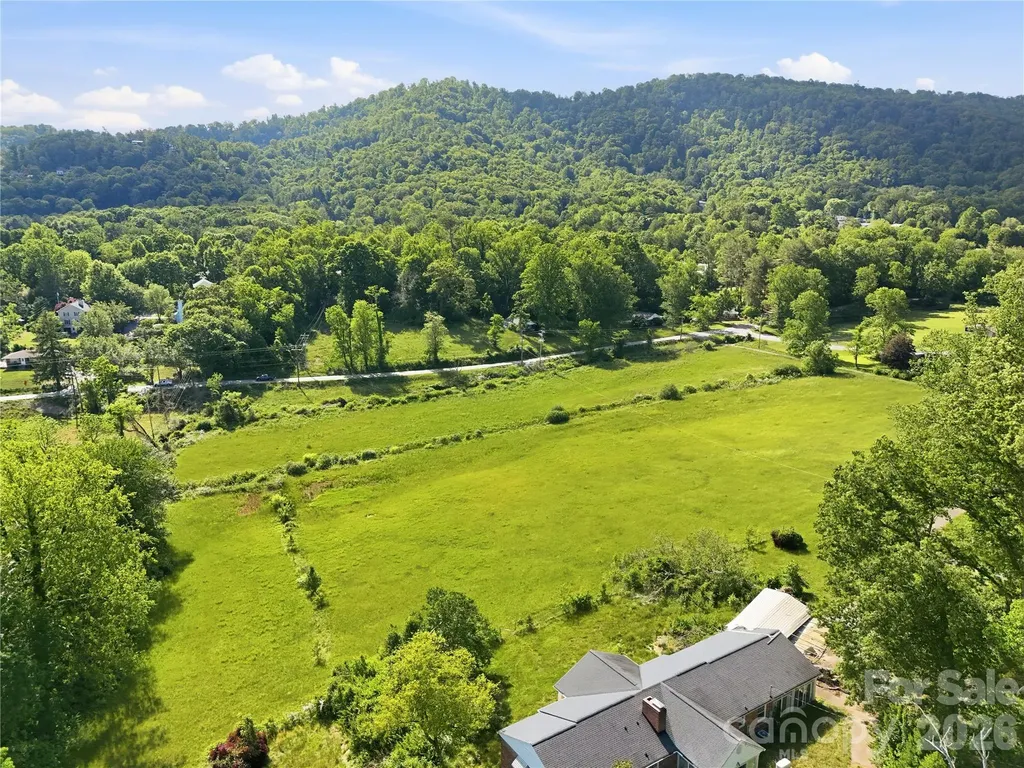
25 acres of highly desirable, development-ready land in Haw Creek with city water and sewer - an increasingly rare opportunity. Featuring a blend of wooded and cleared acreage with gentle rolling topography, this exceptional parcel offers the kind of usable terrain developers struggle to find in today's market, especially in a convenient location like Haw Creek. Located just 12 minutes from Downtown Asheville and 10 minutes from the Blue Ridge Parkway, the property combines a peaceful, country-like setting with quick access to shopping, dining, recreation, and city amenities. Two local parks, a county public K-5 and a K-8 community charter school are located within five minutes, further enhancing the appeal for future residential development. Investors and developers should explore the strong subdivision and residential development potential, with nearby communities such as Trapper's Run, Huntington Chase, and the long-established Happy Valley neighborhood demonstrating the area's amazing community appeal along with continued demand and growth. Whether envisioned as a private estate compound, boutique neighborhood, family subdivision, or phased investment project, this property offers exceptional flexibility and upside potential. The property currently includes five existing single-family homes, each with newer roofing, updated plumbing, and circuit-breaker panel boxes, which with some repair can provide immediate opportunities for rental income, workforce housing, or phased redevelopment. Additional improvements include a separate two-bay mechanic's shop with tall bay doors and independent electrical service, plus several storage sheds. Current zoning is conditional, with base zoning RS4. Buyer to verify all information and development possibilities. Seller is executor of estate, has limited knowledge of the property, and has never occupied the property.

Listed by Clint Gorman of WEICHERT,Realtors - Unlimited

$
$
%
$/month over payments
Federal 30-year interest rate: 6.69% last updated on Aug 6, 2026
* All Figures are estimates. Check with your bank or proposed mortgage company for actual interest rates.
This product uses the FRED® API but is not endorsed or certified by the Federal Reserve Bank of St. Louis.

Save FavoriteSchedule TourAsk A QuestionMore Details

413 W Main Avenue Gastonia NC 28052

MLS Number CAR4242762

  • Commercial
  • Property SubType OFFICE
  • Square Feet 6,065
  • Acreage 0.51

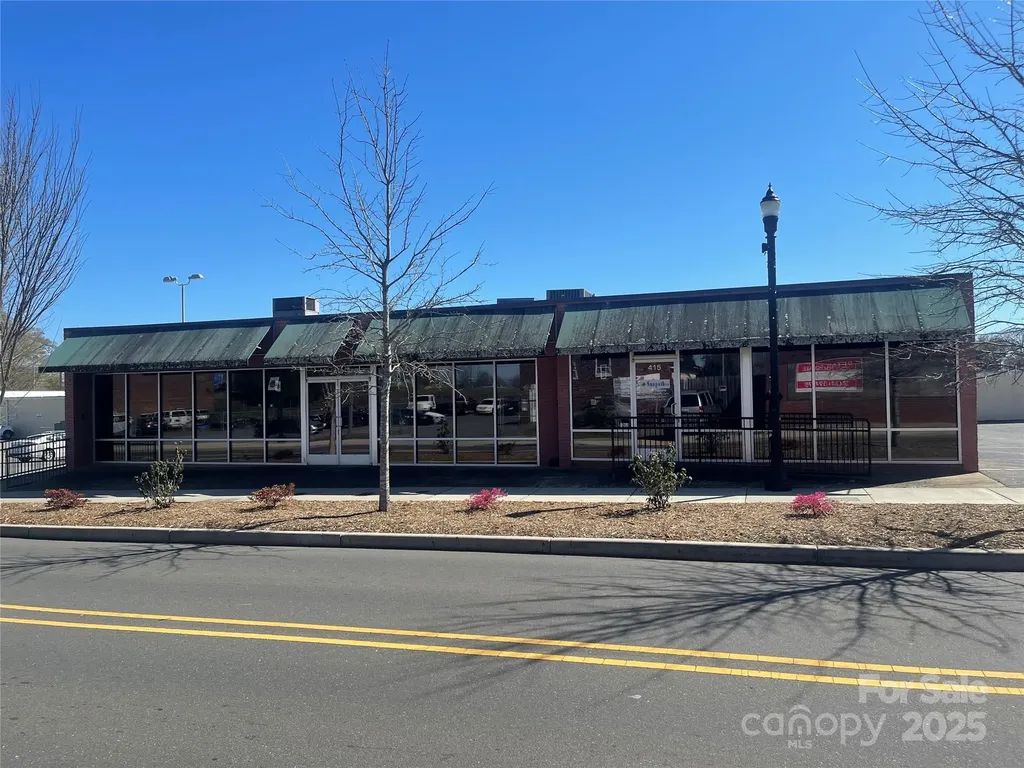
Prime Retail Opportunity in Historic Downtown Gastonia Located in the heart of Gastonia's thriving Central Business District, 413 W. Main Ave offers an exceptional opportunity for investors or business owners seeking prime retail space. This expansive property features over 6,000 square feet of versatile commercial space, currently divided into four retail bays, providing excellent income potential. Situated on approximately 0.51 acres, this property enjoys high visibility and foot traffic, positioned just blocks away from the renowned Gastonia Ghost Pepper Stadium. As part of a designated social district, this location benefits from increased customer engagement and business activity. Whether you're looking to establish a new venture, expand an existing business, or invest in one of Gastonia's fastest-growing areas, 413 W. Main Ave presents an unmatched commercial opportunity.

Listed by Lorenza Boone of Keller Williams Ballantyne Area

$
$
%
$/month over payments
Federal 30-year interest rate: 6.69% last updated on Aug 6, 2026
* All Figures are estimates. Check with your bank or proposed mortgage company for actual interest rates.
This product uses the FRED® API but is not endorsed or certified by the Federal Reserve Bank of St. Louis.

Save FavoriteSchedule TourAsk A QuestionMore Details

Broker Reciprocity MLS Grid Logo © 2026 Listings courtesy of Canopy MLS as distributed by MLS GRID. IDX information is provided exclusively for consumers’ personal non-commercial use and may not be used for any purpose other than to identify prospective properties consumers may be interested in purchasing. The IDX data is deemed reliable but is not guaranteed by MLS GRID and may be subject to an end user license agreement prescribed by the Member Participant’s applicable MLS.  Based on information submitted to the MLS GRID as of August 6, 2026 11:46 PM UTC . All data is obtained from various sources and may not have been verified by broker or MLS GRID. Supplied Open House Information is subject to change without notice. All information should be independently reviewed and verified for accuracy. Properties may or may not be listed by the office/agent presenting the information. Some IDX listings have been excluded from this website.